View full property details, save favourites & contact the agent.
8+ chars with an uppercase, lowercase, number and a special
character (e.g. ! @ # $ %).
By submitting your information, you agree and consent to the following:
✅ Consent to Communicate: I authorize Arun Rahul Group to contact me via email, phone call, or text message in relation to real estate services, property listings, market updates, and other related information.
✅ Opt-In for Marketing & Updates.
✅ No Obligation. Submitting does not obligate me to use your services, and I may unsubscribe at any time. Privacy Assurance: My information will be kept strictly confidential and will not be shared or sold to any third parties.
FIND OUT MORE ABOUT 421 96 AVENUE, DAWSON CREEK BRITISH COLUMBIA V1G1K5 (MLS® #10404731)
✅ Consent to Communicate · ✅ Opt-In for Marketing & Updates · ✅ No Obligation
Privacy Assurance: My information will be kept strictly confidential and will not be shared or sold to any third parties.
✅ Your inquiry has been sent! We'll be in touch shortly.
+5 more
421 96 Avenue, Dawson Creek, British Columbia
$379,900
3
Beds
3.0
Baths
1,984
Square feet
0.2900
Acres
About 421 96 Avenue
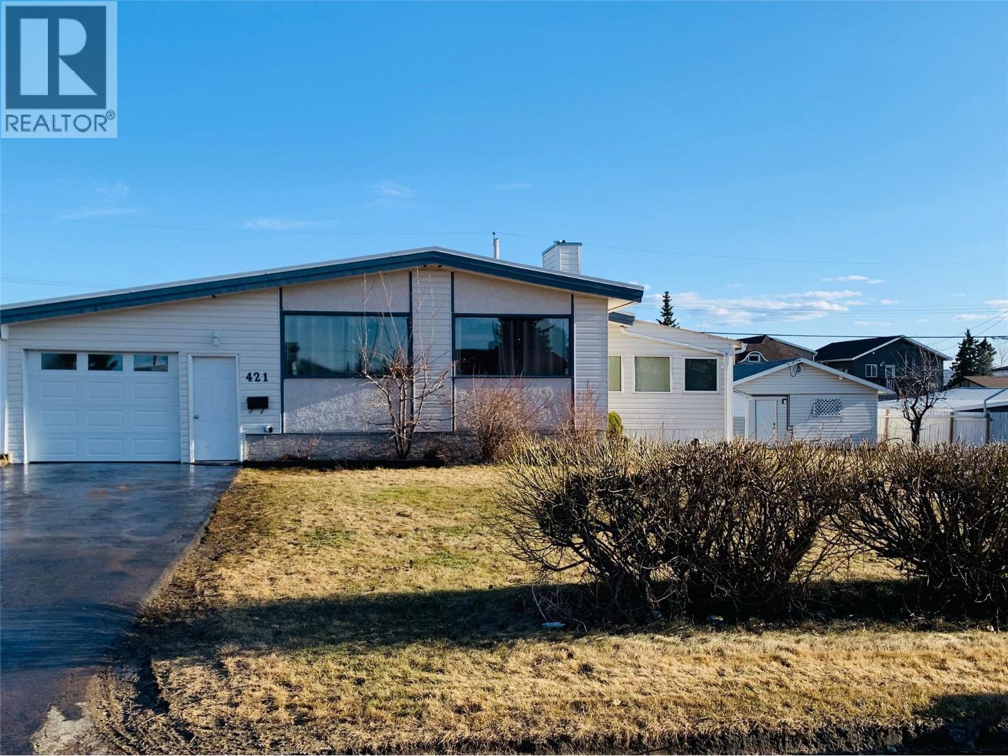
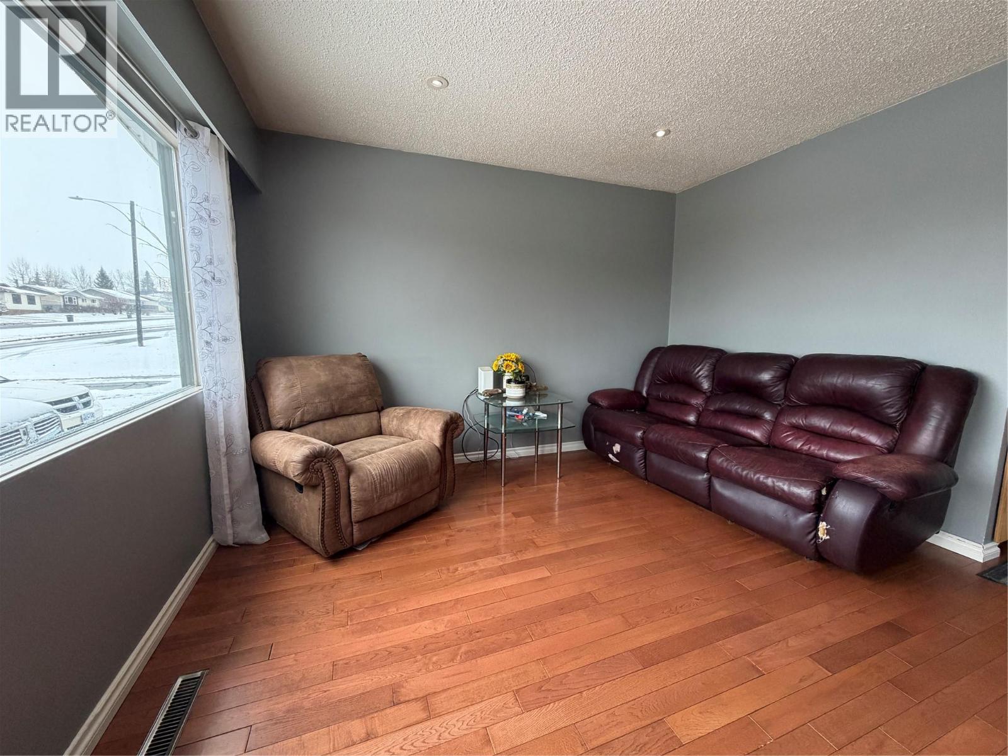
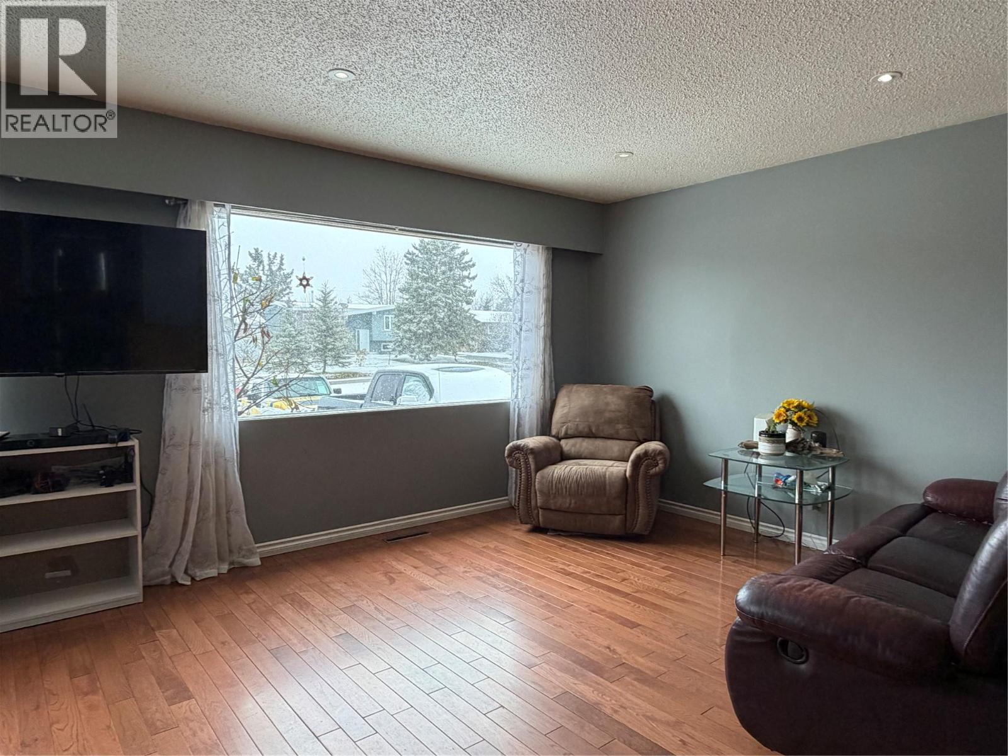
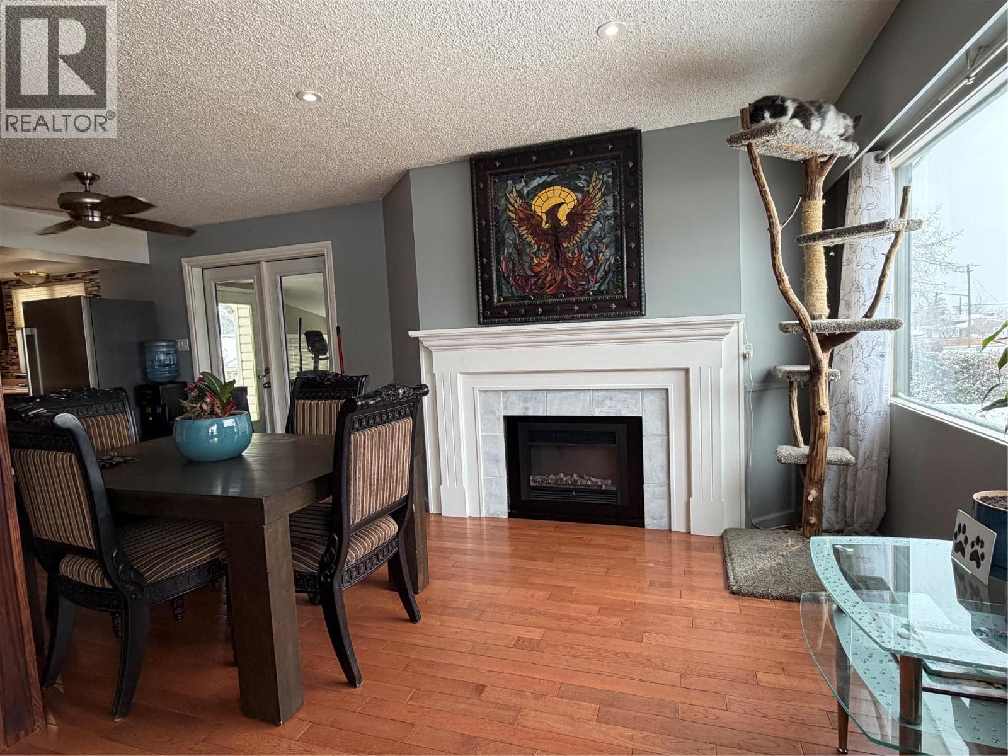
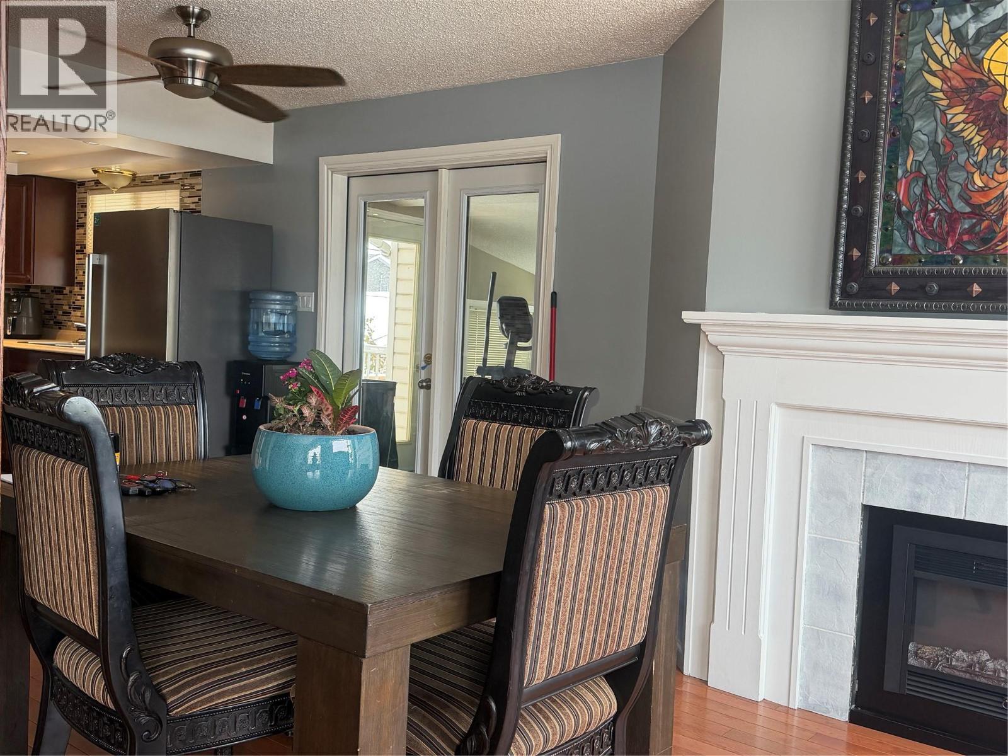
GOT a MULTI generational CLAN – here’s a home and property, WITH a PLAN! This 3 bedroom bungalow has SO many bonuses! A HUGE double size lot, with newer fencing at the side and the front, AND chain link in the back, so you can keep your kids and critters separated if need be. (plenty of access gates as well) A very handy completely enclosed carport is where your front entrance starts, so you can drop you coats and boots before entering. The main floor is spacious and open, with a nicely updated kitchen with tons of cupboards, and living room and dining room featuring the open style plan. There is also a sun room adjoining the kitchen. Genuine hardwood flooring as well, and two good sized bedrooms, an updated 4 pc bath, and a walk thru closet from the primary bedroom to the 2 pc ensuite. (plumbed for a tub if you’d like to ad) Heading downstairs you will find updated laminate flooring (2 yrs old), a 2 pc washroom, a bedroom with an attached TV room or den, a large family room featuring a huge brick electric fireplace, and a dedicated laundry room, as well as a separate outside access. The back yard has a very deluxe “mancave”, featuring a TV room, kitchen and bath, as well as a garage, and back alley access. If this sounds like it could work for YOU, call NOW and set up an appointment to VIEW! (id:66920)
Key Features
Washer
Refrigerator
Range - Electric
Dishwasher
Dryer
Bungalow
Attached Garage
Forced air
See remarks
House
Open House
Sat, May 30th, 2026 @ 2pm - 4pm
No RSVP required. Drop in anytime during the open house window.
Listing courtesy of Association of Interior REALTORS®.
The trademarks REALTOR®, REALTORS® and the REALTOR® logo are controlled by
The Canadian Real Estate Association (CREA) and identify real estate professionals who
are members of CREA. Data is deemed reliable but is not guaranteed accurate by CREA.