View full property details, save favourites & contact the agent.
8+ chars with an uppercase, lowercase, number and a special
character (e.g. ! @ # $ %).
By submitting your information, you agree and consent to the following:
✅ Consent to Communicate: I authorize Arun Rahul Group to contact me via email, phone call, or text message in relation to real estate services, property listings, market updates, and other related information.
✅ Opt-In for Marketing & Updates.
✅ No Obligation. Submitting does not obligate me to use your services, and I may unsubscribe at any time. Privacy Assurance: My information will be kept strictly confidential and will not be shared or sold to any third parties.
FIND OUT MORE ABOUT 42 LAKESHORE DRIVE, VERNON BRITISH COLUMBIA V1H2A1 (MLS® #10398595)
✅ Consent to Communicate · ✅ Opt-In for Marketing & Updates · ✅ No Obligation
Privacy Assurance: My information will be kept strictly confidential and will not be shared or sold to any third parties.
✅ Your inquiry has been sent! We'll be in touch shortly.
+5 more
42 Lakeshore Drive, Vernon, British Columbia
$448,500
4
Beds
2.0
Baths
2,055
Square feet
0.0800
Acres
About 42 Lakeshore Drive
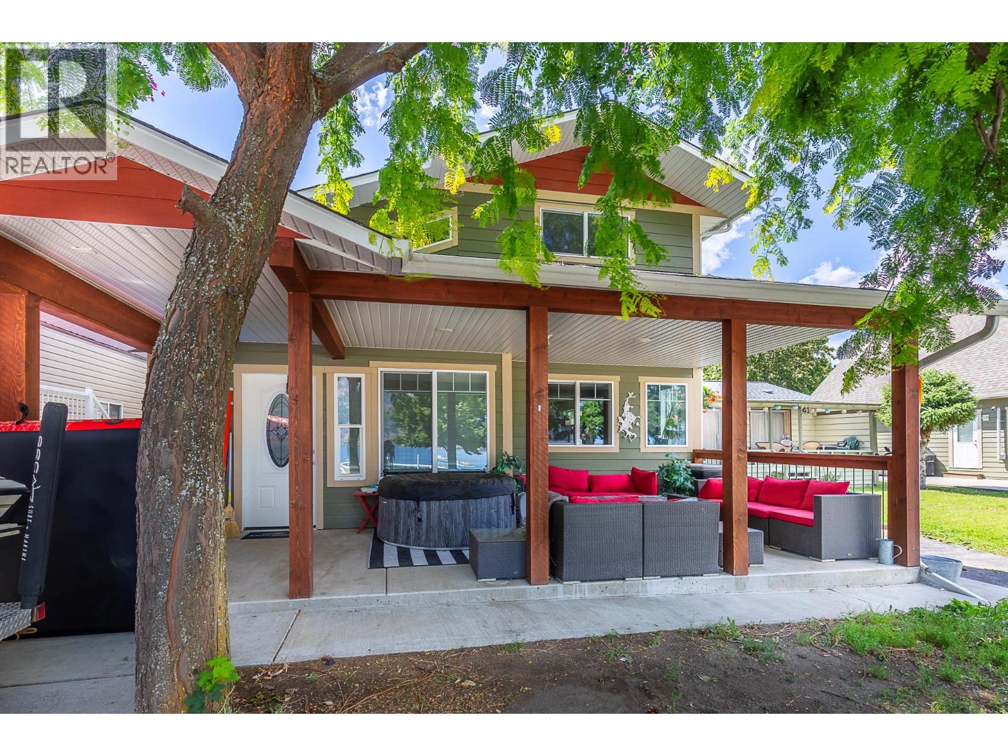
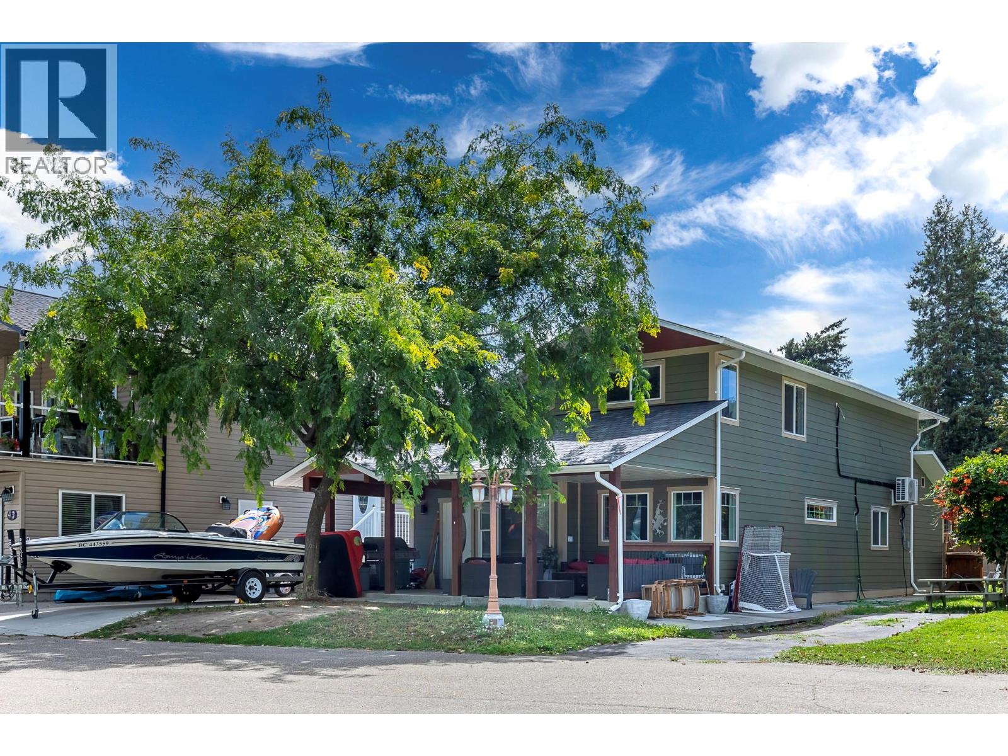
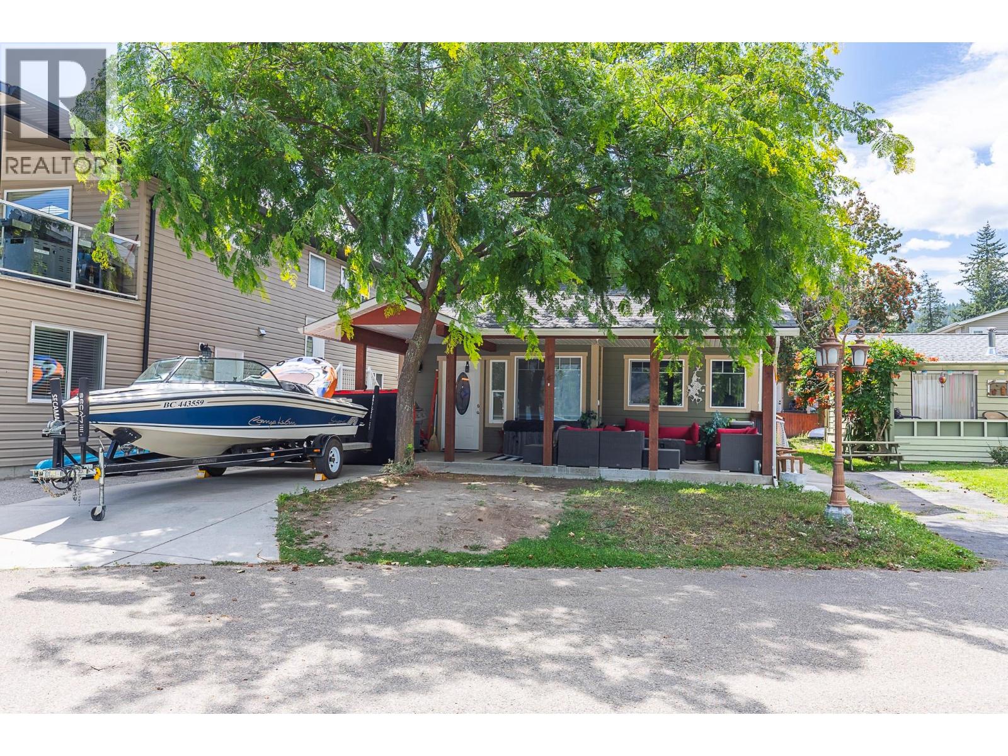
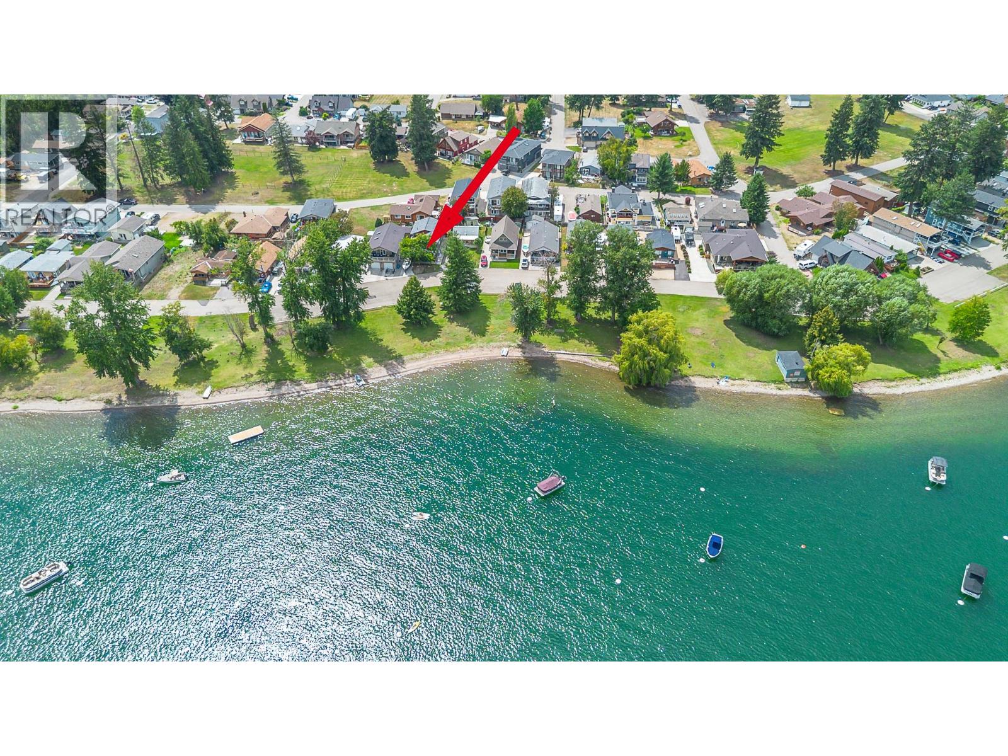
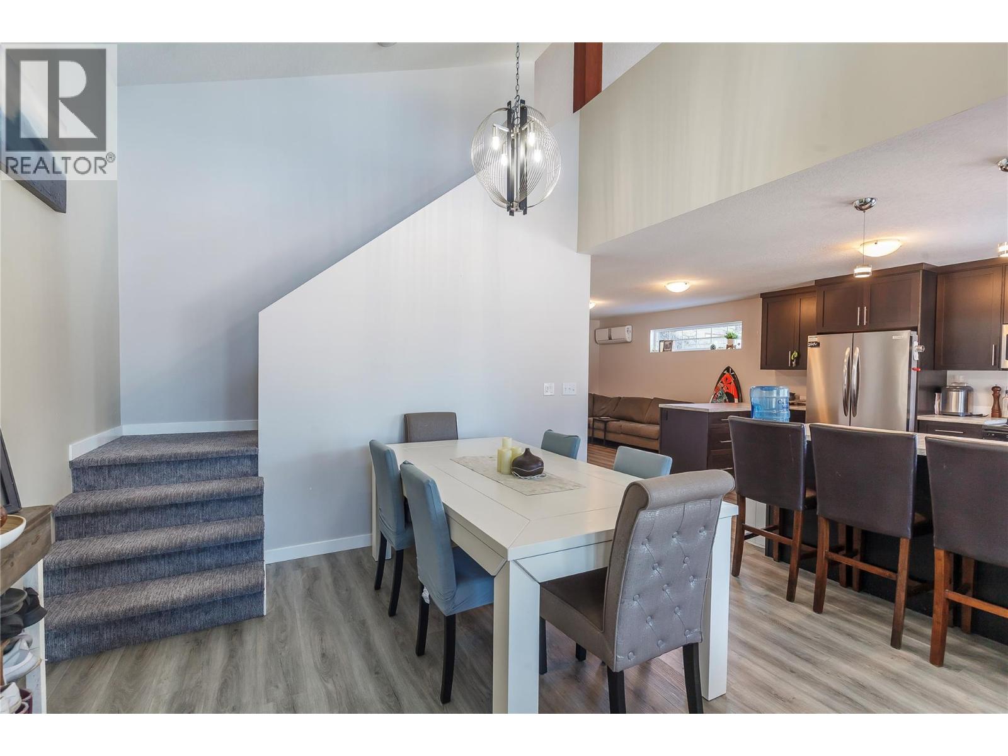
Live the Okanagan dream with the lake right outside your front door at 42 Lakeshore Drive in Parker Cove!This custom built 4 bedroom, 2 bathroom lakefront home offers breathtaking water views, modern comfort, and an unbeatable location.Designed for both everyday living and entertaining, the open concept main floor features vaulted ceilings, breathtaking Okanagan Lake views, a gourmet kitchen with ample counter space, and a picturesque view from the sink.The spacious primary bedroom offers an abundance of natural light, comfortably fits a king size bed, with plenty of closet space.There is additional storage off primary bedroom through to the back of the home.Wired for hot tub at the back of the home. Enjoy your spa like main bathroom designed to unwind in, boasting a double jetted soaker tub, dual sinks, and a walk in tiled shower.Completing this main floor is a versatile guest bedroom,spacious laundry room,with access to the side of the home.Upstairs,a large loft style family room,two additional bedrooms, a full bathroom,and a dedicated storage room provide plenty of space for family and guests.Year round comfort with radiant in floor heating and an energy efficient heat pumps.Step outside to the covered front patio,an ideal spot to soak in the lakefront lifestyle all four seasons!With unbeatable waterfront access,shared beach space,and boat launch this home is a rare opportunity to own a piece of Okanagan paradise!Registered lease currently until 2043,Yearly lease $5,048.01 (id:66920)
Key Features
Washer
Refrigerator
Range - Electric
Dishwasher
Oven
Dryer
Microwave
Jacuzzi bath-tub
Pets Allowed
Rentals Allowed
Lake view
View of water
View (panoramic)
Surfaced
Heat Pump
Baseboard heaters
In Floor Heating
Electric
Carpeted
Vinyl
House
Open House
Sat, May 30th, 2026 @ 2pm - 4pm
No RSVP required. Drop in anytime during the open house window.
Listing courtesy of Association of Interior REALTORS®.
The trademarks REALTOR®, REALTORS® and the REALTOR® logo are controlled by
The Canadian Real Estate Association (CREA) and identify real estate professionals who
are members of CREA. Data is deemed reliable but is not guaranteed accurate by CREA.