View full property details, save favourites & contact the agent.
8+ chars with an uppercase, lowercase, number and a special
character (e.g. ! @ # $ %).
By submitting your information, you agree and consent to the following:
✅ Consent to Communicate: I authorize Arun Rahul Group to contact me via email, phone call, or text message in relation to real estate services, property listings, market updates, and other related information.
✅ Opt-In for Marketing & Updates.
✅ No Obligation. Submitting does not obligate me to use your services, and I may unsubscribe at any time. Privacy Assurance: My information will be kept strictly confidential and will not be shared or sold to any third parties.
FIND OUT MORE ABOUT 42 CORNERSTONE MANOR NORTHEAST, CALGARY ALBERTA T3N1E6 (MLS® #A2355072)
✅ Consent to Communicate · ✅ Opt-In for Marketing & Updates · ✅ No Obligation
Privacy Assurance: My information will be kept strictly confidential and will not be shared or sold to any third parties.
✅ Your inquiry has been sent! We'll be in touch shortly.
+5 more
42 Cornerstone Manor Northeast, Calgary, Alberta
$430,000
4
Beds
3.0
Baths
1,555
Square feet
About 42 Cornerstone Manor Northeast
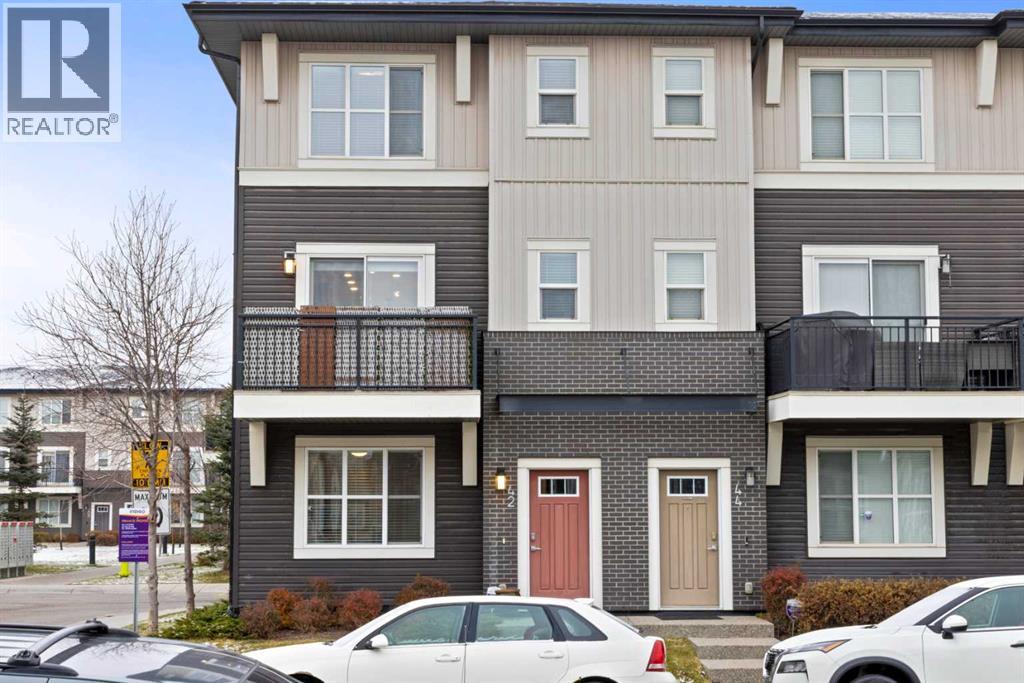
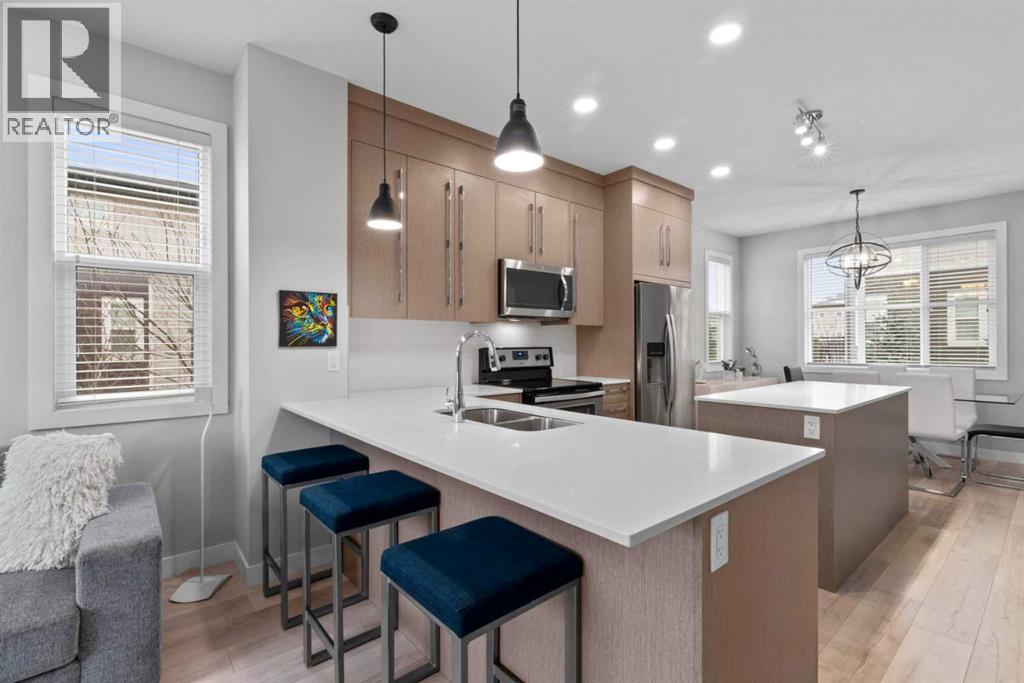
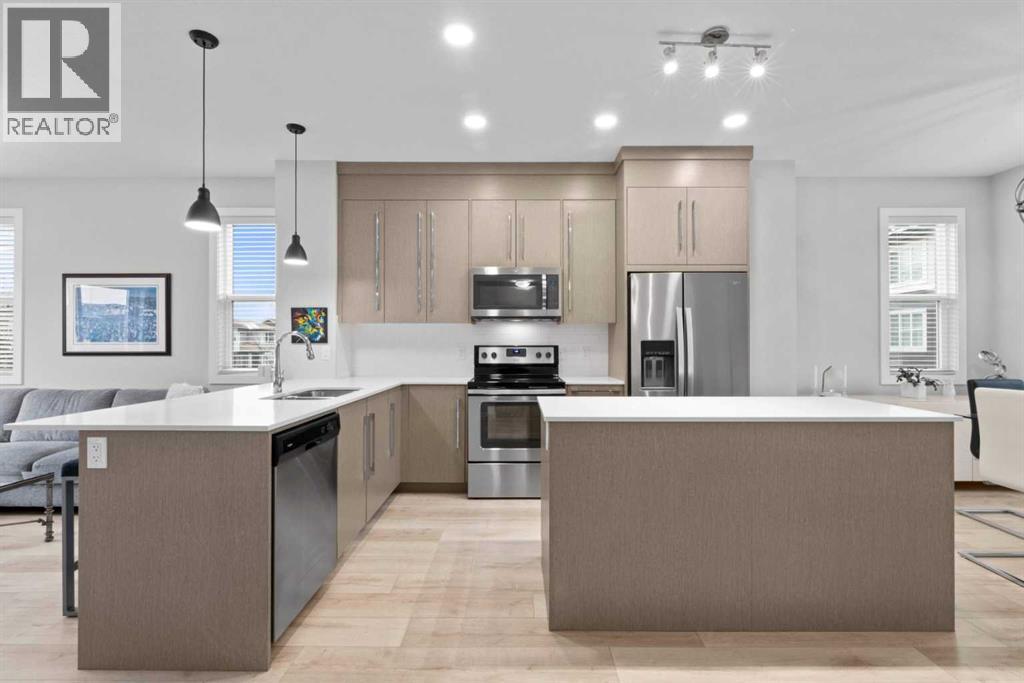
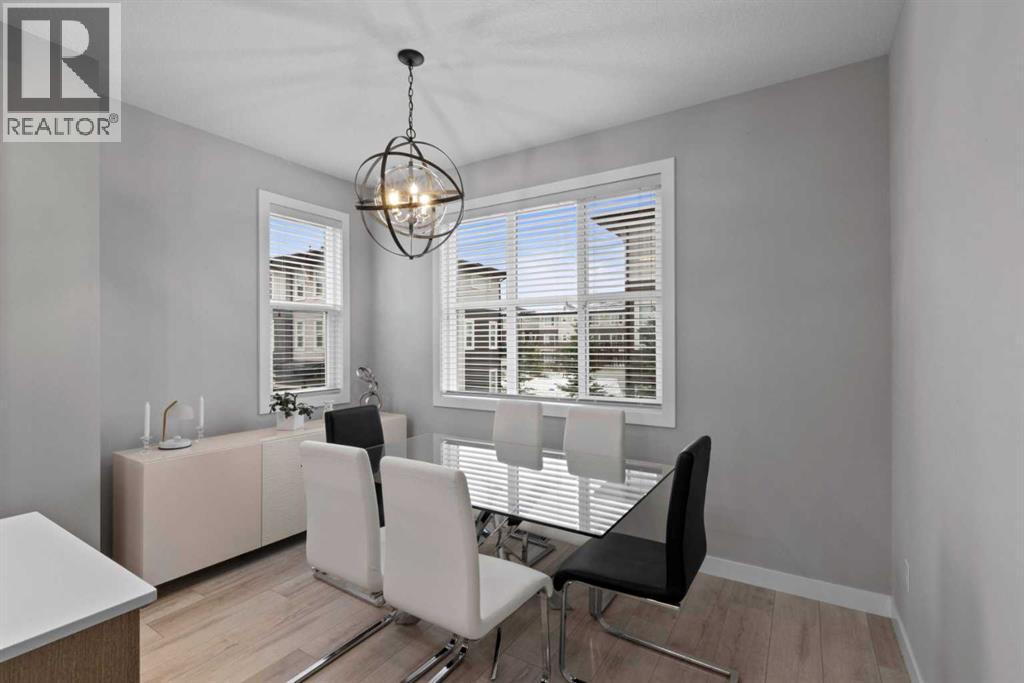
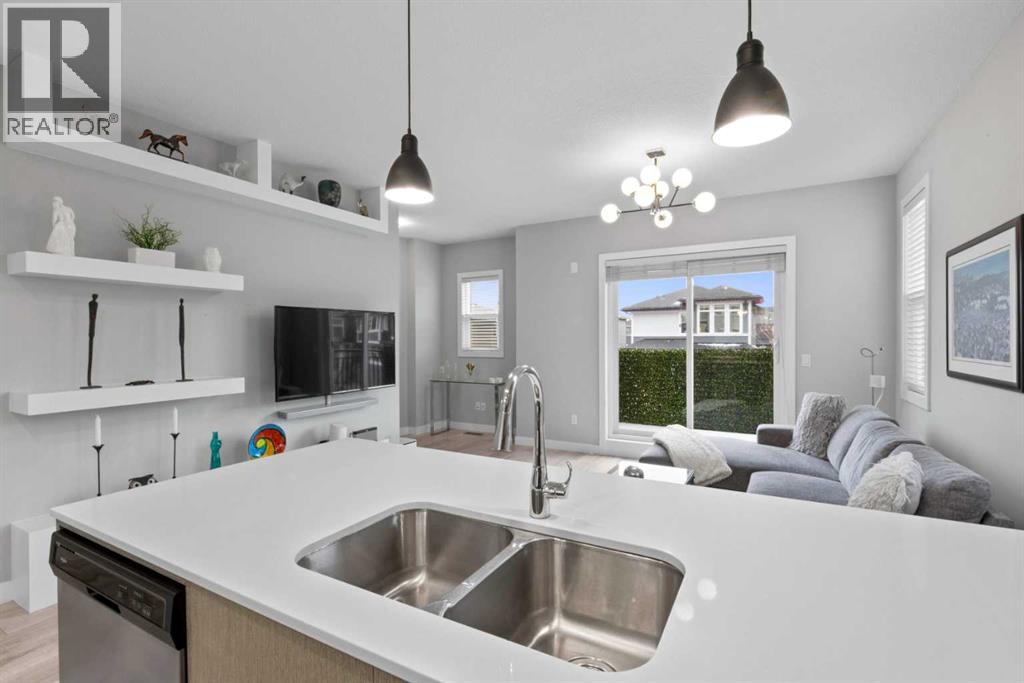
Nestled in the vibrant master-planned community of Cornerstone, this well-maintained end-unit townhouse offers over 1,550 sq. ft. of functional living space and an attached double garage. Bathed in natural light from extra end-unit windows, the smart floor plan features four bedrooms and 2.5 bathrooms throughout. On the main level, you are greeted with a versatile fourth bedroom ideal for a dedicated home office or guest room alongside additional storage and direct access to your double garage. The bright, open concept main level boasts a large kitchen equipped with a central island, eat-up bar, and ample storage, seamlessly flowing into a dining nook perfect for family gatherings. Relax in the inviting living room, complete with a custom feature wall, floating shelving, access to a sun drenched south facing patio, and a convenient 2-piece powder room. The top floor houses three generous bedrooms, including the primary suite, two full bathrooms, and an upper-level laundry space. Outside, enjoy nearby neighborhood ponds, green spaces, and walking paths, while commuters will appreciate quick access to Stoney Trail, placing the Calgary International Airport and CrossIron Mills just a 15 minute drive away. Blending low maintenance condo living with suburban convenience and future growth, this exceptional property reflects true pride of ownership throughout. (id:66920)
Key Features
Washer
Refrigerator
Dishwasher
Stove
Dryer
Microwave Range Hood Combo
Window Coverings
Garage door opener
Closet Organizers
Parking
Pets Allowed
Attached Garage
Forced air
Natural gas
None
Tile
Carpeted
Vinyl Plank
Row / Townhouse
Open House
Sat, May 30th, 2026 @ 2pm - 4pm
No RSVP required. Drop in anytime during the open house window.
The trademarks REALTOR®, REALTORS® and the REALTOR® logo are controlled by
The Canadian Real Estate Association (CREA) and identify real estate professionals who
are members of CREA. Data is deemed reliable but is not guaranteed accurate by CREA.