View full property details, save favourites & contact the agent.
8+ chars with an uppercase, lowercase, number and a special
character (e.g. ! @ # $ %).
By submitting your information, you agree and consent to the following:
✅ Consent to Communicate: I authorize Arun Rahul Group to contact me via email, phone call, or text message in relation to real estate services, property listings, market updates, and other related information.
✅ Opt-In for Marketing & Updates.
✅ No Obligation. Submitting does not obligate me to use your services, and I may unsubscribe at any time. Privacy Assurance: My information will be kept strictly confidential and will not be shared or sold to any third parties.
FIND OUT MORE ABOUT 416 K1 400 BIGHORN BOULEVARD, RADIUM HOT SPRINGS BRITISH COLUMBIA V0A1M0 (MLS® #10389420)
✅ Consent to Communicate · ✅ Opt-In for Marketing & Updates · ✅ No Obligation
Privacy Assurance: My information will be kept strictly confidential and will not be shared or sold to any third parties.
✅ Your inquiry has been sent! We'll be in touch shortly.
+5 more
416 K1 400 BIGHORN Boulevard, Radium Hot Springs, British Columbia
$14,900
3
Beds
3.0
Baths
1,764
Square feet
About 416 K1 400 BIGHORN Boulevard
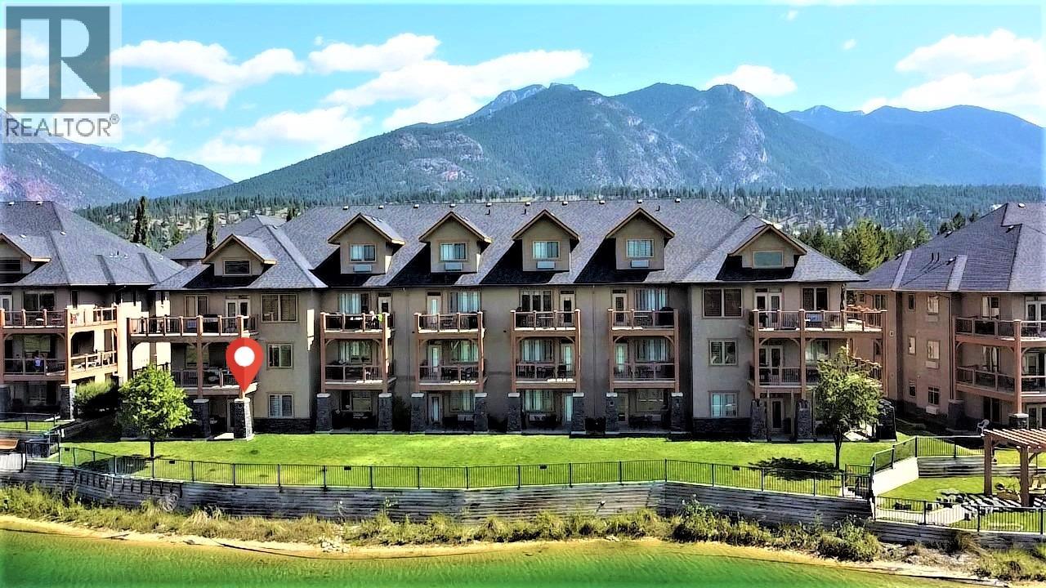
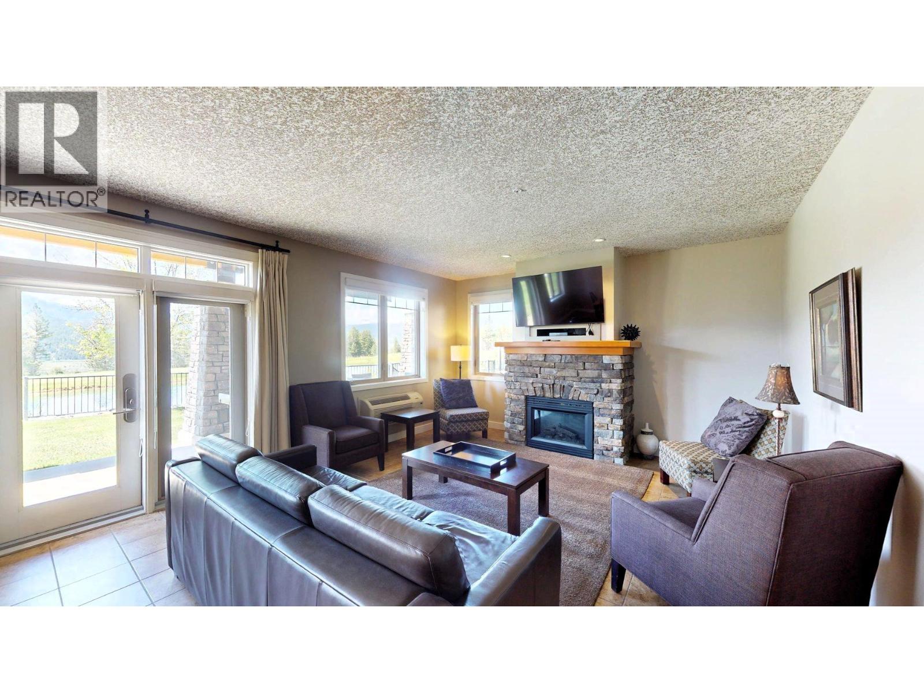
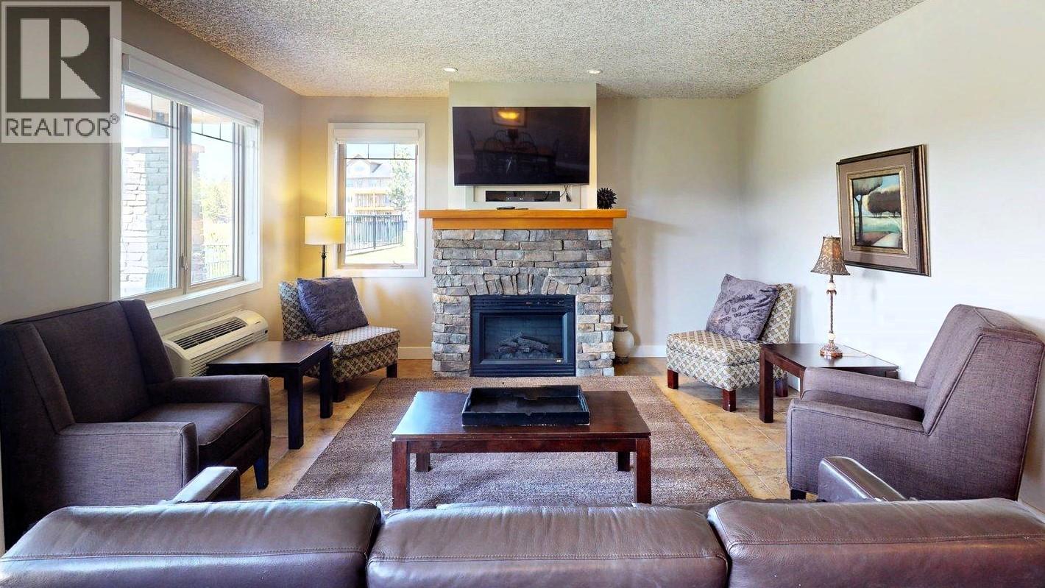
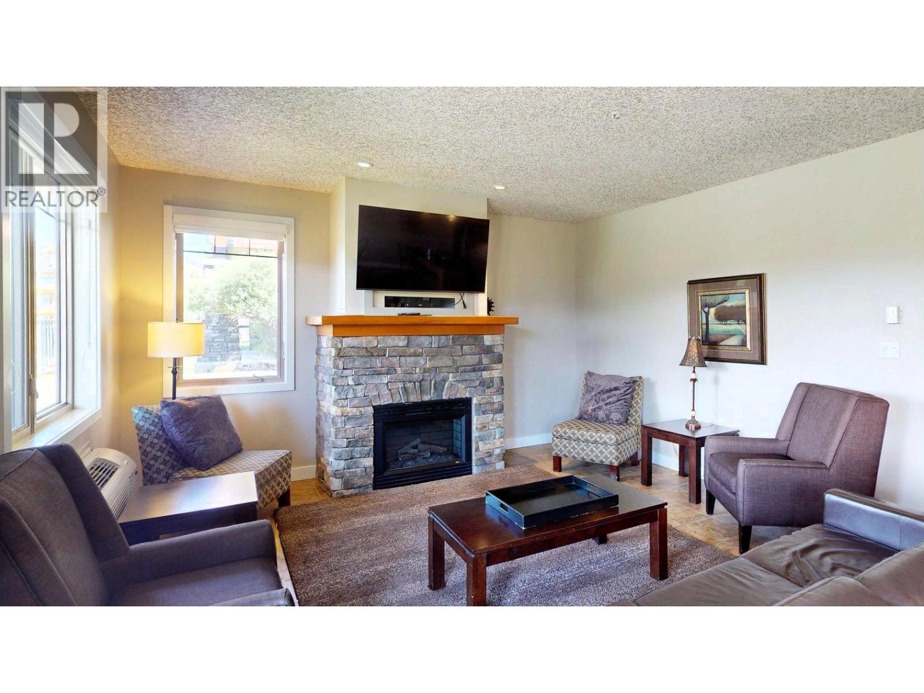
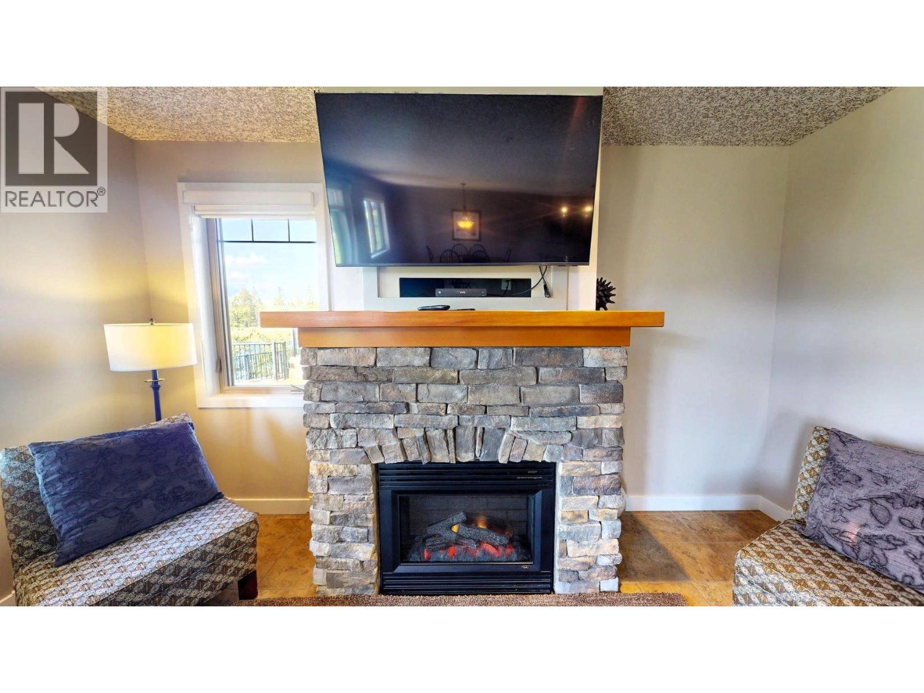
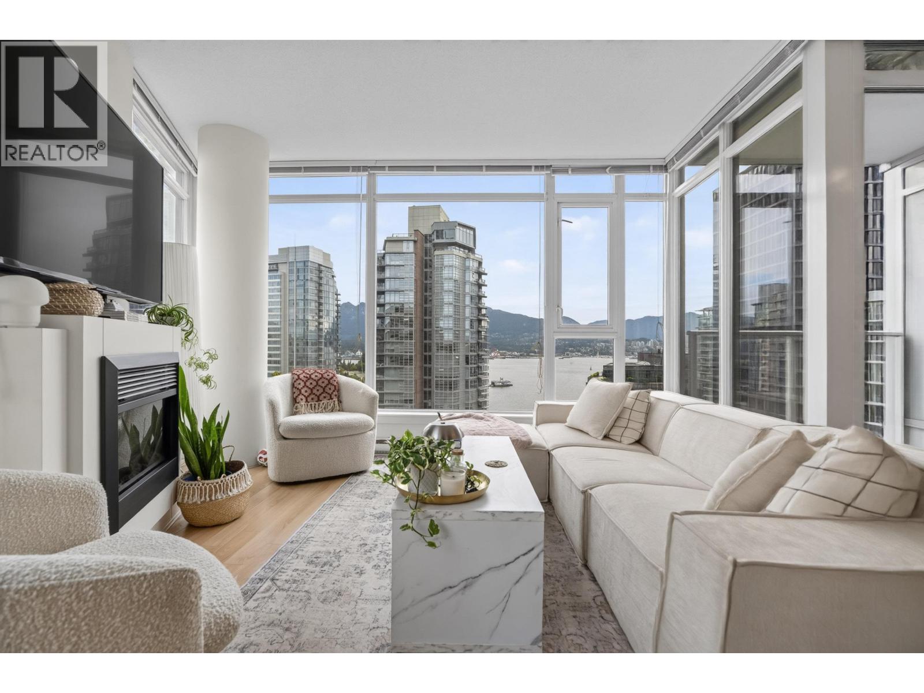
The perfect BC Rocky Mountain retreat. This 1/34 share (Rotation K1) of a 3 bedroom, 3 bathroom corner condo on the ground floor of the 400 building offers a unique ownership structure of 2 weeks one year and 1 week the next (this week has time guaranteed in July or August - this year from June 28-July 5). One bedroom can be locked off and used as a separate suite with its own private entrance, sitting/dining area, en-suite bathroom & mini kitchen. The condo has walkout access to a large covered wraparound patio w/ BBQ and patio furniture overlooking the pond on the 9th hole of the Springs Golf Course with gorgeous panoramic views of the Purcell Mountains and easy access to the owners lounge, outdoor pool, hot tubs & fitness centre. It's fully furnished with contemporary furniture including sofa bed in the living room, linens, dishes, stainless steel appliances, granite kitchen counters, tile floors and in suite laundry. The open concept living, dining & kitchen area is accented with a cozy electric stone fireplace. The monthly fee includes all expenses like strata fees, property taxes, insurance, utilities, cable, phone & internet. The on-site management team takes care of everything so you can enjoy every minute of your vacation. Owners can join optional programs to exchange time to travel to another destination or earn income with Bighorn's Professional Rental Management Services. Click on the Play/3D Showcase Icon for a 3D Tour & more photos for a 3D tour of amenities. (id:66920)
Key Features
Washer
Refrigerator
Range - Electric
Dishwasher
Dryer
Microwave
Hood Fan
Washer/Dryer Stack-Up
Water Heater - Electric
Level lot
One Balcony
Other
Recreation Centre
Party Room
Whirlpool
Clubhouse
Cable TV
Family Oriented
Pets not Allowed
Recreational Facilities
Smoke Detector Only
Lake view
Mountain view
Baseboard heaters
In Floor Heating
Electric
Wall unit
Carpeted
Ceramic Tile
Vinyl
Apartment
Open House
Sat, May 30th, 2026 @ 2pm - 4pm
No RSVP required. Drop in anytime during the open house window.
Listing courtesy of Association of Interior REALTORS®.
The trademarks REALTOR®, REALTORS® and the REALTOR® logo are controlled by
The Canadian Real Estate Association (CREA) and identify real estate professionals who
are members of CREA. Data is deemed reliable but is not guaranteed accurate by CREA.