View full property details, save favourites & contact the agent.
8+ chars with an uppercase, lowercase, number and a special
character (e.g. ! @ # $ %).
By submitting your information, you agree and consent to the following:
✅ Consent to Communicate: I authorize Arun Rahul Group to contact me via email, phone call, or text message in relation to real estate services, property listings, market updates, and other related information.
✅ Opt-In for Marketing & Updates.
✅ No Obligation. Submitting does not obligate me to use your services, and I may unsubscribe at any time. Privacy Assurance: My information will be kept strictly confidential and will not be shared or sold to any third parties.
FIND OUT MORE ABOUT 416 6438 BYRNEPARK DRIVE, BURNABY BRITISH COLUMBIA V3N0J1 (MLS® #R3168488)
✅ Consent to Communicate · ✅ Opt-In for Marketing & Updates · ✅ No Obligation
Privacy Assurance: My information will be kept strictly confidential and will not be shared or sold to any third parties.
✅ Your inquiry has been sent! We'll be in touch shortly.
+5 more
416 6438 BYRNEPARK Drive, Burnaby, British Columbia
$699,000
2
Beds
2.0
Baths
880
Square feet
About 416 6438 BYRNEPARK Drive
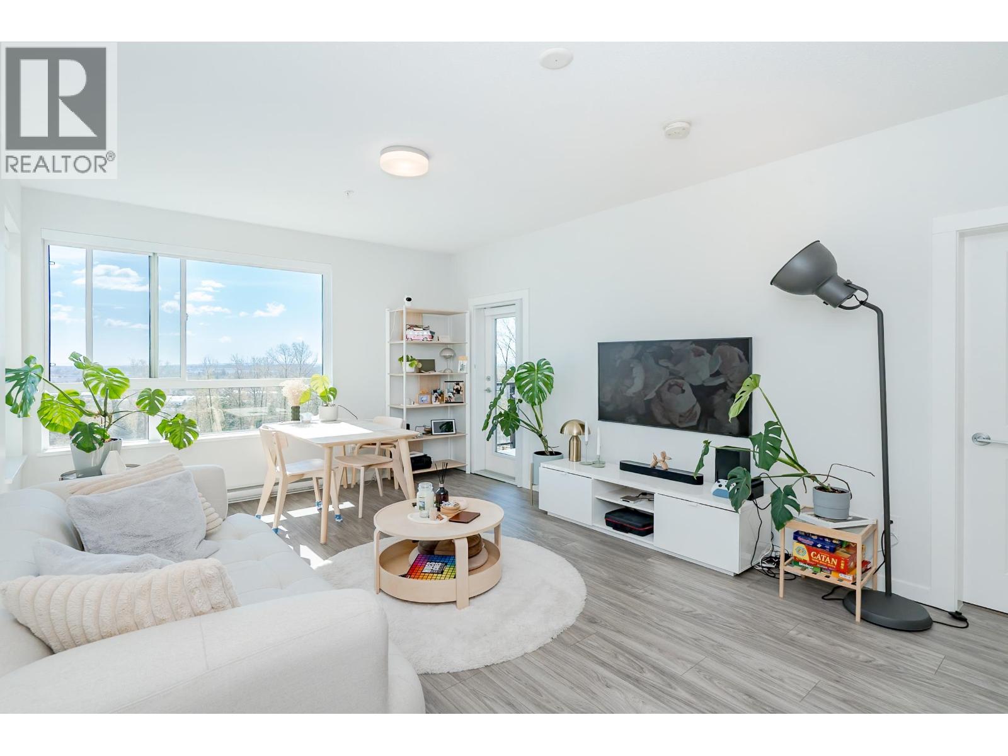
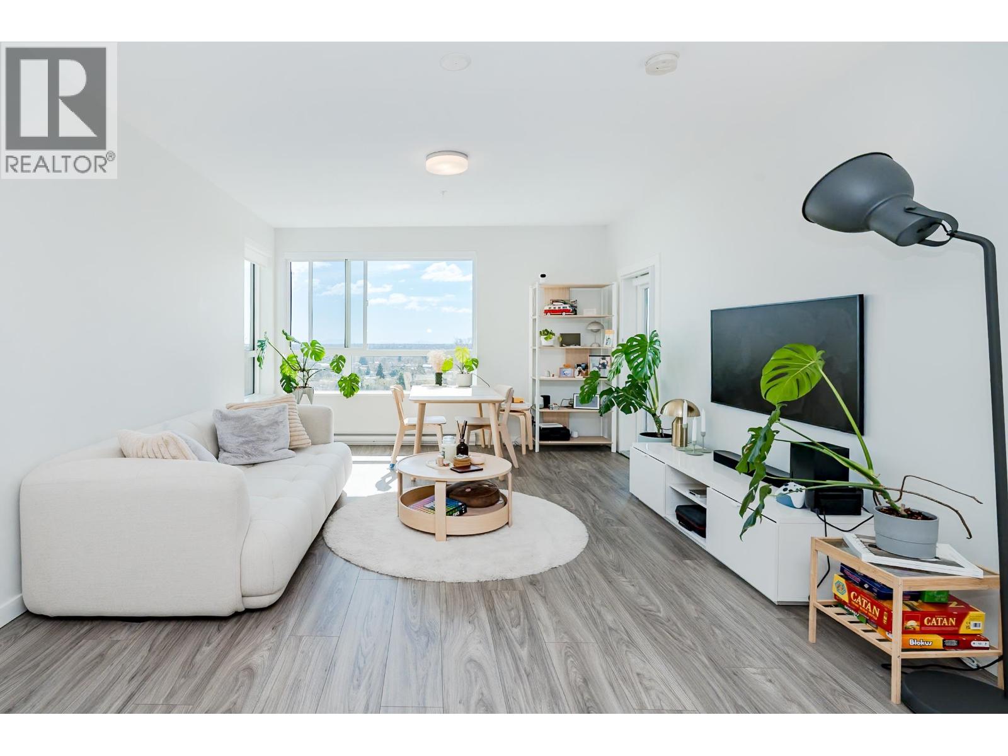
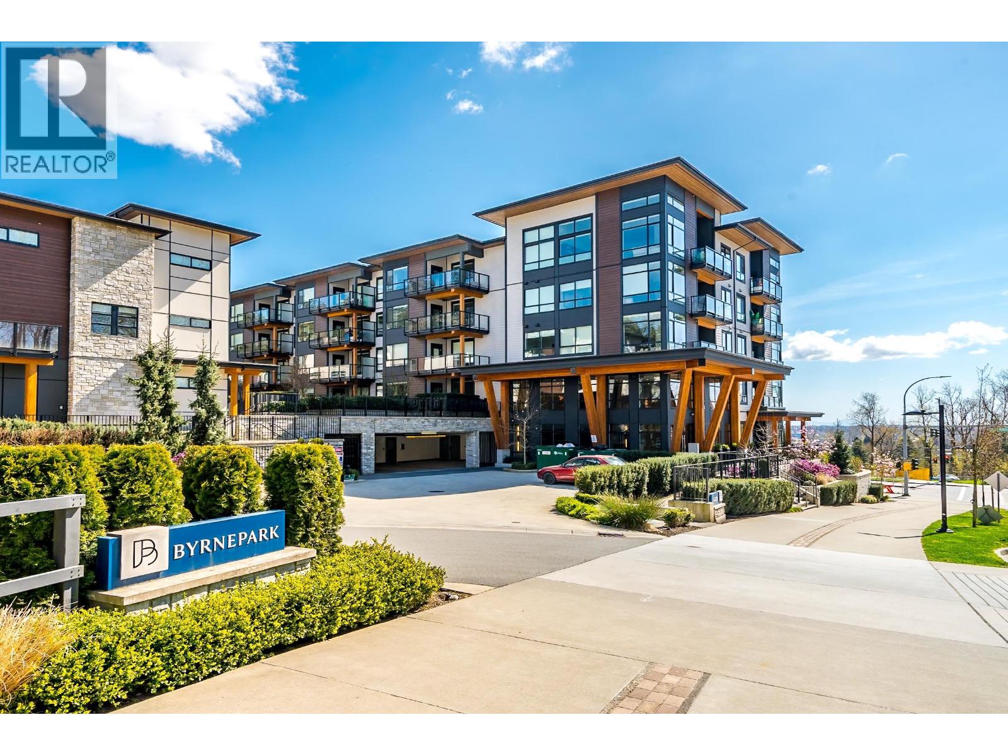
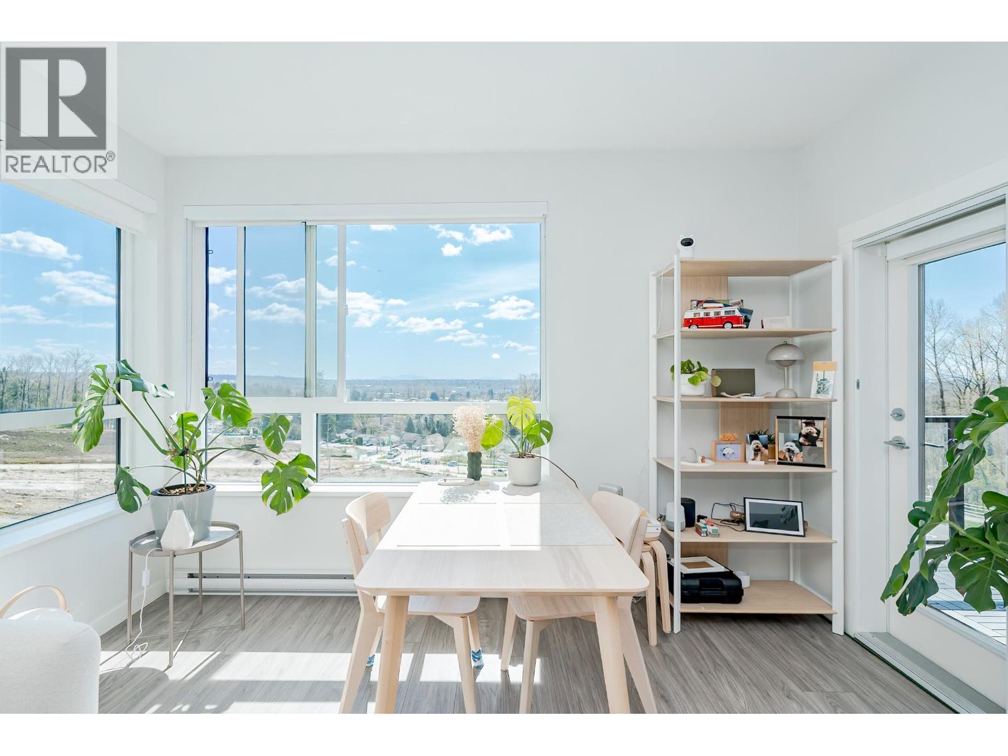
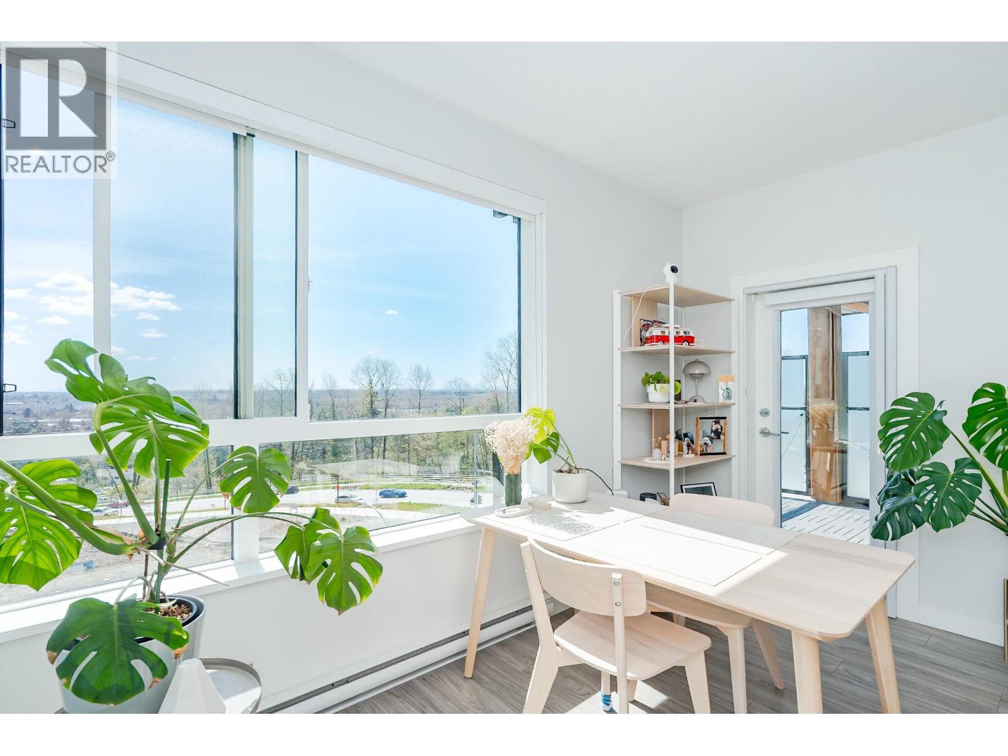
PRICED TO SELL, BRING YOUR OFFER! BC ASSESSMENT $754000. South-facing sub-penthouse at Byrnepark by Polygon, very spacious 880SF 2Bed & 2Bath. Features efficient, open floor plan with 9' ceilings and thoughtfully bedrooms located on opposite side for extra privacy. The primary bedroom includes a walk-in closet and spa-inspired ensuite with double vanity. Modern kitchen with stainless steel appliances, large island, and ample storage. Expansive windows bring in abundant natural light. Centrally located with easy access to Edmonds SkyTrain, Market Crossing, Save-On-Foods, Metrotown, Vancouver & New West. Steps to parks, trails, dog park, Rec Centre, golf course & more. Includes 1 EV rough-in parking & 1 locker. School catchment: Taylor Park Elementary & Byrne Creek Secondary. (id:66920)
Key Features
All
Central location
Elevator
Exercise Centre
Laundry - In Suite
Pets Allowed With Restrictions
Rentals Allowed With Restrictions
Smoke Detectors
Sprinkler System-Fire
View
Baseboard heaters
Apartment
Open House
Sat, May 30th, 2026 @ 2pm - 4pm
No RSVP required. Drop in anytime during the open house window.
The trademarks REALTOR®, REALTORS® and the REALTOR® logo are controlled by
The Canadian Real Estate Association (CREA) and identify real estate professionals who
are members of CREA. Data is deemed reliable but is not guaranteed accurate by CREA.