View full property details, save favourites & contact the agent.
8+ chars with an uppercase, lowercase, number and a special
character (e.g. ! @ # $ %).
By submitting your information, you agree and consent to the following:
✅ Consent to Communicate: I authorize Arun Rahul Group to contact me via email, phone call, or text message in relation to real estate services, property listings, market updates, and other related information.
✅ Opt-In for Marketing & Updates.
✅ No Obligation. Submitting does not obligate me to use your services, and I may unsubscribe at any time. Privacy Assurance: My information will be kept strictly confidential and will not be shared or sold to any third parties.
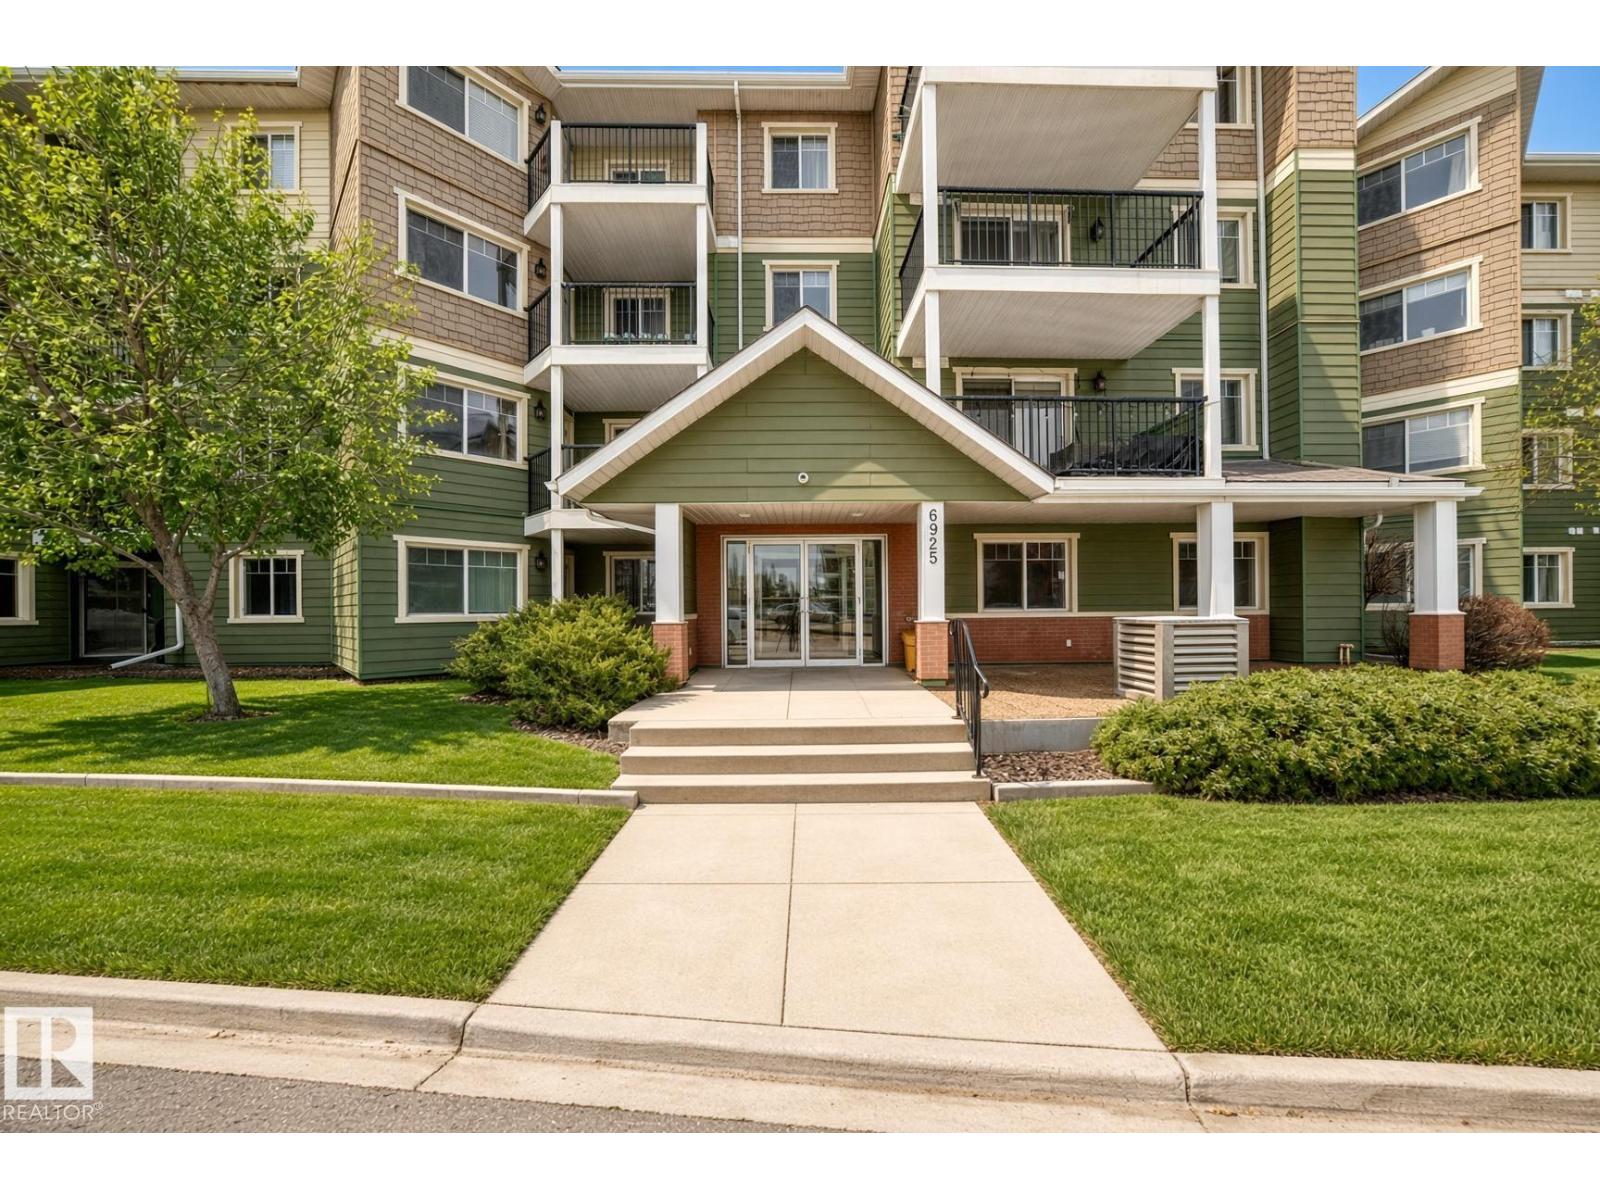
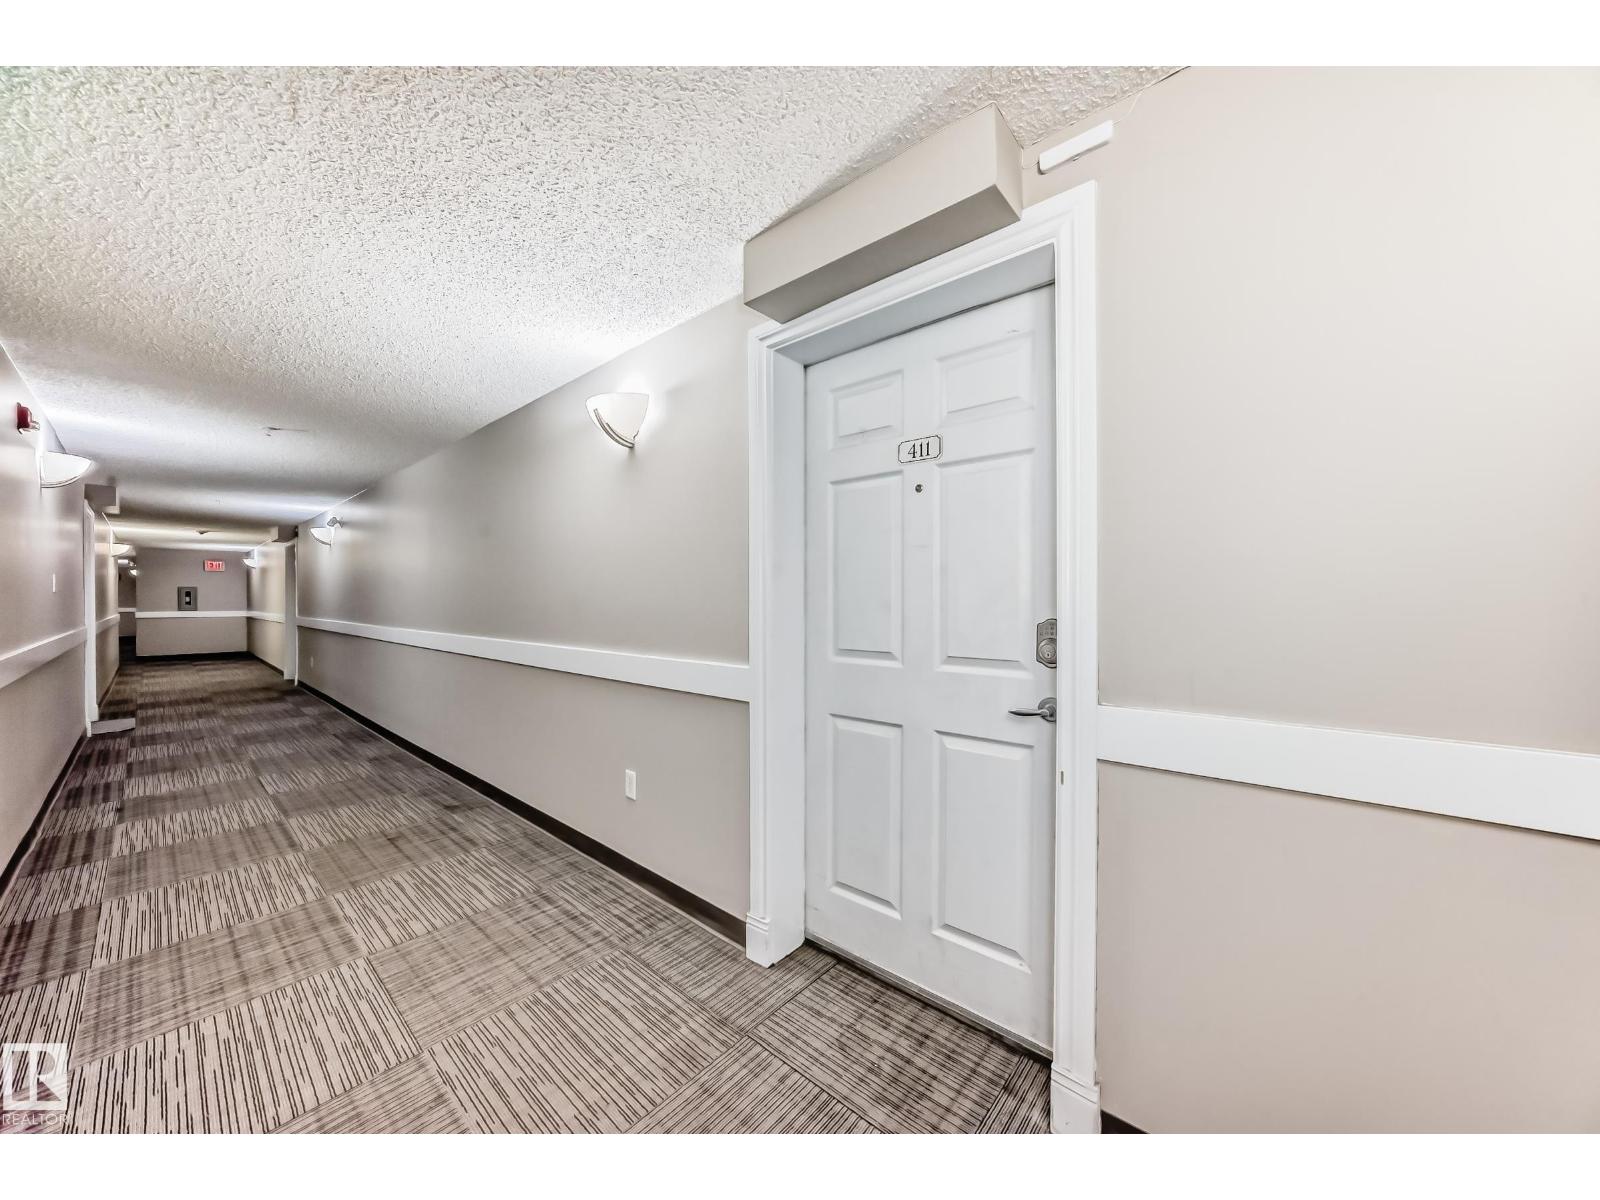
FIND OUT MORE ABOUT #411 6925 199 ST NW, EDMONTON ALBERTA T5T3X8 (MLS® #E4512346)
✅ Consent to Communicate · ✅ Opt-In for Marketing & Updates · ✅ No Obligation
Privacy Assurance: My information will be kept strictly confidential and will not be shared or sold to any third parties.
✅ Your inquiry has been sent! We'll be in touch shortly.
+5 more
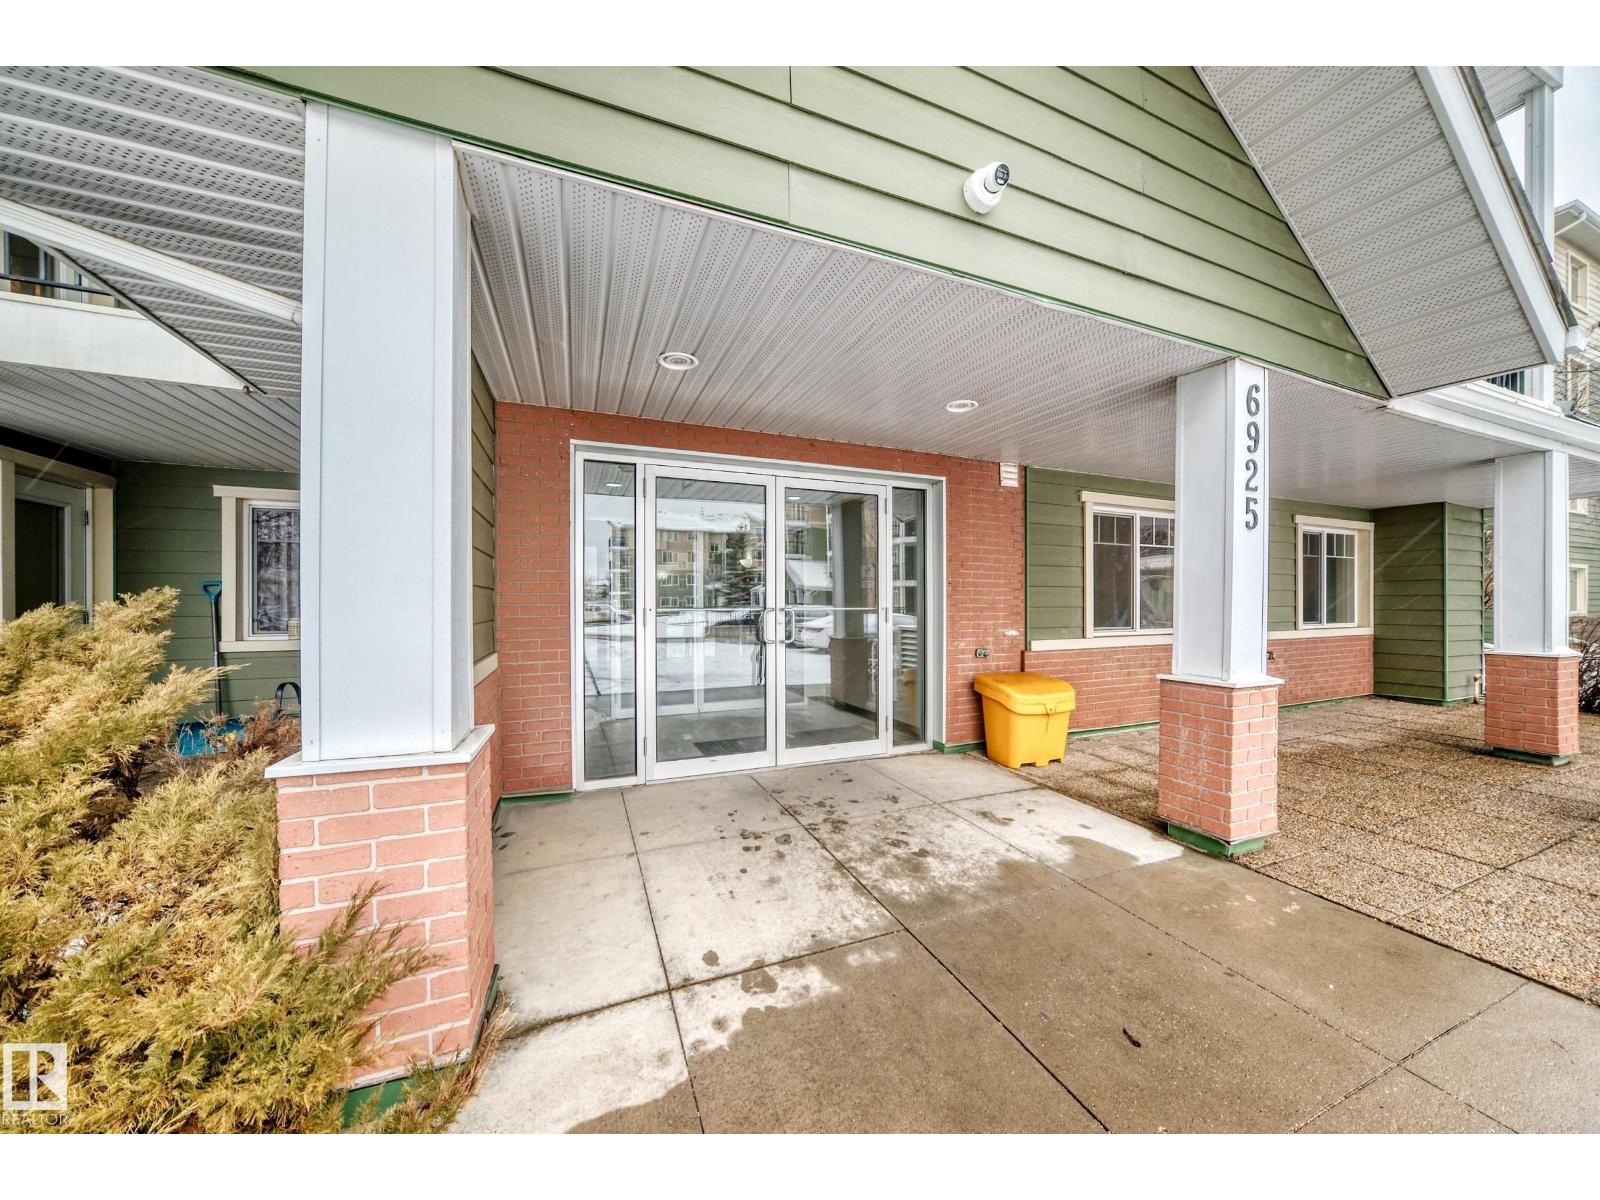
#411 6925 199 ST NW, Edmonton, Alberta
$199,900
2
Beds
2.0
Baths
842
Square feet
0.0018
Acres
About #411 6925 199 ST NW
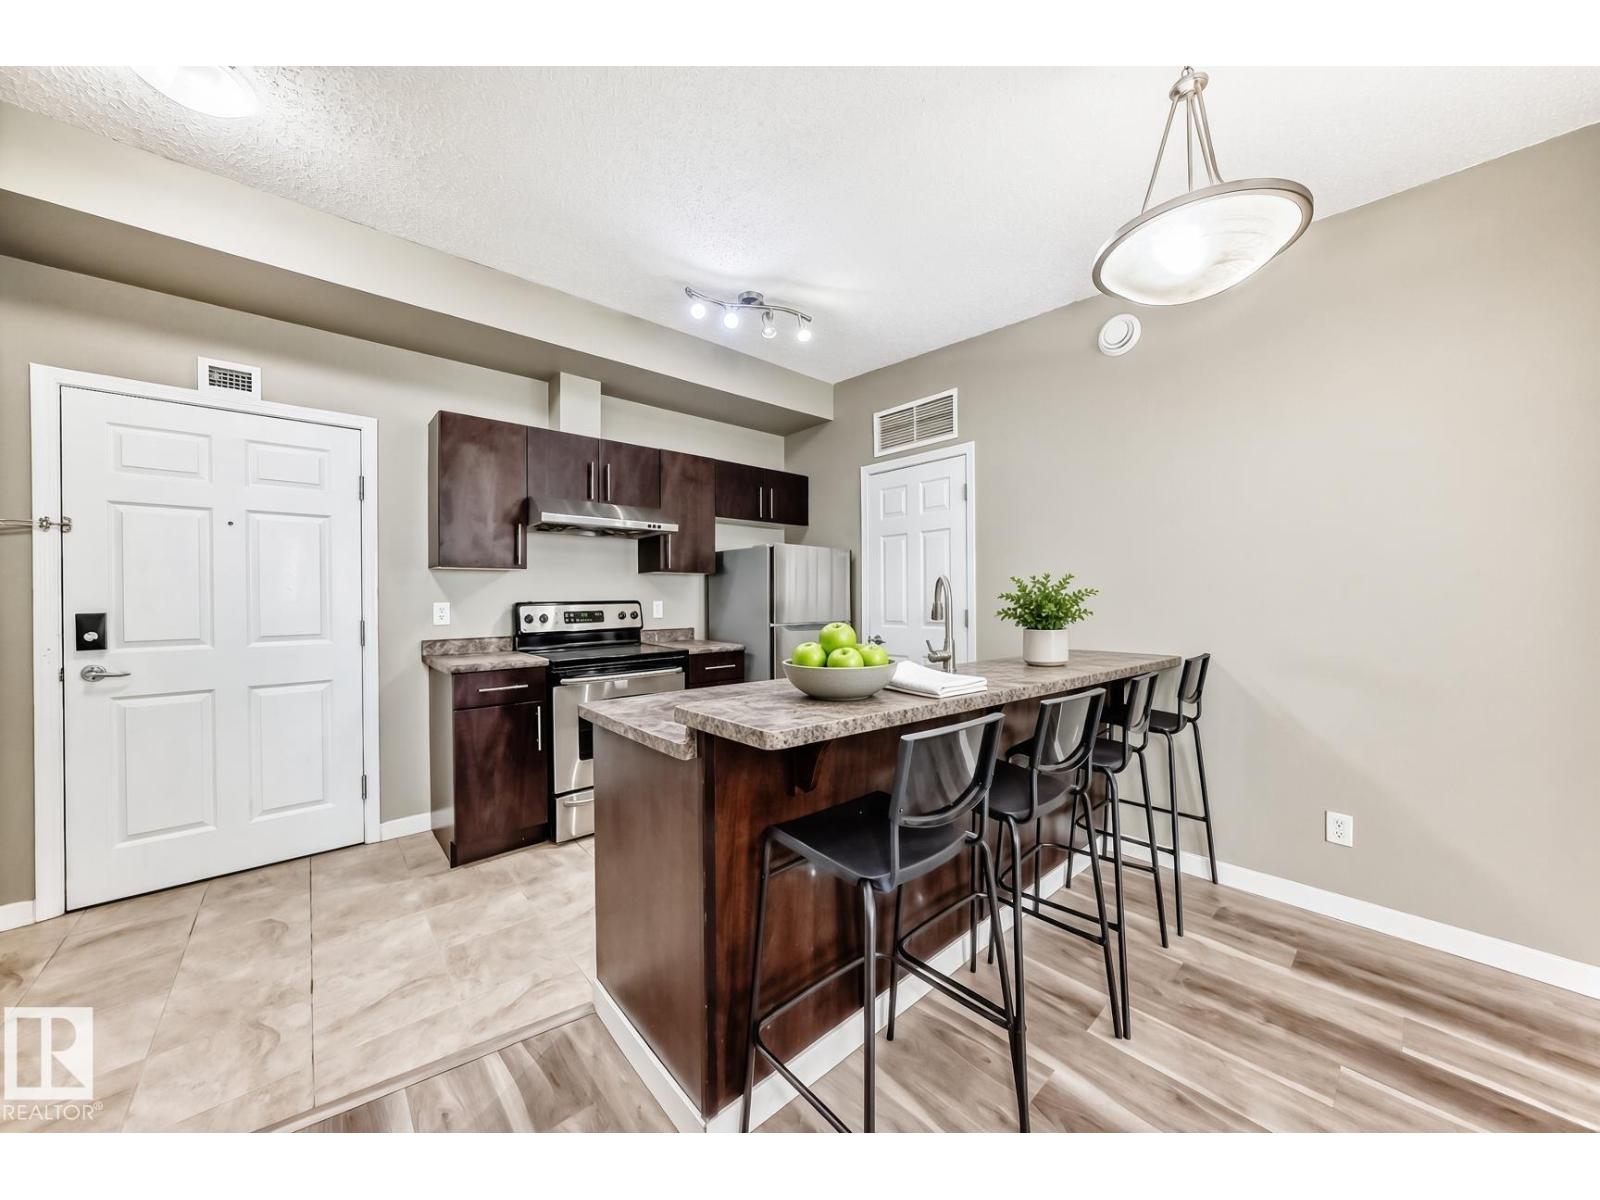
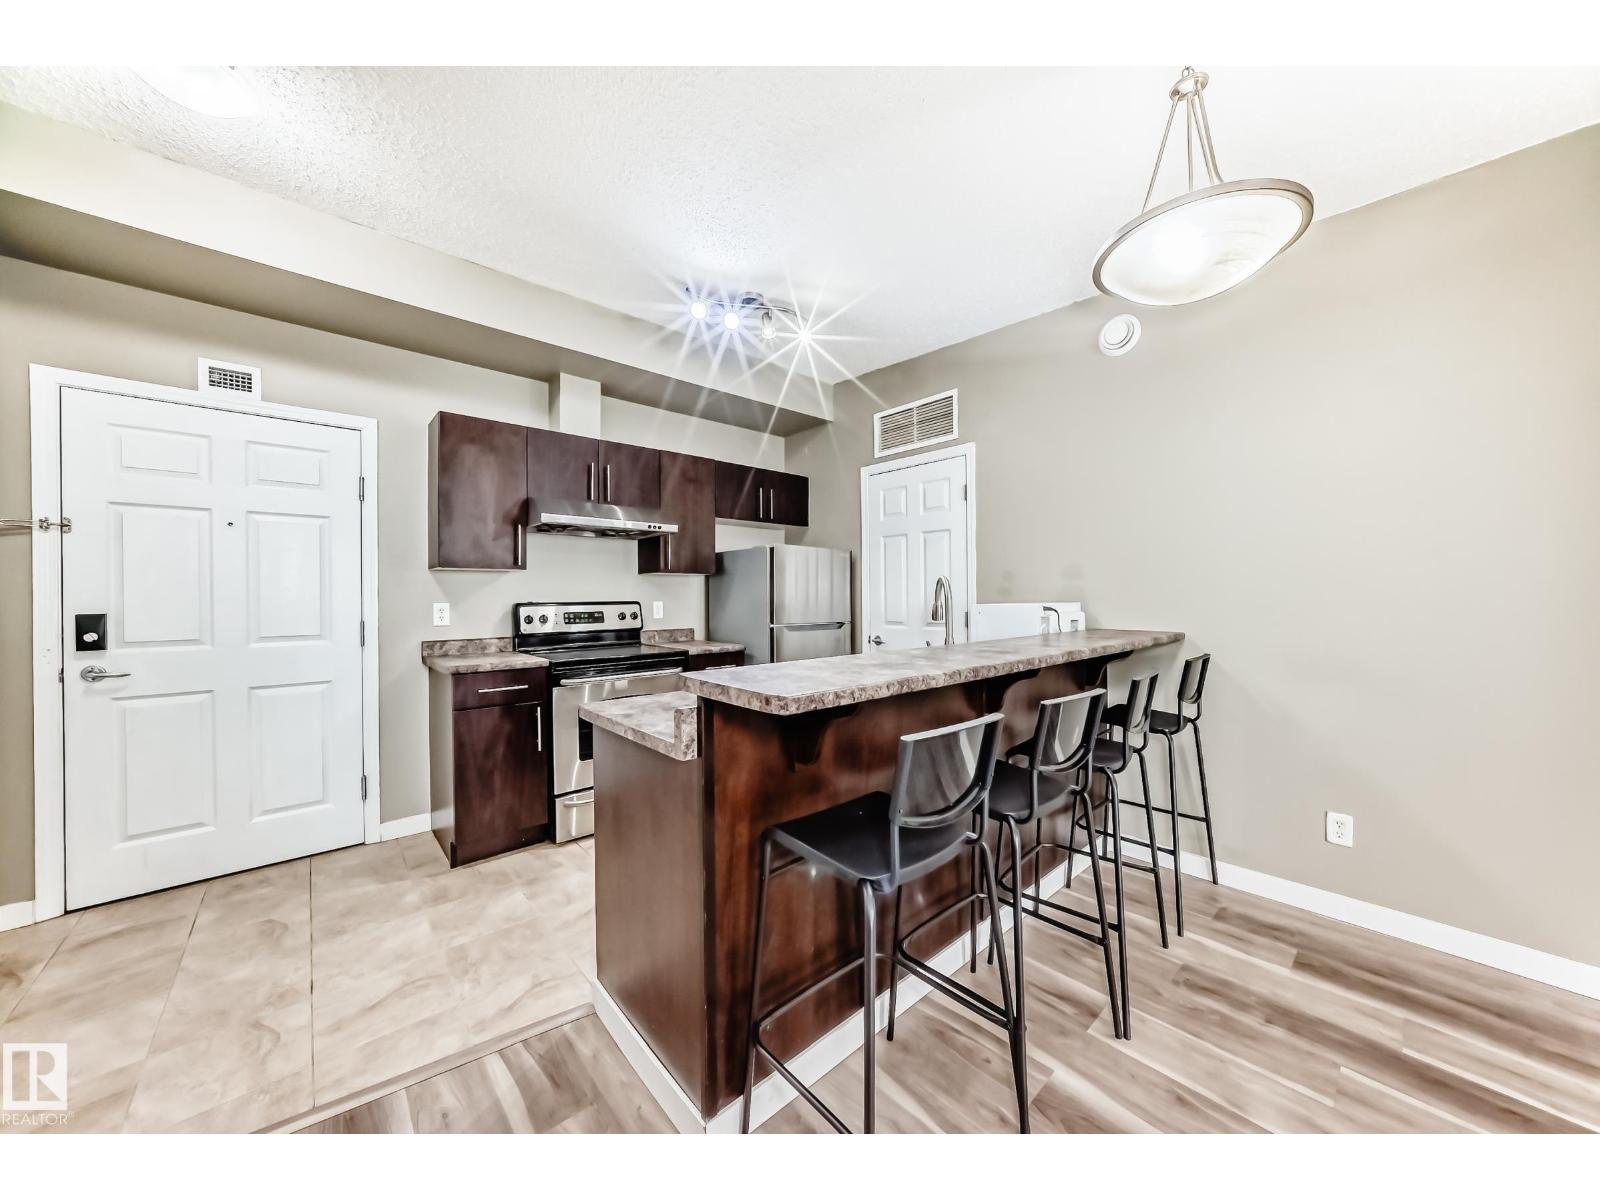
Bright 2-bed, 2-bath condo in the sought-after west end. Welcome to Terra Sol Court — solid concrete and steel, and a rare top-floor address with real presence. This sleek 842 sq. ft. residence opens into a spacious kitchen with room to cook, stainless steel appliances, and views over dining and living, luxury vinyl plank flowing underfoot like a hotel suite. In-suite laundry keeps everyday living easy. Bedrooms sit on opposite sides of the unit, so privacy comes built in. Step onto the balcony for a beautiful east-facing view looking toward downtown Edmonton, the kind that turns an ordinary evening into a reason to stay in. A geothermal heat pump handles heating and cooling, helping keep the condo fee to a very affordable $468. One underground stall is included, plus an exercise room and social room. Walk to transit, a pond, and park; Costco, schools, and River Cree are close, with easy access to Anthony Henday and Whitemud. Polished, private, and ready for its next chapter. (id:66920)
Key Features
Washer
Refrigerator
Dishwasher
Stove
Dryer
Hood Fan
Window Coverings
No back lane
Vinyl Windows
Sprinkler System-Fire
City view
Underground
Heat Pump
Apartment
Open House
Sat, May 30th, 2026 @ 2pm - 4pm
No RSVP required. Drop in anytime during the open house window.
Listing courtesy of REALTORS® Association of Edmonton.
The trademarks REALTOR®, REALTORS® and the REALTOR® logo are controlled by
The Canadian Real Estate Association (CREA) and identify real estate professionals who
are members of CREA. Data is deemed reliable but is not guaranteed accurate by CREA.