View full property details, save favourites & contact the agent.
8+ chars with an uppercase, lowercase, number and a special
character (e.g. ! @ # $ %).
By submitting your information, you agree and consent to the following:
✅ Consent to Communicate: I authorize Arun Rahul Group to contact me via email, phone call, or text message in relation to real estate services, property listings, market updates, and other related information.
✅ Opt-In for Marketing & Updates.
✅ No Obligation. Submitting does not obligate me to use your services, and I may unsubscribe at any time. Privacy Assurance: My information will be kept strictly confidential and will not be shared or sold to any third parties.
FIND OUT MORE ABOUT 410 FOURTH STREET WEST, REVELSTOKE BRITISH COLUMBIA V0E2S0 (MLS® #10390521)
✅ Consent to Communicate · ✅ Opt-In for Marketing & Updates · ✅ No Obligation
Privacy Assurance: My information will be kept strictly confidential and will not be shared or sold to any third parties.
✅ Your inquiry has been sent! We'll be in touch shortly.
+5 more
410 Fourth Street West, Revelstoke, British Columbia
$1,240,000
5
Beds
4.0
Baths
2,723
Square feet
0.0600
Acres
About 410 Fourth Street West
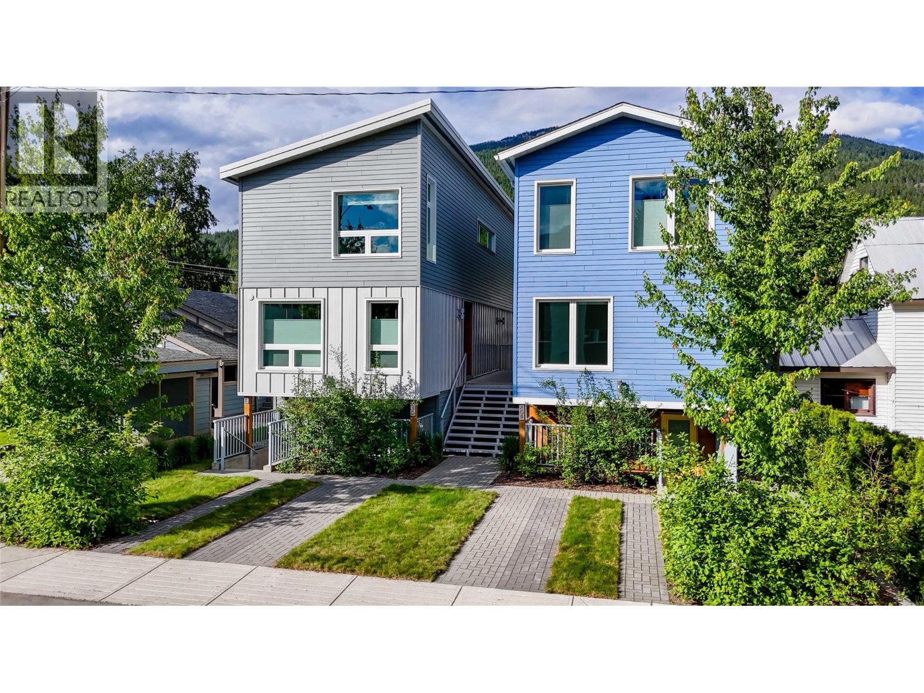
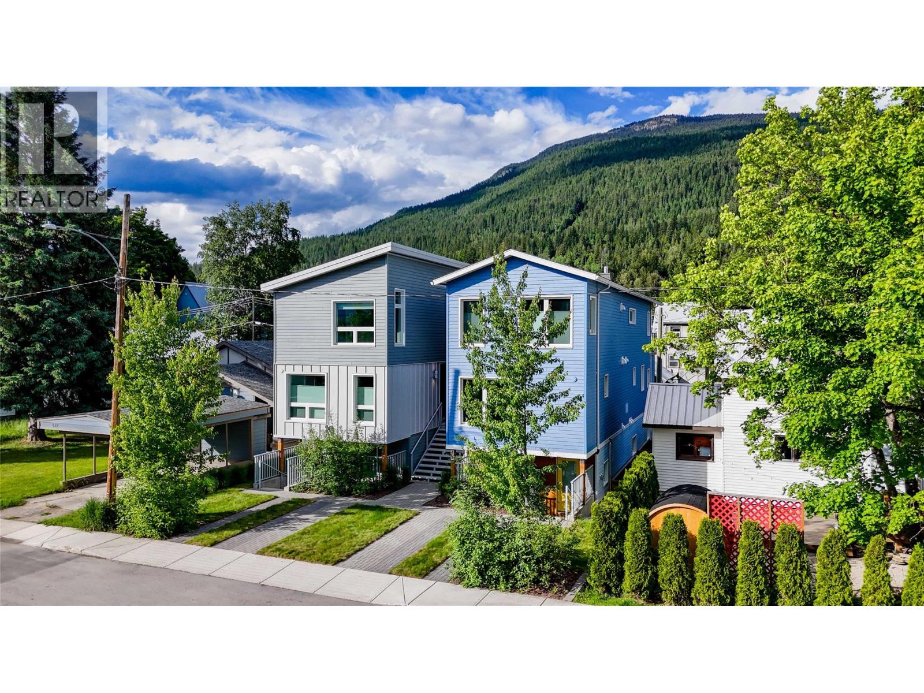
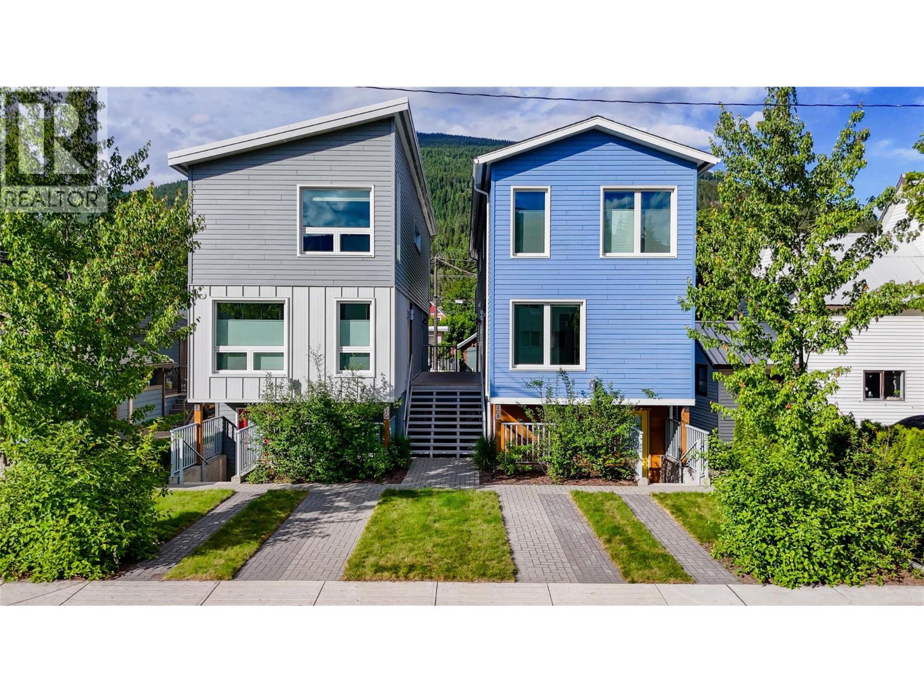
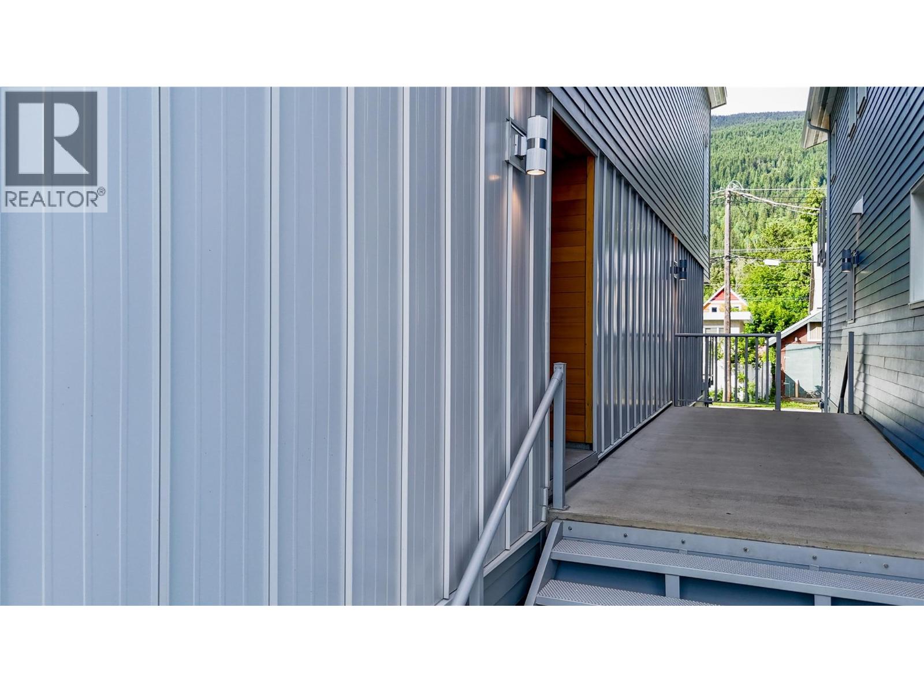
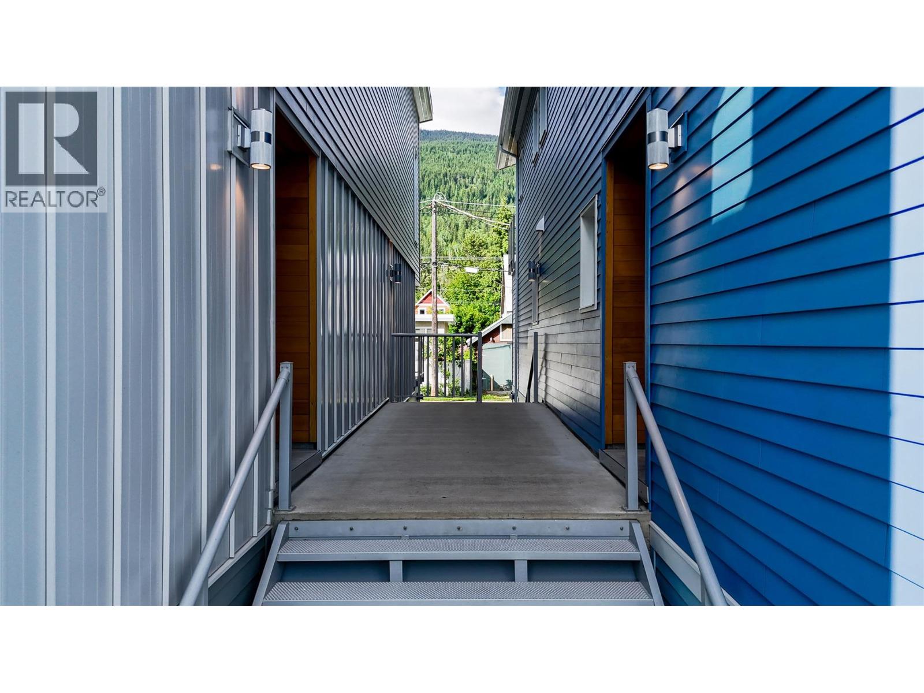
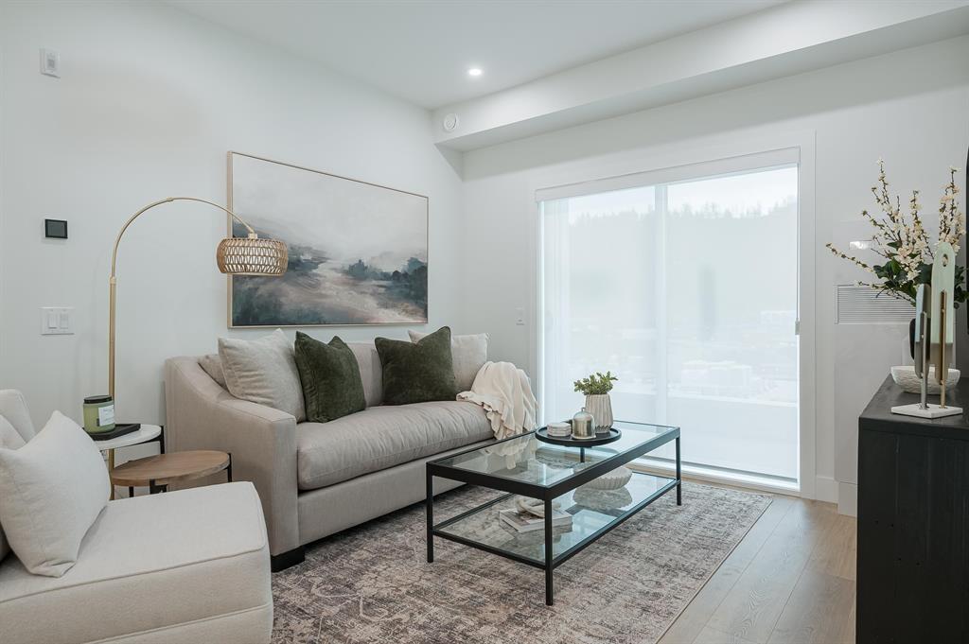
Virtually brand new, this 3 B/R home with a 2 B/R legal walkout suite offers some of the best value in all of Revelstoke. If you're looking for energy efficiency, you have it with Step Code 4 construction and a 42% reduction in energy consumption with the help of ultra efficient heat pumps, HRV, partial ICF construction, low-e coated windows and Rockwool insulation. Low maintenance? Absolutely, as the home has been professionally landscaped with built-in irrigation, has fibreglass windows, Hardie board as well as classic tin & engineered cedar siding. At over 1800 sq/ft, the living, dining and kitchen area are on the main entry level with the 3 bedrooms on the upper offering vaulted ceilings and amazing views of the Selkirk & Monashee Mountains. Features include Euro style built in storage & bench near the back door entry, quality Bosch & Jennair appliances throughout, full up/down blinds, 200AMP service, Kohler fixtures, solid core doors, electric vehicle charging, Ring doorbells/security, and great proximity to everything the downtown core has to offer. The 890 sq/ft 2 B/R suite is equipped with GE, Whirlpool & Bosch appliances, Hanstone quartz counter-tops and a great amount of natural light. Please contact your Realtor for plans, energy efficiency ratings, warranty remaining and an extensive list of all the thoughtful features this home has. (id:66920)
Key Features
Washer
Refrigerator
Dishwasher
Range
Oven
Dryer
Microwave
Cooktop
Hood Fan
Level lot
One Balcony
Contemporary
Pets Allowed
Rentals Allowed
Mountain view
Rear
Street
Additional Parking
Heat Pump
Electric
Other
House
Open House
Sat, May 30th, 2026 @ 2pm - 4pm
No RSVP required. Drop in anytime during the open house window.
Listing courtesy of Association of Interior REALTORS®.
The trademarks REALTOR®, REALTORS® and the REALTOR® logo are controlled by
The Canadian Real Estate Association (CREA) and identify real estate professionals who
are members of CREA. Data is deemed reliable but is not guaranteed accurate by CREA.