View full property details, save favourites & contact the agent.
8+ chars with an uppercase, lowercase, number and a special
character (e.g. ! @ # $ %).
By submitting your information, you agree and consent to the following:
✅ Consent to Communicate: I authorize Arun Rahul Group to contact me via email, phone call, or text message in relation to real estate services, property listings, market updates, and other related information.
✅ Opt-In for Marketing & Updates.
✅ No Obligation. Submitting does not obligate me to use your services, and I may unsubscribe at any time. Privacy Assurance: My information will be kept strictly confidential and will not be shared or sold to any third parties.
FIND OUT MORE ABOUT #409 2142 VASILE ROAD, KELOWNA BRITISH COLUMBIA V1Y6H5 (MLS® #10399726)
✅ Consent to Communicate · ✅ Opt-In for Marketing & Updates · ✅ No Obligation
Privacy Assurance: My information will be kept strictly confidential and will not be shared or sold to any third parties.
✅ Your inquiry has been sent! We'll be in touch shortly.
+5 more
#409 2142 Vasile Road, Kelowna, British Columbia
$575,000
2
Beds
2.0
Baths
1,519
Square feet
About #409 2142 Vasile Road
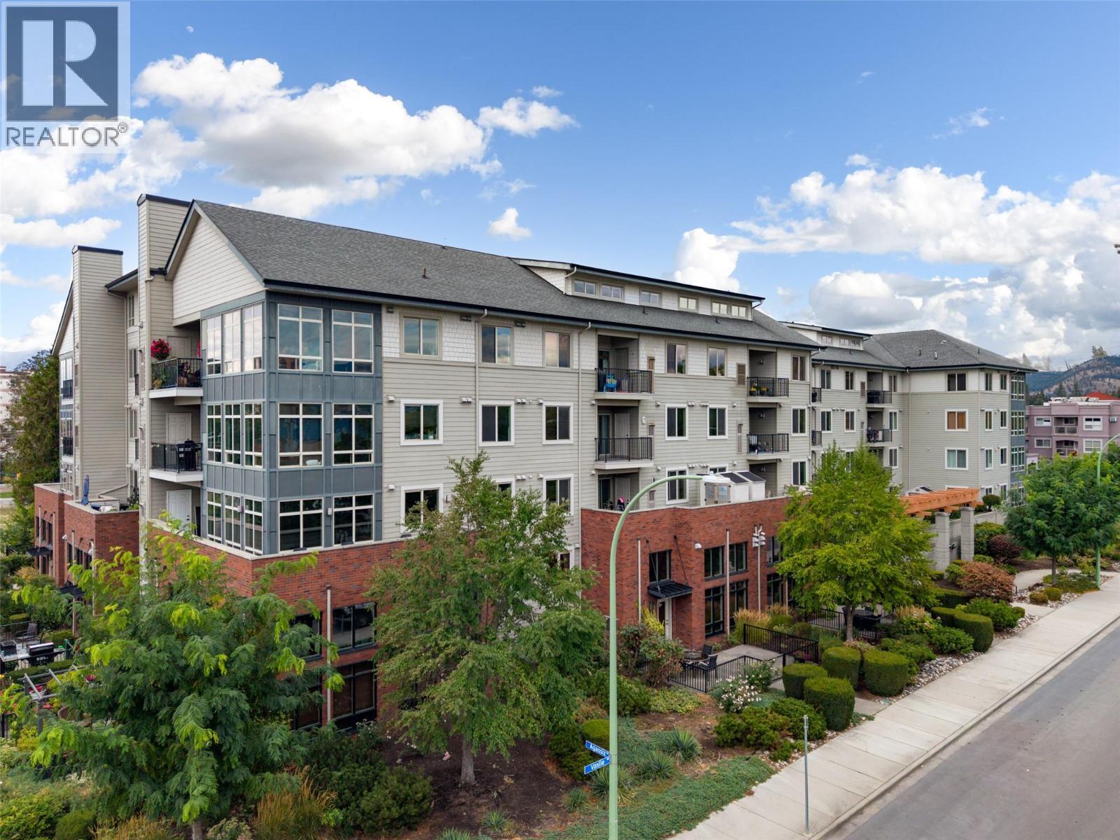
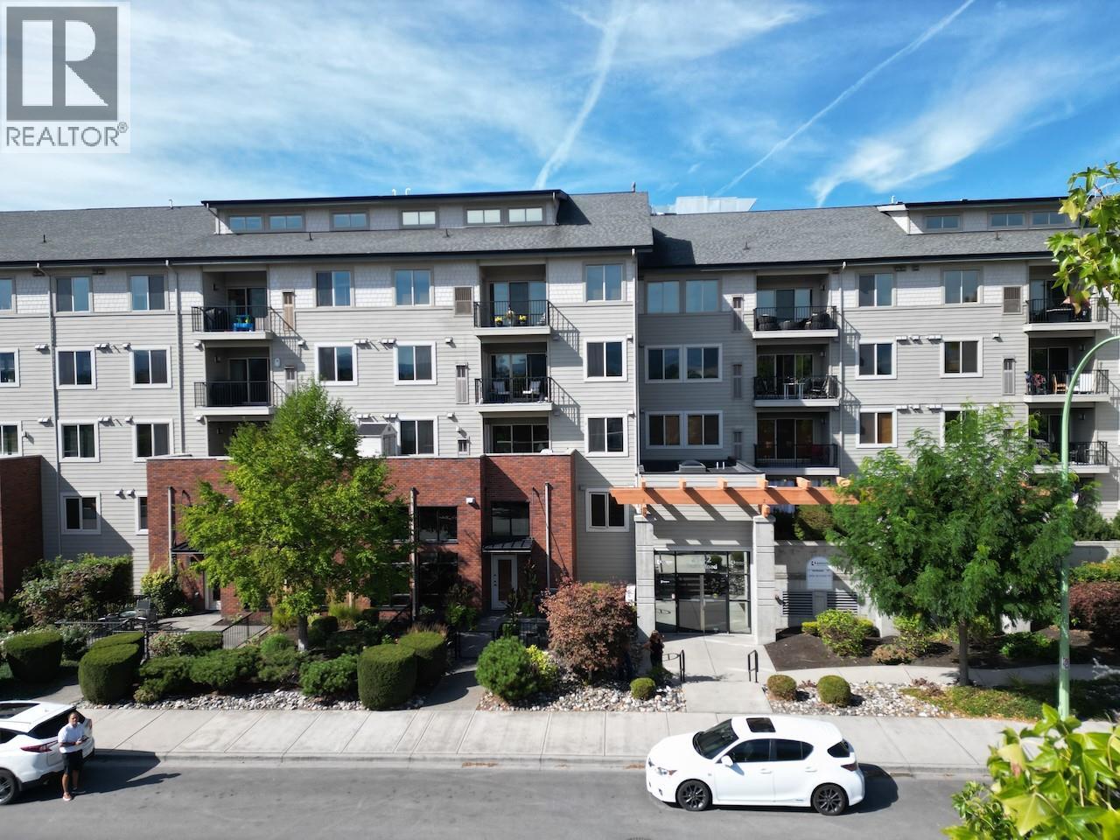
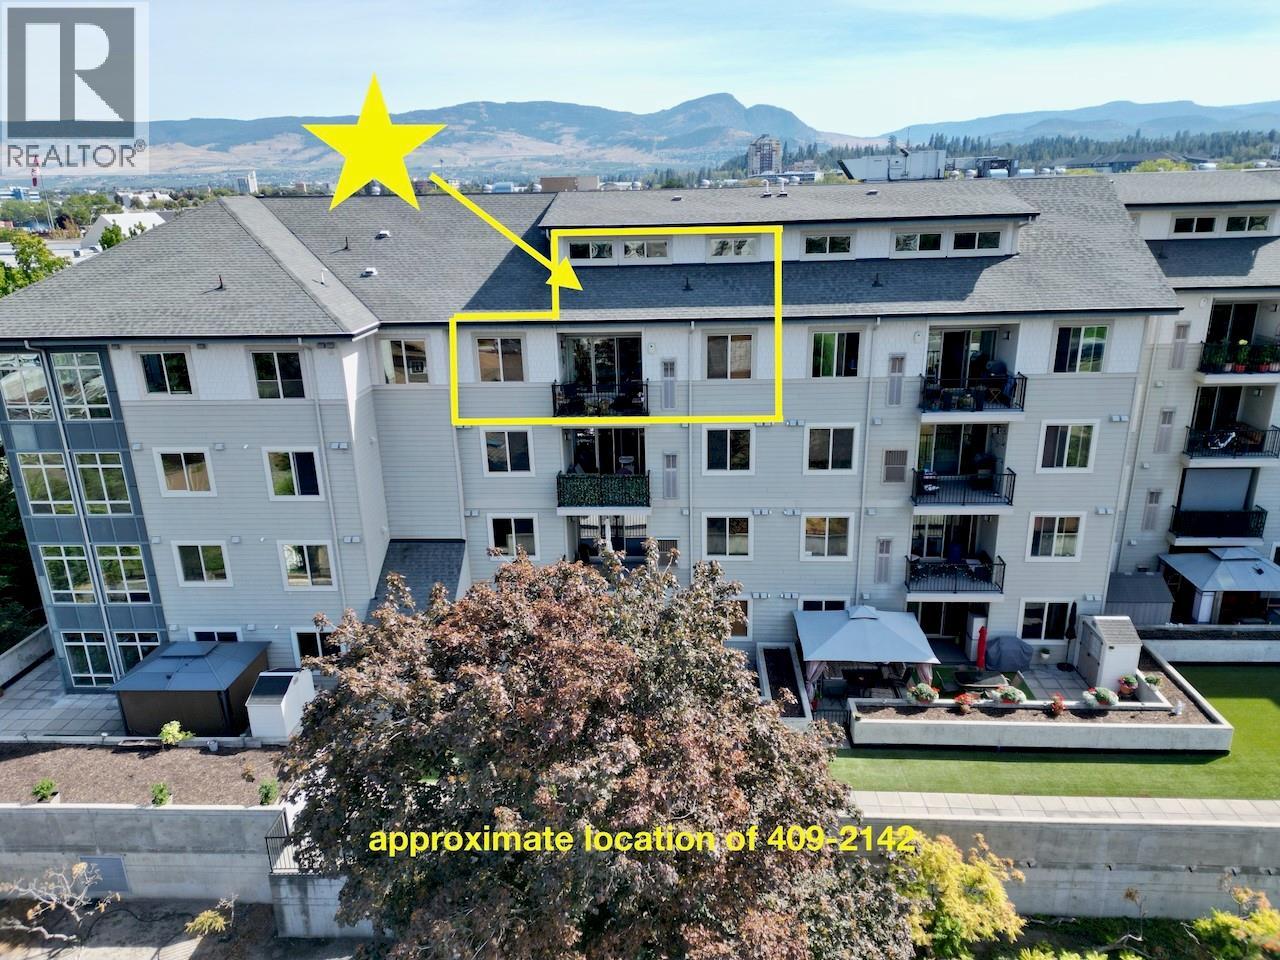
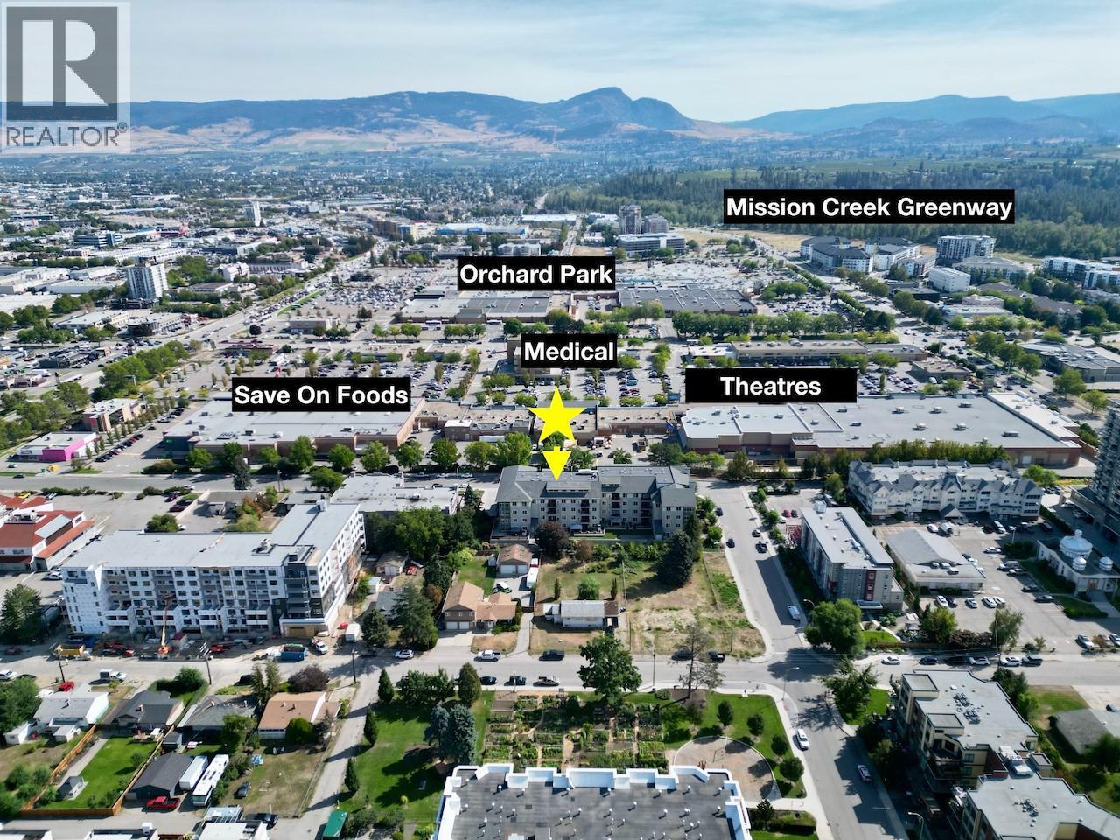
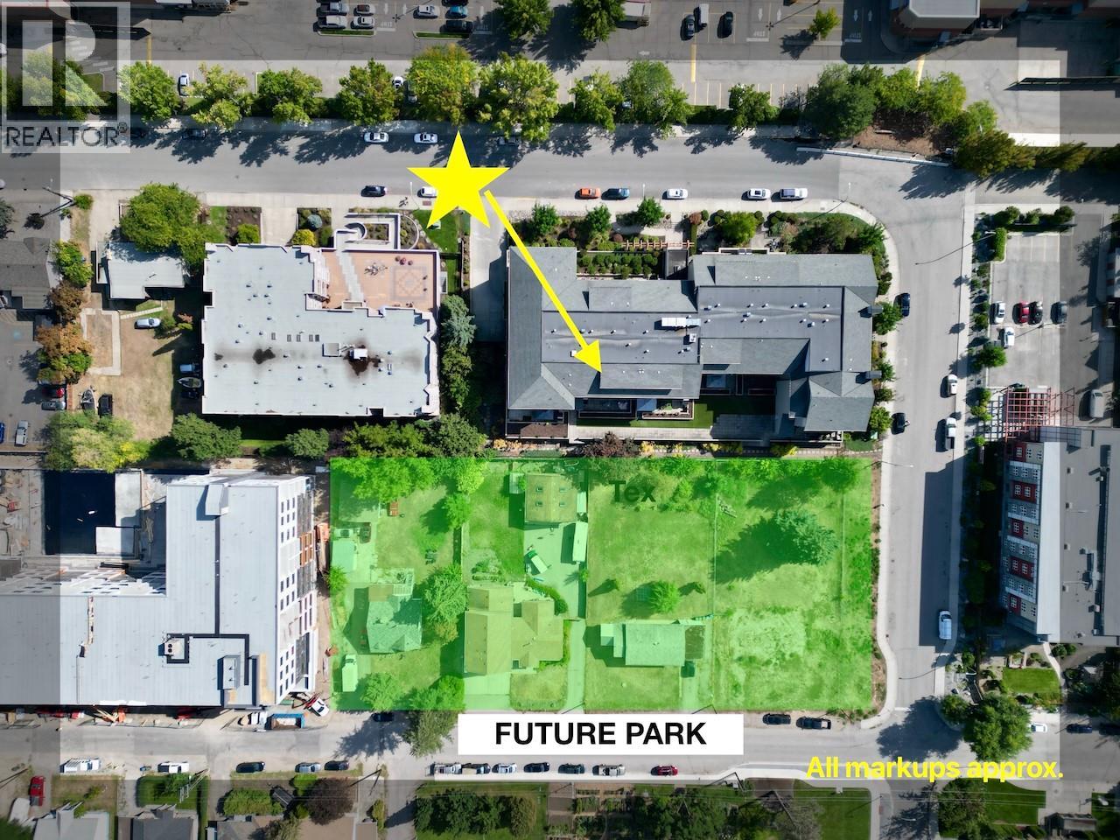
LUXURIOUS AND UPSCALE - TOP-FLOOR LOFTED 2 BED +DEN CONDO with Quiet Western VIEW over a coming new neighborhood Barlee PARK! One of the largest lofted homes in ""The Radius"", this exceptional residence feels more like a townhome than a condo. Soaring 18' ceilings, transom windows, open spindled staircase and west-facing windows create an incredible sense of urban elegance, spaciousness and natural light. Rich cherry-stained hardwood floors complement the refreshed white kitchen with granite counters, white brick accents, breakfast island, stainless appliances and striking white brick backsplash. Feature white brick wall in dining area & sep pantry. Kitchen flows seamlessly into great room, with tiled feature fireplace & sliding doors to the covered deck—perfect for enjoying morning coffee & gorgeous sunset views over the expansive parkland, mountains and city skyline. 2 primary bedrooms with Ensuites. Main floor primary bedroom with vaulted ceilings, walk-through closet and 3-piece main bath. Main den c/b easy 3rd bed with an armoire. Separate laundry and storage rm. Huge lofted mezzanine flexes as primary bedroom, or family room, with a large 5-piece ensuite featuring double soaker tub and separate glass shower with seat. New High-eff. furnace & A/C (2025), 2 secure underground parking stalls & 2 large private storage lockers. Pets 1 lap dog or 2 cats. Walk to shopping, parks, restaurants, Mission Creek, coffee and more. A rare combination of luxury, style and location! (id:66920)
Key Features
Refrigerator
Range - Electric
Dishwasher
Microwave
Washer/Dryer Stack-Up
Balcony
One Balcony
Ranch
Pets Allowed
Pet Restrictions
Pets Allowed With Restrictions
Rentals Allowed
Underground
Forced air
See remarks
Central air conditioning
Carpeted
Apartment
Open House
Sat, May 30th, 2026 @ 2pm - 4pm
No RSVP required. Drop in anytime during the open house window.
Listing courtesy of Association of Interior REALTORS®.
The trademarks REALTOR®, REALTORS® and the REALTOR® logo are controlled by
The Canadian Real Estate Association (CREA) and identify real estate professionals who
are members of CREA. Data is deemed reliable but is not guaranteed accurate by CREA.