View full property details, save favourites & contact the agent.
8+ chars with an uppercase, lowercase, number and a special
character (e.g. ! @ # $ %).
By submitting your information, you agree and consent to the following:
✅ Consent to Communicate: I authorize Arun Rahul Group to contact me via email, phone call, or text message in relation to real estate services, property listings, market updates, and other related information.
✅ Opt-In for Marketing & Updates.
✅ No Obligation. Submitting does not obligate me to use your services, and I may unsubscribe at any time. Privacy Assurance: My information will be kept strictly confidential and will not be shared or sold to any third parties.
FIND OUT MORE ABOUT 408 280 ISLAND HIGHWAY, VIEW ROYAL BRITISH COLUMBIA V9B1G5 (MLS® #1050990)
✅ Consent to Communicate · ✅ Opt-In for Marketing & Updates · ✅ No Obligation
Privacy Assurance: My information will be kept strictly confidential and will not be shared or sold to any third parties.
✅ Your inquiry has been sent! We'll be in touch shortly.
+5 more
408 280 Island Highway, View Royal, British Columbia
$433,000
1
Beds
1.0
Baths
637
Square feet
0.0146
Acres
About 408 280 Island Highway
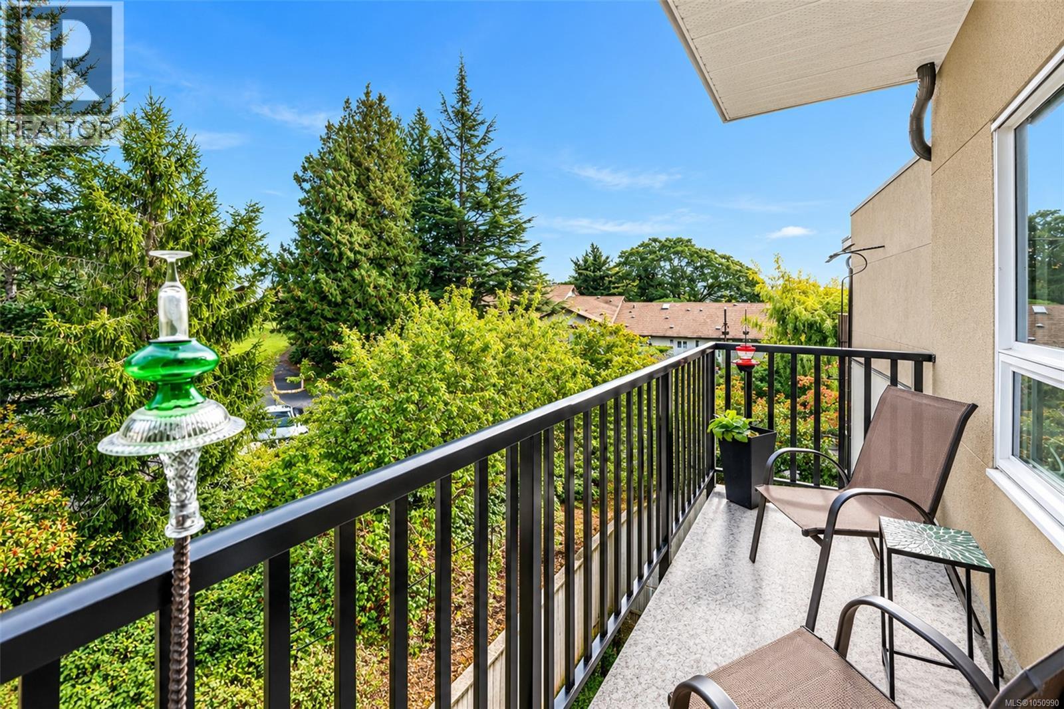
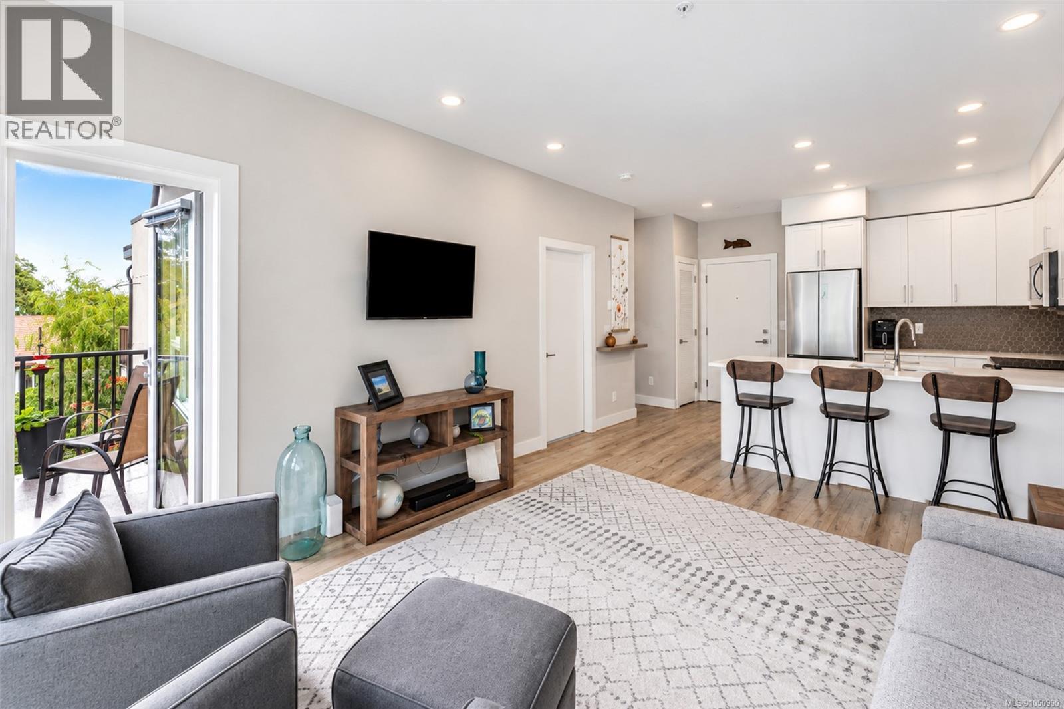
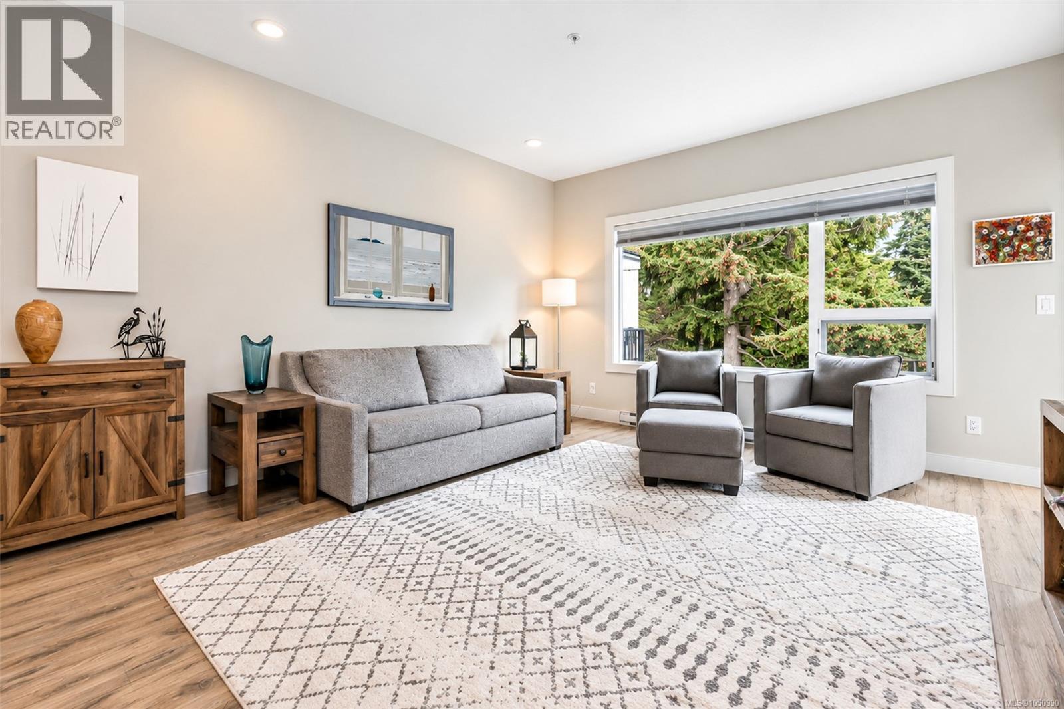
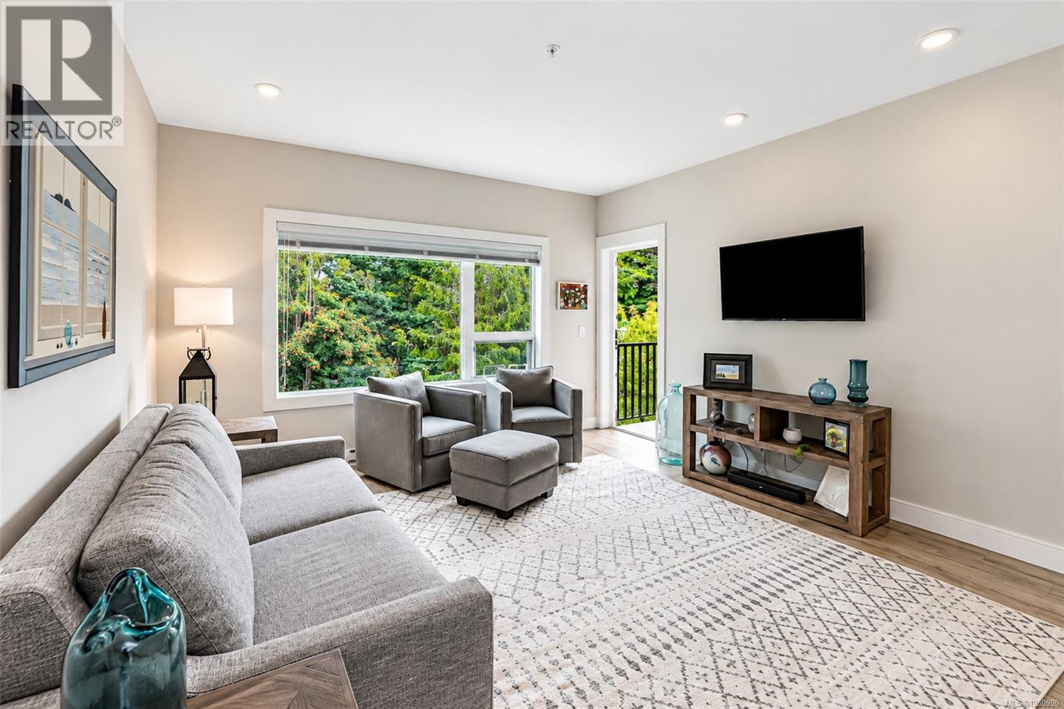
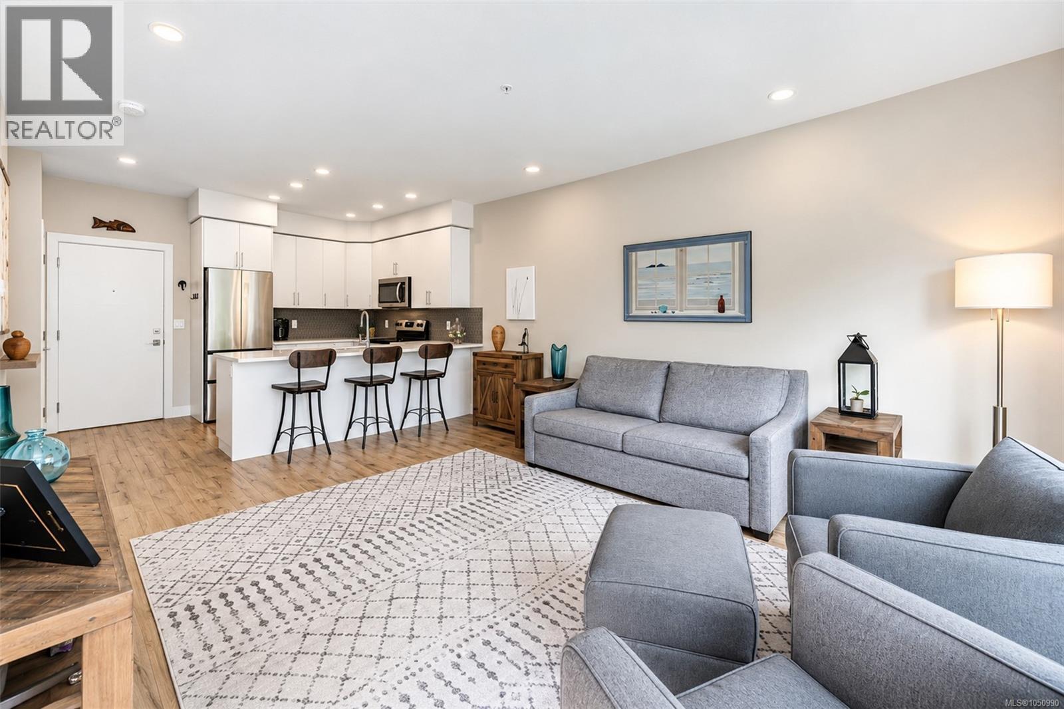
Why rent when you can own a top floor condo in View Royal! Tucked at the back of the building, #408 at 280 Island Highway looks out into the treetops instead of the street. No one lives above you, the traffic stays out of earshot, and mornings come with birdsong. Built in 2019, this 1 bedroom, 1 bathroom condo still has the balance of its new home warranty. Step inside and the first thing you notice is the light. Ceilings of almost 9 feet and west facing windows keep the open living and dining area bright and calm, with warm evening light filtering through the trees. The kitchen is made for everyday cooking and easy entertaining, finished with quartz counters, a hex tile backsplash, full height white cabinetry, stainless appliances and an eating bar where friends can pull up. Slide open the door and the balcony becomes a second living room: coffee in the morning, BBQ nights all summer, and a leafy outlook all year long. The bedroom shares that same view of the trees and has a ceiling fan for warm nights. The 4 piece bathroom has a deep soaker tub with glass doors, and in-suite laundry with a heat pump dryer keeps life simple. Secure underground parking, a locked storage locker and secured bike storage are included, and the building offers controlled entry, an elevator, a no step entrance, visitor parking and a resident activity room. Pets are welcome, up to 2 dogs, 2 cats or one of each, with no age or rental restrictions. Outside your door, the E&N Rail Trail is ready for walks and bike rides, with a dog park, local pubs, schools and transit close by. Thetis Lake Regional Park and Portage Inlet are minutes away for a weekend swim, hike or paddle, as are Victoria General Hospital, Eagle Creek Village, the highway and downtown. This one deserves an in-person visit. Explore the 3D tour, then book a showing and see it in person. You will not be disappointed! (id:66920)
Key Features
Washer
Refrigerator
Dishwasher
Dryer
Microwave
Rectangular
Family Oriented
Pets Allowed
Underground
Street
Visitor Parking
Baseboard heaters
Electric
None
Apartment
Open House
Sat, May 30th, 2026 @ 2pm - 4pm
No RSVP required. Drop in anytime during the open house window.
The trademarks REALTOR®, REALTORS® and the REALTOR® logo are controlled by
The Canadian Real Estate Association (CREA) and identify real estate professionals who
are members of CREA. Data is deemed reliable but is not guaranteed accurate by CREA.