View full property details, save favourites & contact the agent.
8+ chars with an uppercase, lowercase, number and a special
character (e.g. ! @ # $ %).
By submitting your information, you agree and consent to the following:
✅ Consent to Communicate: I authorize Arun Rahul Group to contact me via email, phone call, or text message in relation to real estate services, property listings, market updates, and other related information.
✅ Opt-In for Marketing & Updates.
✅ No Obligation. Submitting does not obligate me to use your services, and I may unsubscribe at any time. Privacy Assurance: My information will be kept strictly confidential and will not be shared or sold to any third parties.
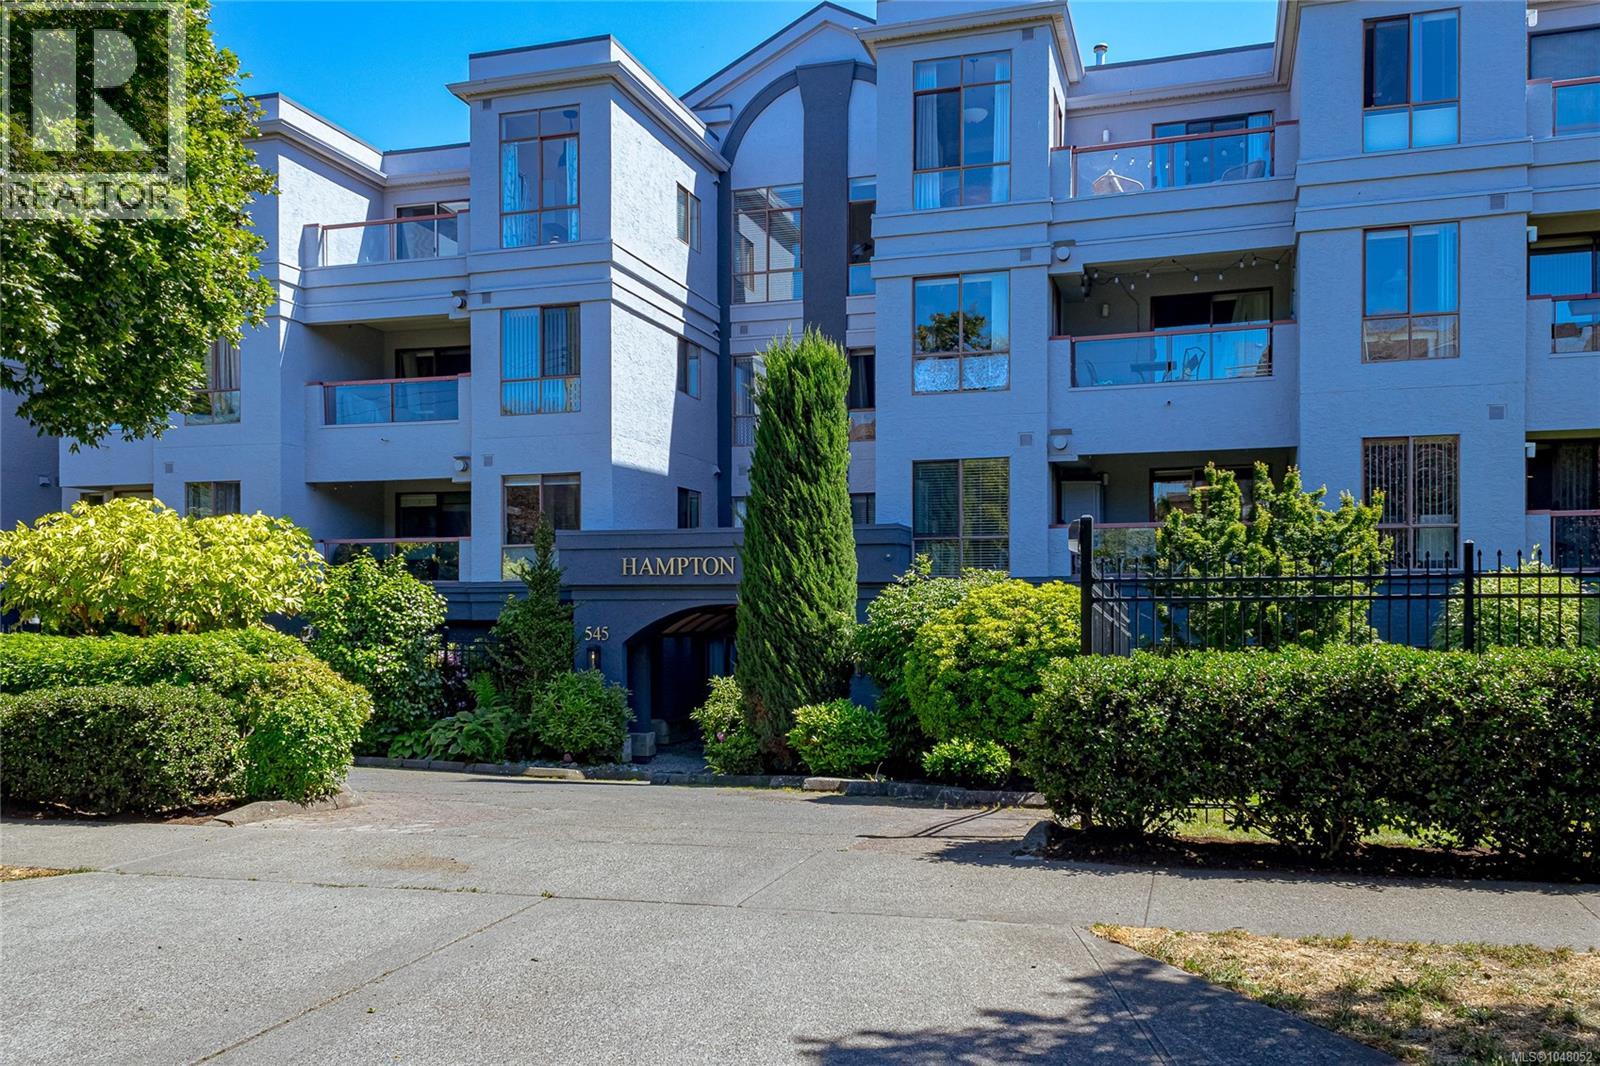
FIND OUT MORE ABOUT 407 545 MANCHESTER ROAD, VICTORIA BRITISH COLUMBIA V8T5H6 (MLS® #1048052)
✅ Consent to Communicate · ✅ Opt-In for Marketing & Updates · ✅ No Obligation
Privacy Assurance: My information will be kept strictly confidential and will not be shared or sold to any third parties.
✅ Your inquiry has been sent! We'll be in touch shortly.
+5 more
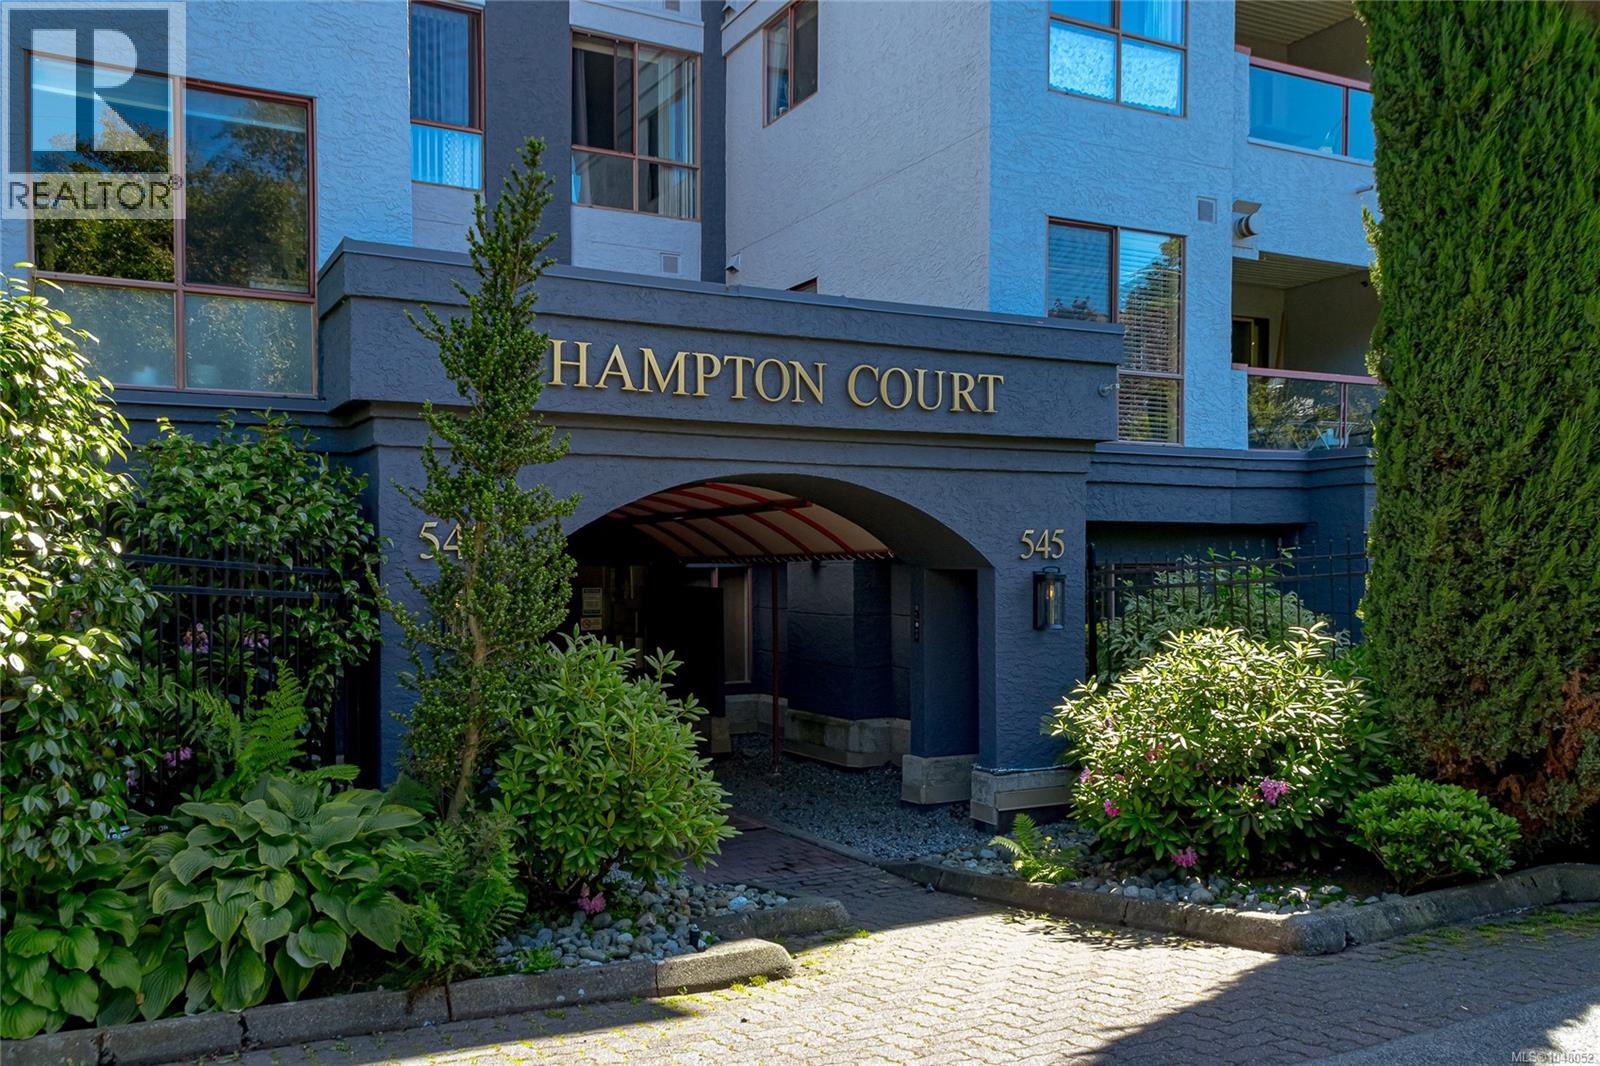
407 545 Manchester Road, Victoria, British Columbia
$449,999
1
Beds
1.0
Baths
698
Square feet
0.0180
Acres
About 407 545 Manchester Road
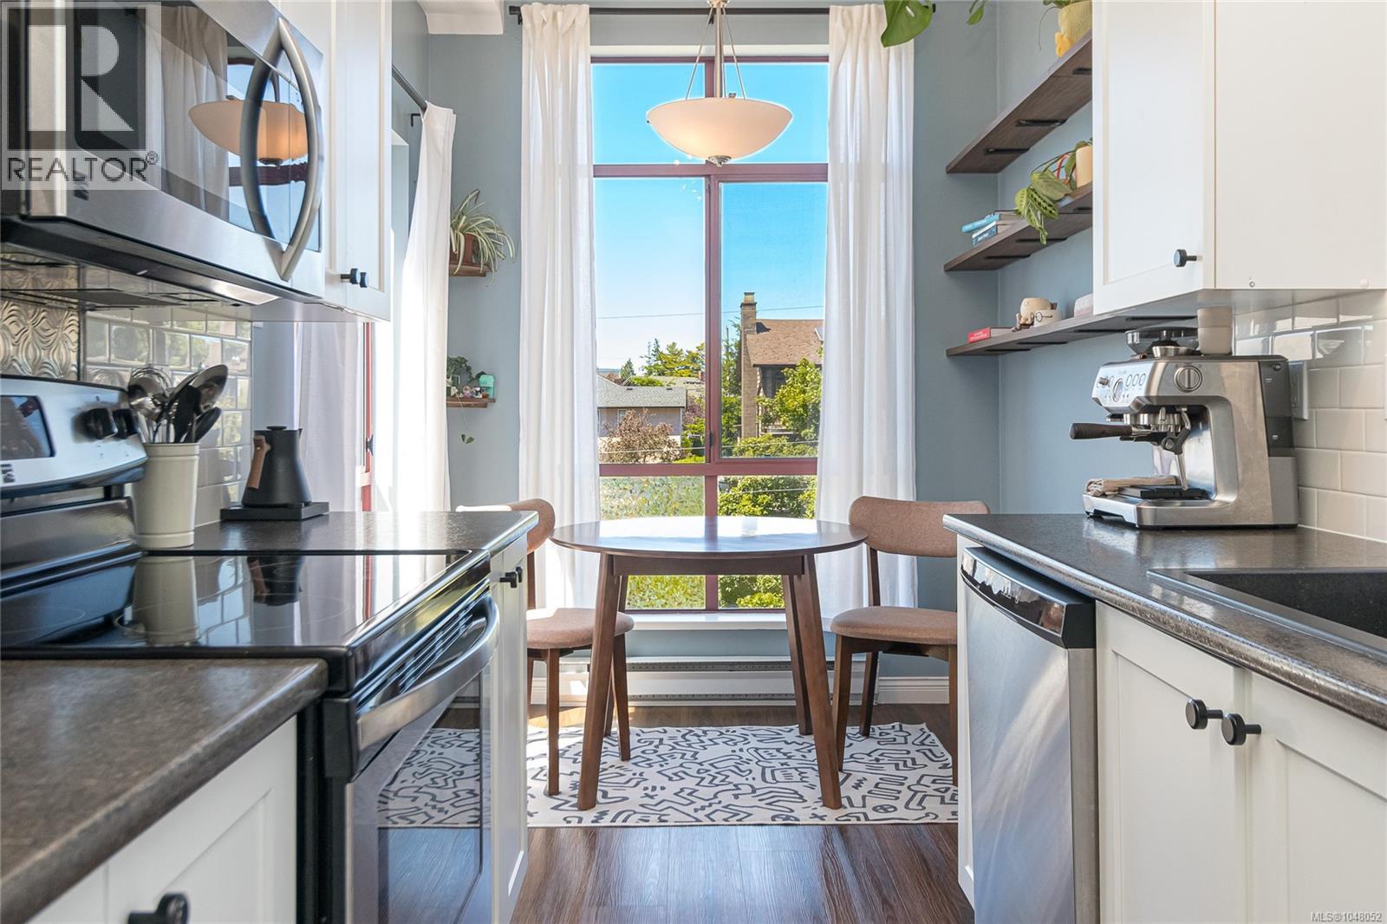
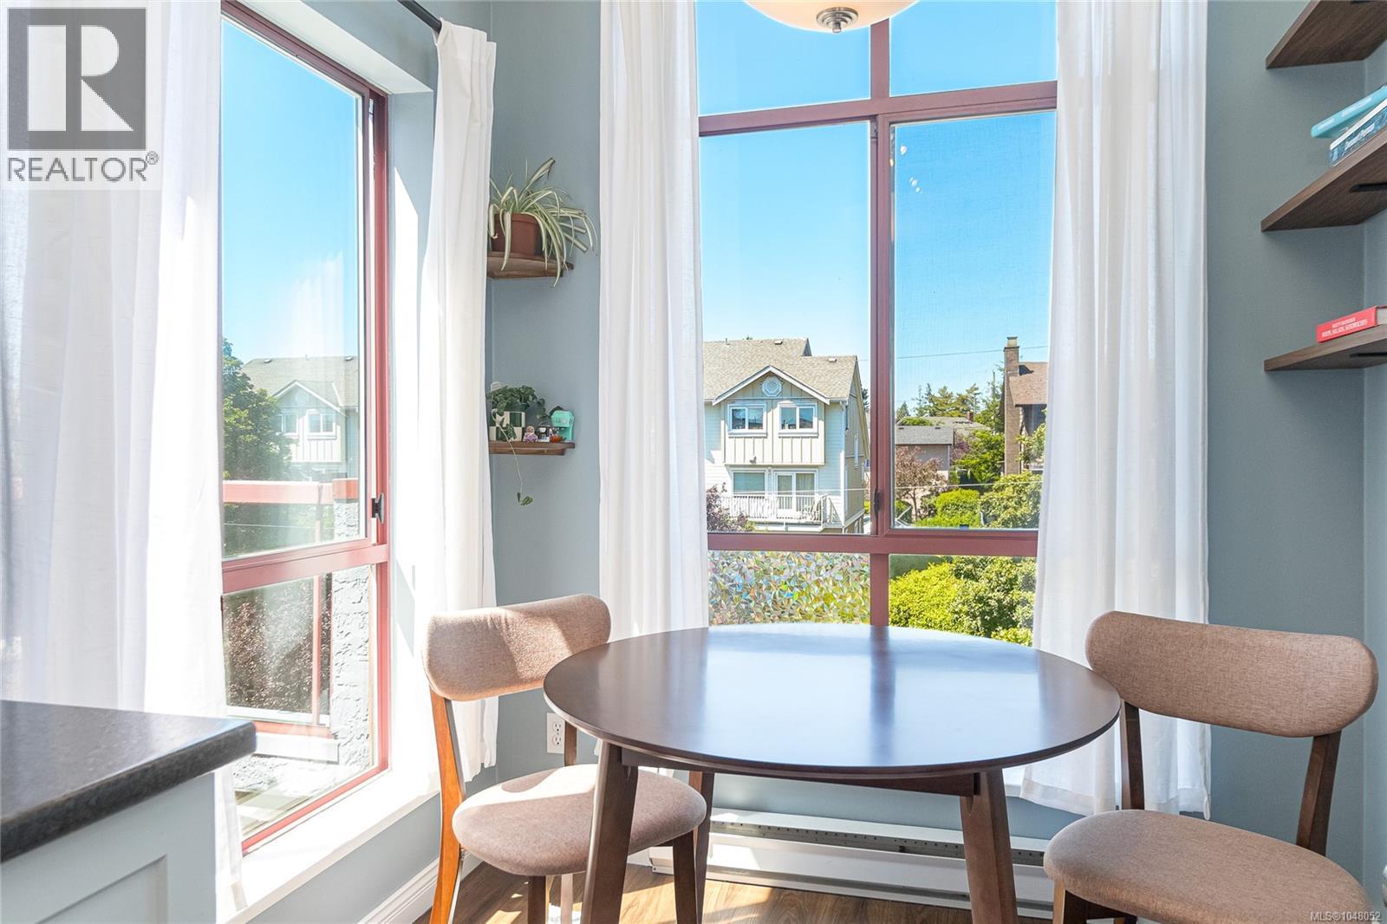
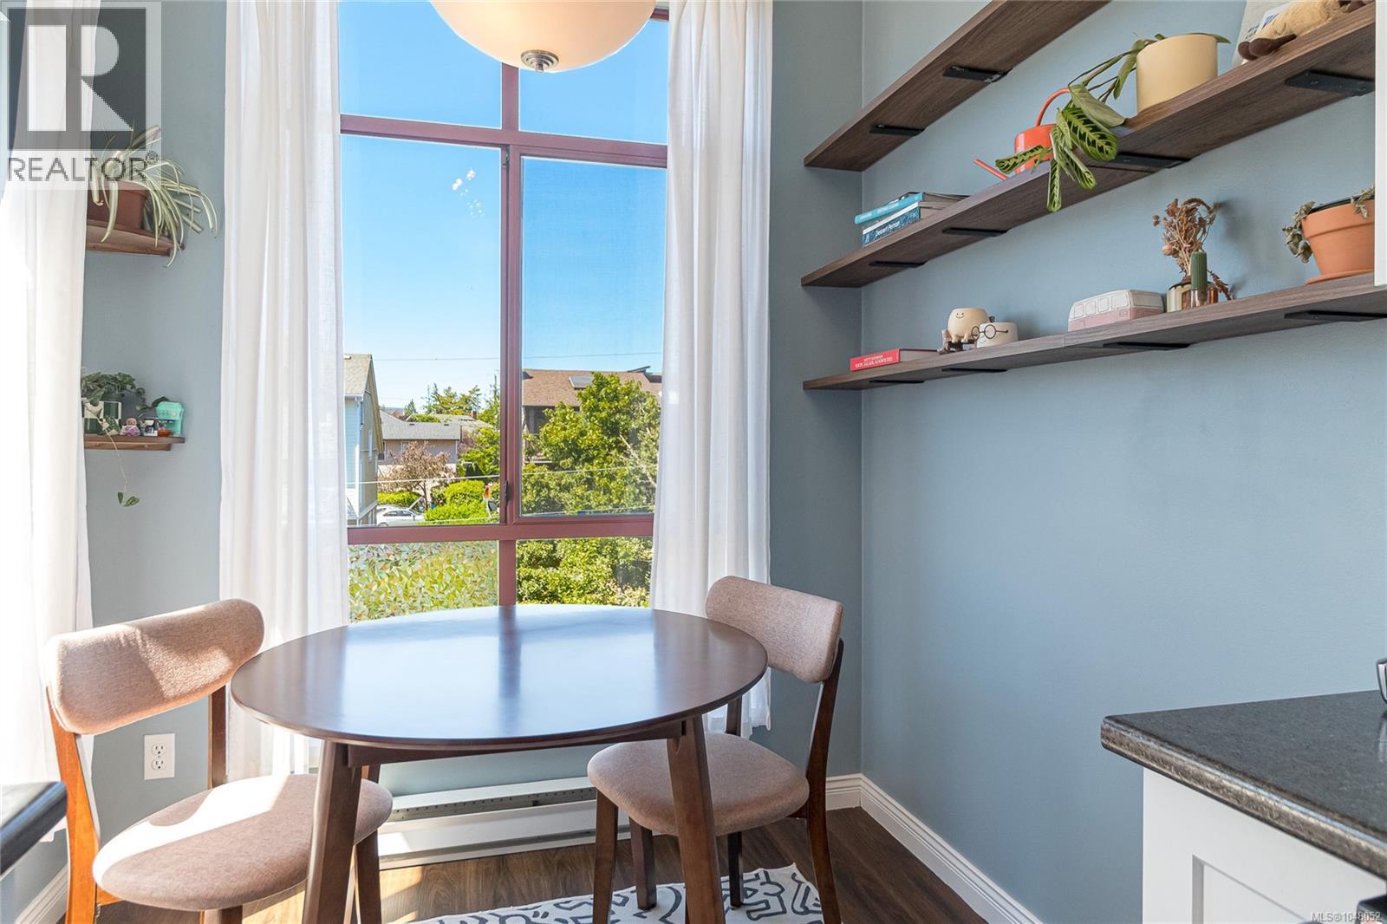
This beautiful TOP FLOOR 1bed+den unit, in a very desirable well managed building is sure to impress! Being on the top floor has other benefits, like 9.5' ceilings in the bedroom & kitchen plus a skylight in the entry way bringing in that much appreciated natural light!! The kitchen has stainless steel appliances, with modern white finished cupboards, and leads to an amazing eating nook surrounded by windows, with great views! The primary bedroom is good size, and comes with 2 closets (one is walk-in) and a convenient cheater ensuite. The main living space is cozy, with sliding door access out to the patio, and has french doors leading to the office/nursery, or even potential second bedroom! Also comes with one parking stall in secure underground area and a storage locker. Close to so many of Victoria's fantastic amenities, like the Gorge waterway, Mayfair mall, & many restaurants. (id:66920)
Key Features
Washer
Refrigerator
Dishwasher
Dryer
Microwave
Garburator
Irregular lot size
Family Oriented
Pets Allowed With Restrictions
City view
Underground
Baseboard heaters
Electric
Natural gas
None
Apartment
Open House
Sat, May 30th, 2026 @ 2pm - 4pm
No RSVP required. Drop in anytime during the open house window.
The trademarks REALTOR®, REALTORS® and the REALTOR® logo are controlled by
The Canadian Real Estate Association (CREA) and identify real estate professionals who
are members of CREA. Data is deemed reliable but is not guaranteed accurate by CREA.