View full property details, save favourites & contact the agent.
8+ chars with an uppercase, lowercase, number and a special
character (e.g. ! @ # $ %).
By submitting your information, you agree and consent to the following:
✅ Consent to Communicate: I authorize Arun Rahul Group to contact me via email, phone call, or text message in relation to real estate services, property listings, market updates, and other related information.
✅ Opt-In for Marketing & Updates.
✅ No Obligation. Submitting does not obligate me to use your services, and I may unsubscribe at any time. Privacy Assurance: My information will be kept strictly confidential and will not be shared or sold to any third parties.
FIND OUT MORE ABOUT 407 19939 55A AVENUE, LANGLEY BRITISH COLUMBIA V3A3X4 (MLS® #R3168771)
✅ Consent to Communicate · ✅ Opt-In for Marketing & Updates · ✅ No Obligation
Privacy Assurance: My information will be kept strictly confidential and will not be shared or sold to any third parties.
✅ Your inquiry has been sent! We'll be in touch shortly.
+5 more
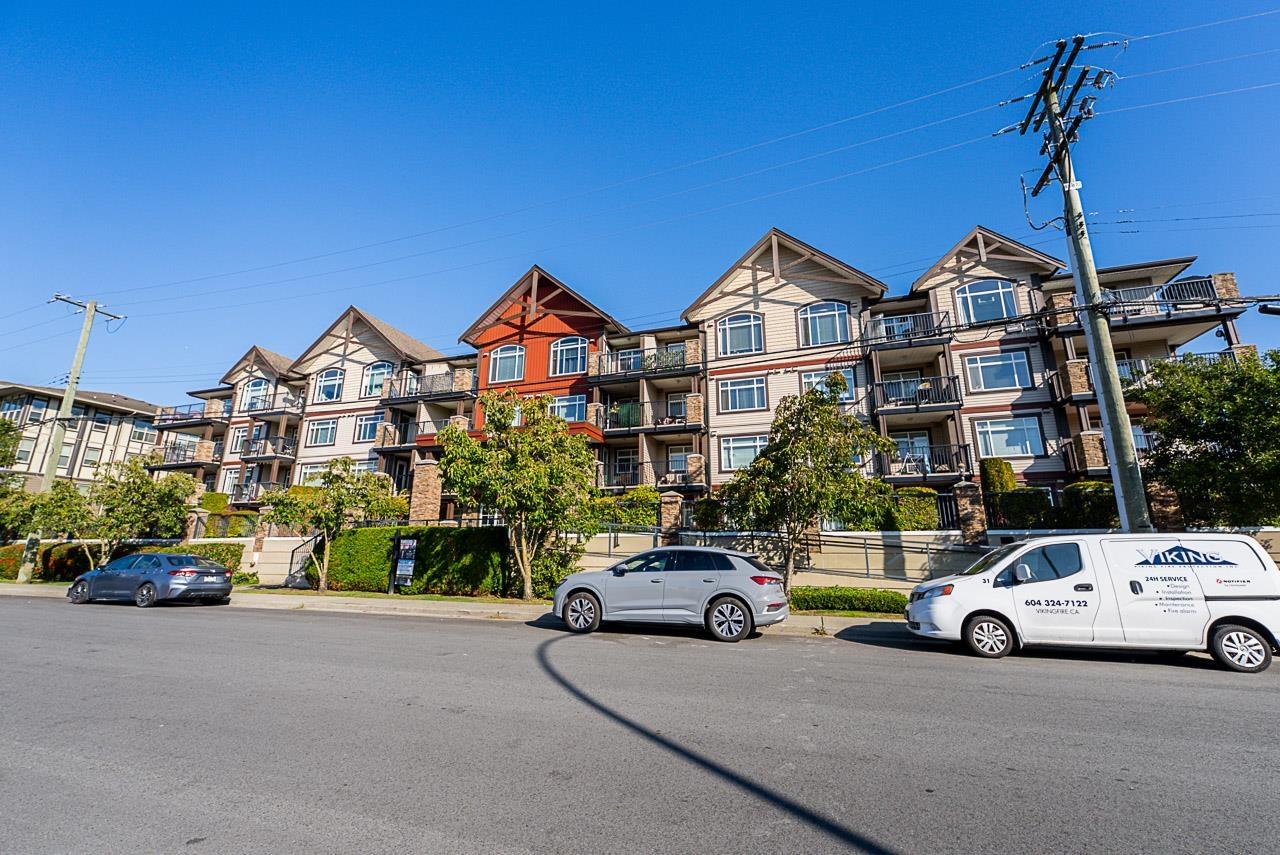
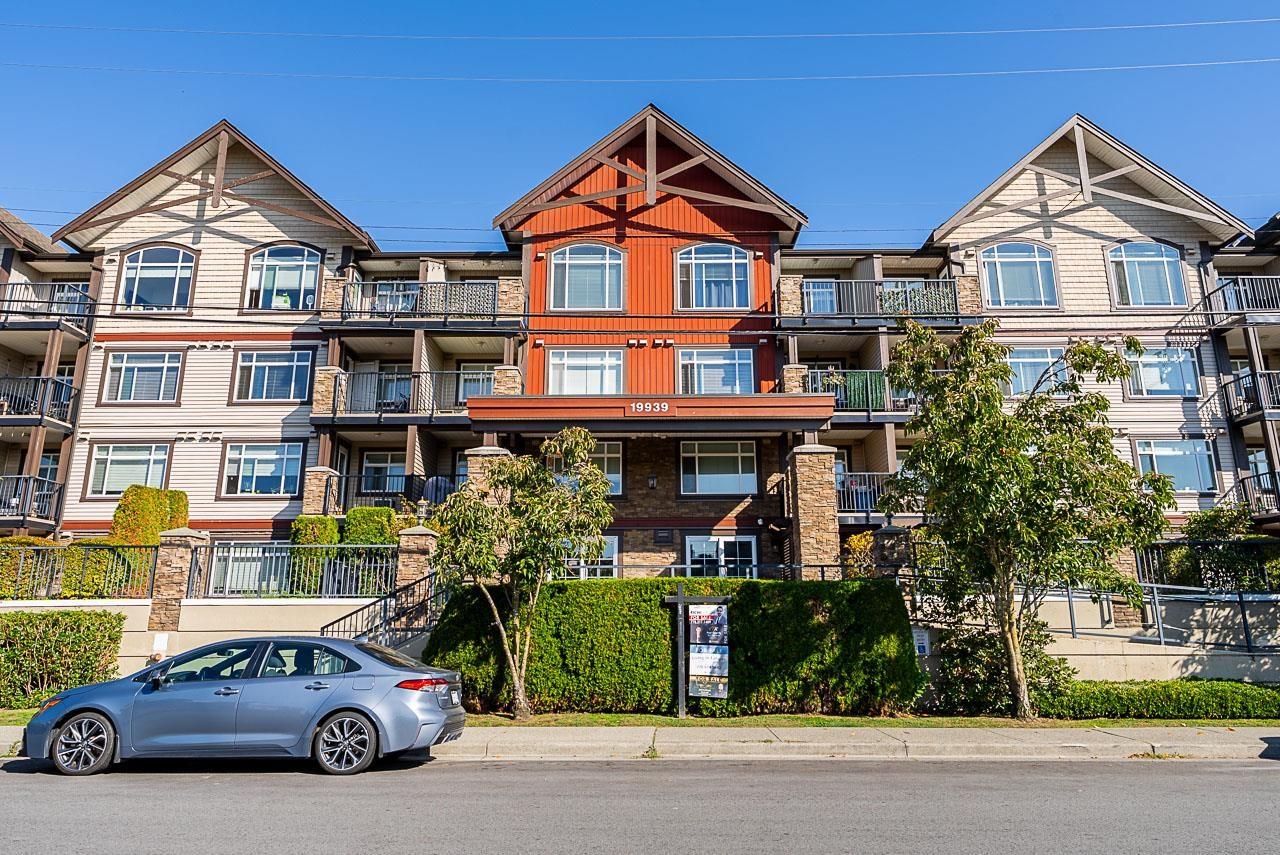
407 19939 55A Avenue, Langley, British Columbia
$385,000
1
Beds
1.0
Baths
603
Square feet
About 407 19939 55A Avenue
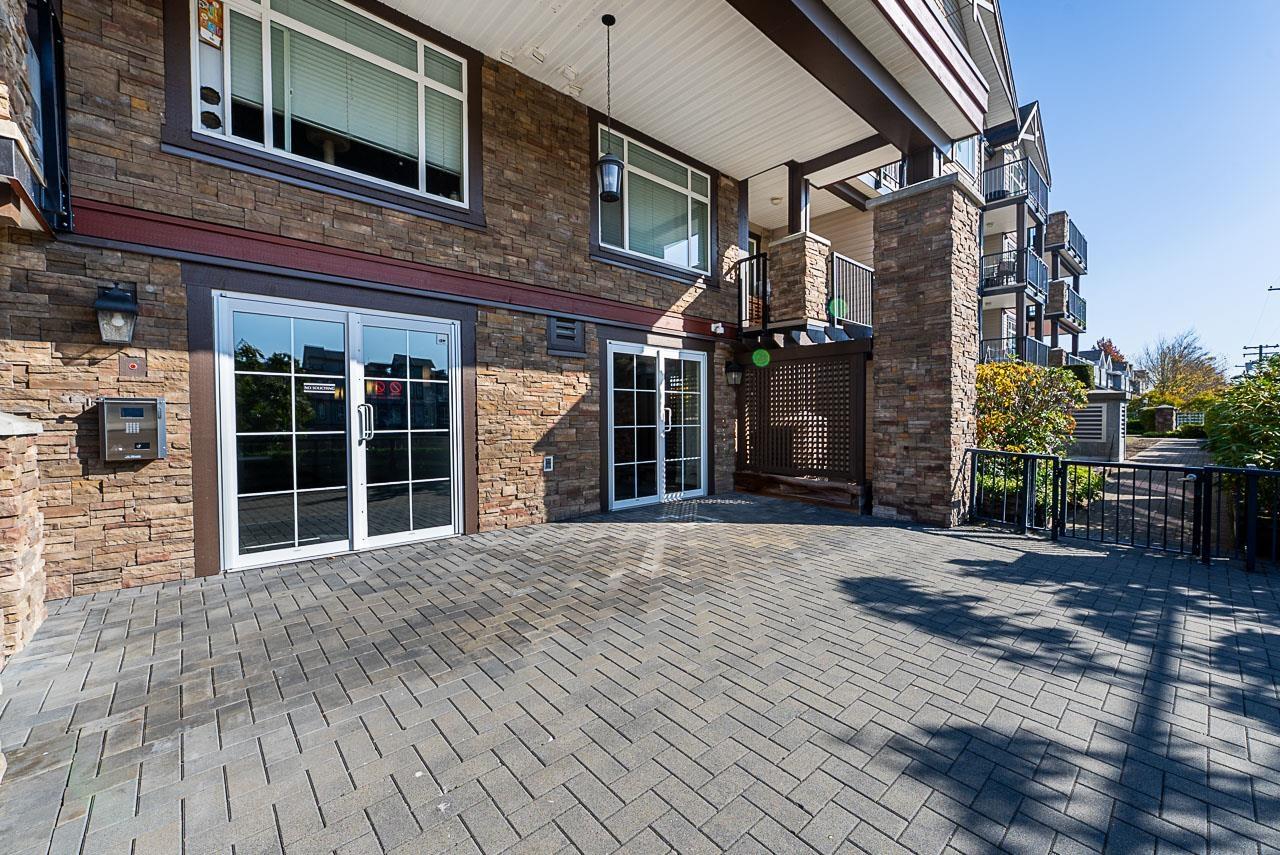
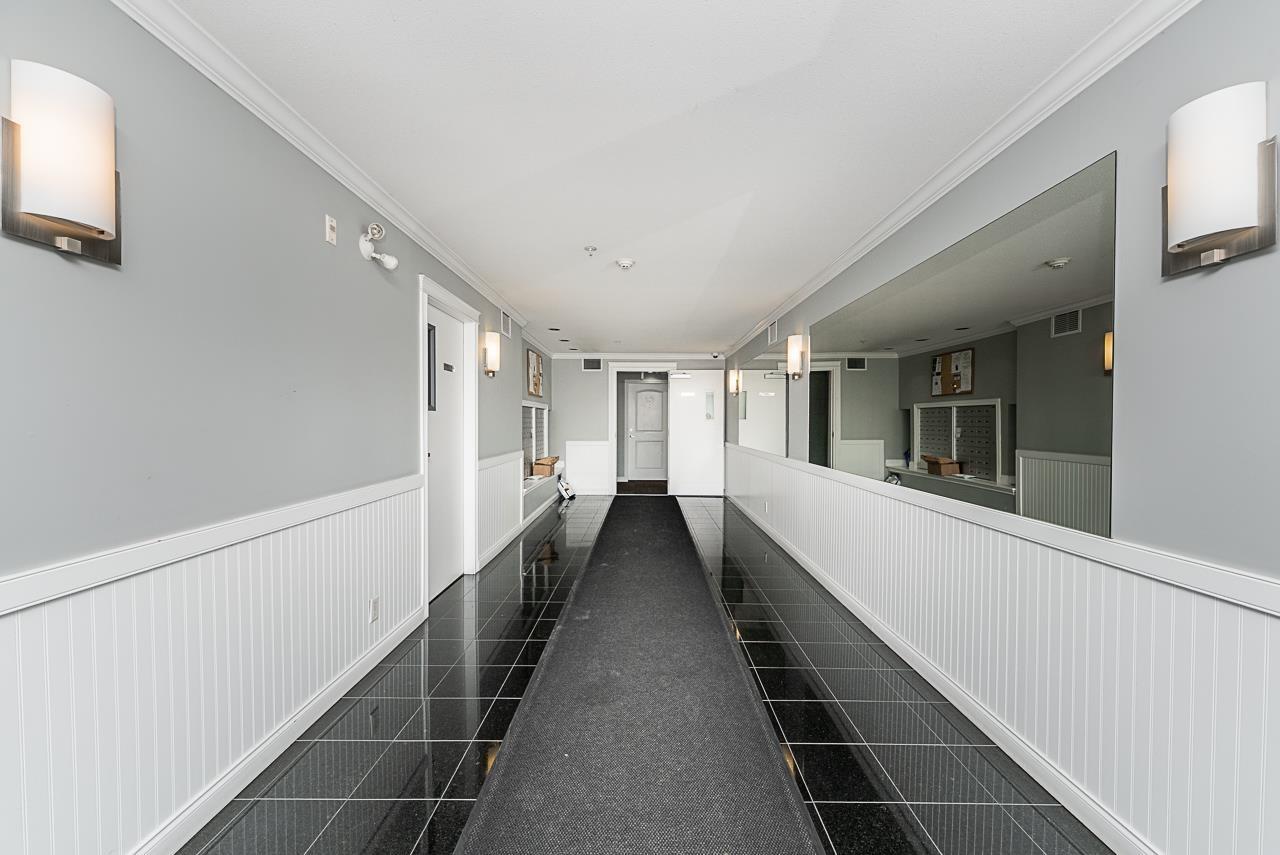
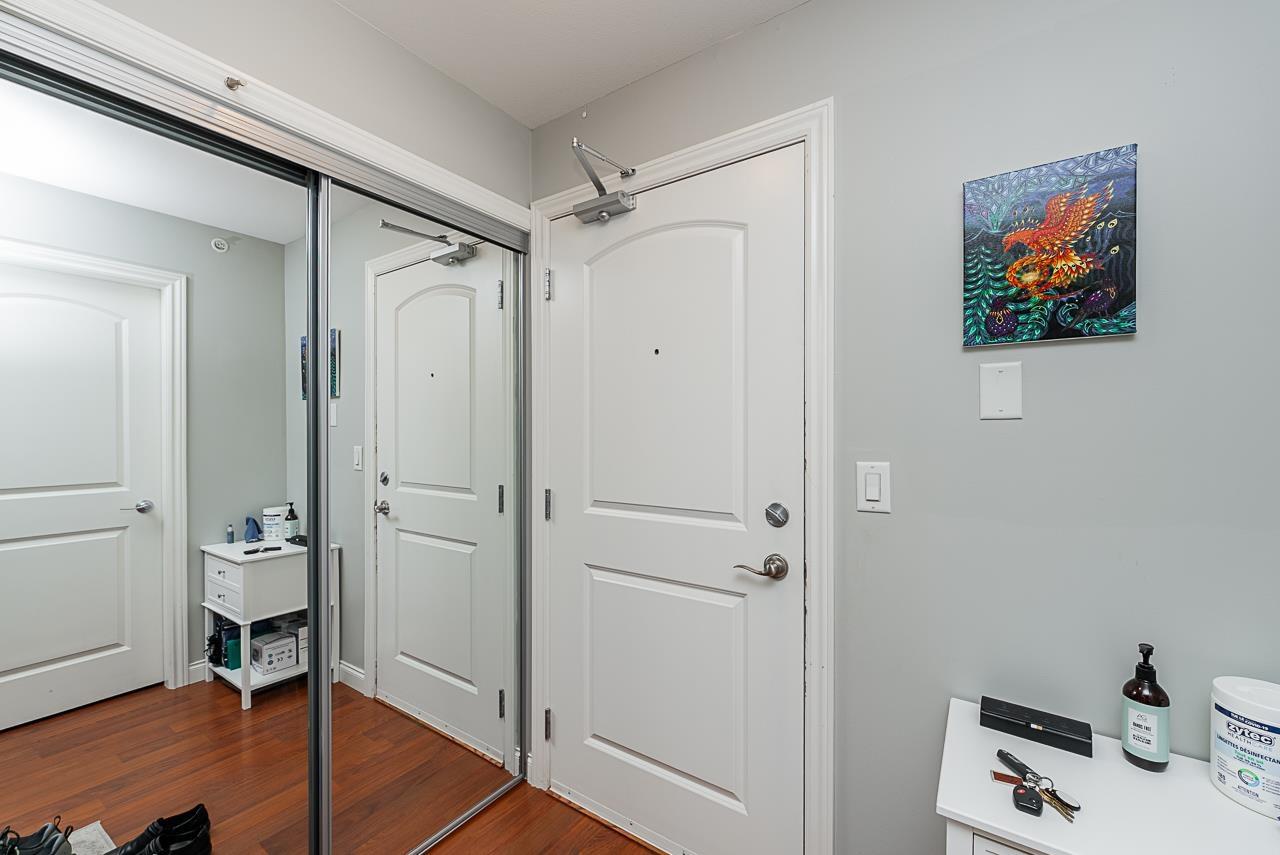
Beautiful spacious penthouse, with vaulted ceilings at Madison Crossing. This 1 bed + den(storage)would be a lovely choice if are you a 1st time buyer, a young family, or down sizing? This open floor plan features a spacious living & dining area,& a deck for summer nights. The updated kitchen & bathroom cabinets are newly refaced. The appliances are stainless steel with granite countertops, and there is air conditioning. Conveniently located near transit, schools, shopping, parks & the casino. Rentals and pets are allowed, 1 parking included. Call to view this lovely home. OPEN HOUSE Sunday Nov 8, 2-4pm. (id:66920)
Key Features
Washer
Refrigerator
Dishwasher
Stove
Dryer
Other
Penthouse
Laundry - In Suite
Pets Allowed
Underground
Baseboard heaters
Electric
Apartment
Open House
Sat, May 30th, 2026 @ 2pm - 4pm
No RSVP required. Drop in anytime during the open house window.
Listing courtesy of Fraser Valley Real Estate Board.
The trademarks REALTOR®, REALTORS® and the REALTOR® logo are controlled by
The Canadian Real Estate Association (CREA) and identify real estate professionals who
are members of CREA. Data is deemed reliable but is not guaranteed accurate by CREA.