View full property details, save favourites & contact the agent.
8+ chars with an uppercase, lowercase, number and a special
character (e.g. ! @ # $ %).
By submitting your information, you agree and consent to the following:
✅ Consent to Communicate: I authorize Arun Rahul Group to contact me via email, phone call, or text message in relation to real estate services, property listings, market updates, and other related information.
✅ Opt-In for Marketing & Updates.
✅ No Obligation. Submitting does not obligate me to use your services, and I may unsubscribe at any time. Privacy Assurance: My information will be kept strictly confidential and will not be shared or sold to any third parties.
FIND OUT MORE ABOUT 4066 21ST AVENUE, PORT ALBERNI BRITISH COLUMBIA V9Y5J6 (MLS® #1049678)
✅ Consent to Communicate · ✅ Opt-In for Marketing & Updates · ✅ No Obligation
Privacy Assurance: My information will be kept strictly confidential and will not be shared or sold to any third parties.
✅ Your inquiry has been sent! We'll be in touch shortly.
+5 more
4066 21st Avenue, Port Alberni, British Columbia
$549,900
4
Beds
2.0
Baths
1,565
Square feet
0.1625
Acres
About 4066 21st Avenue
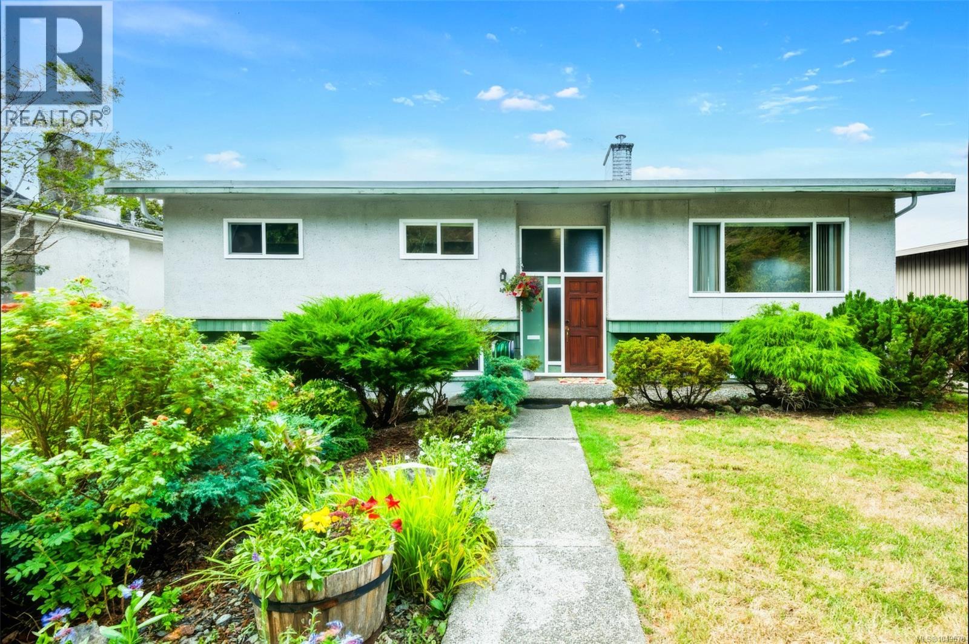
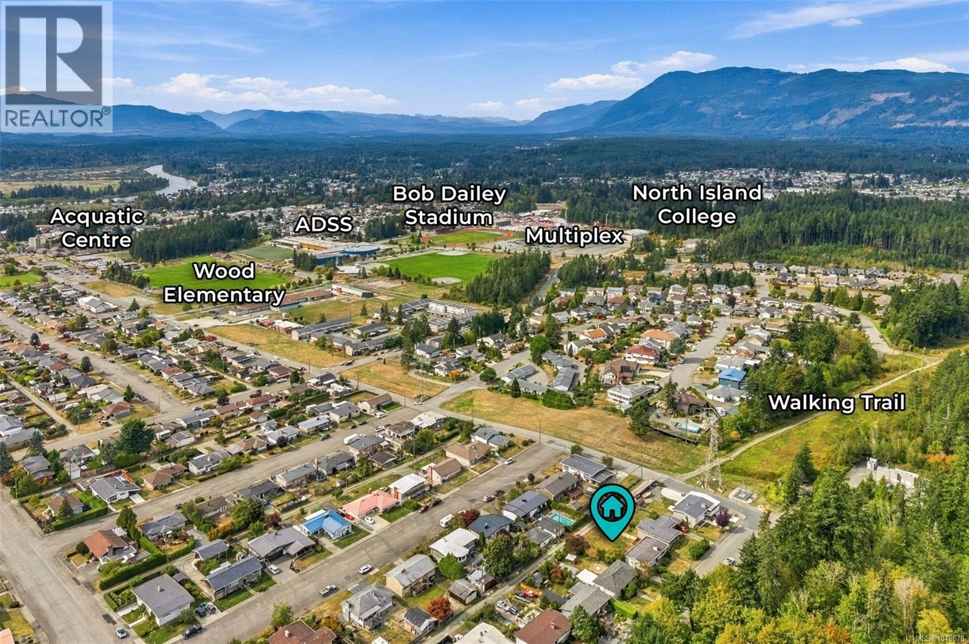
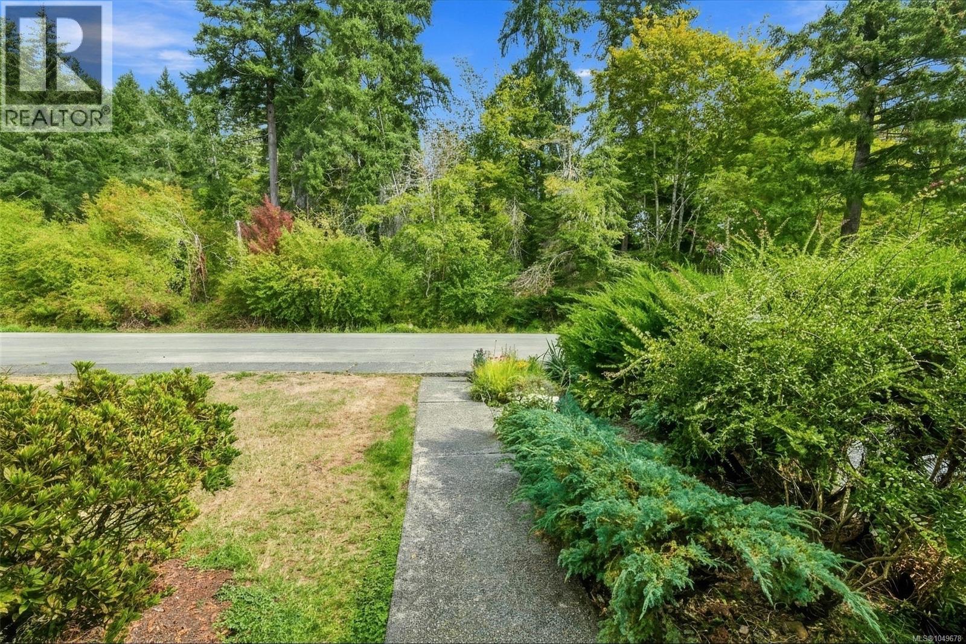
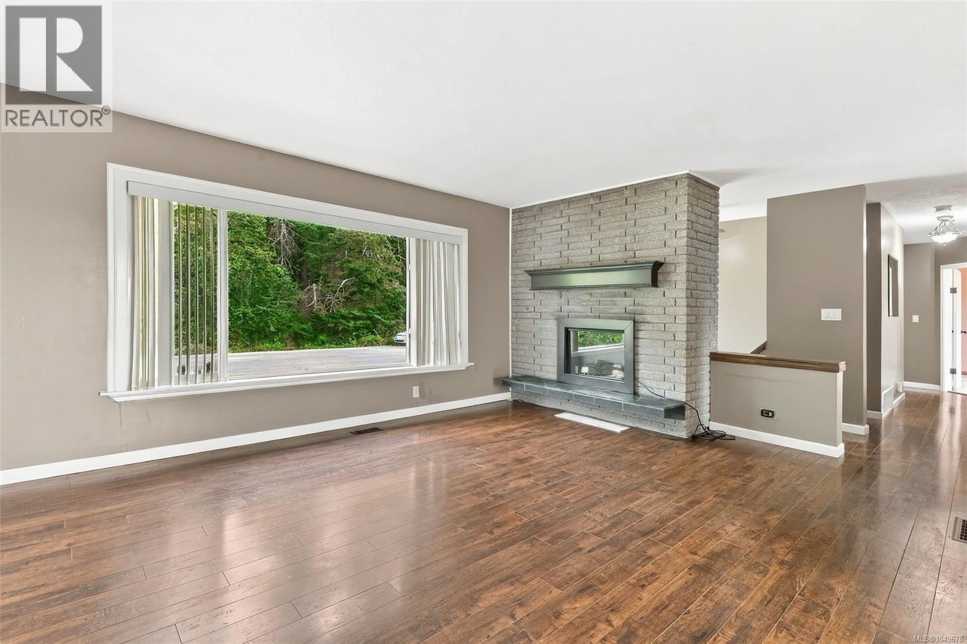
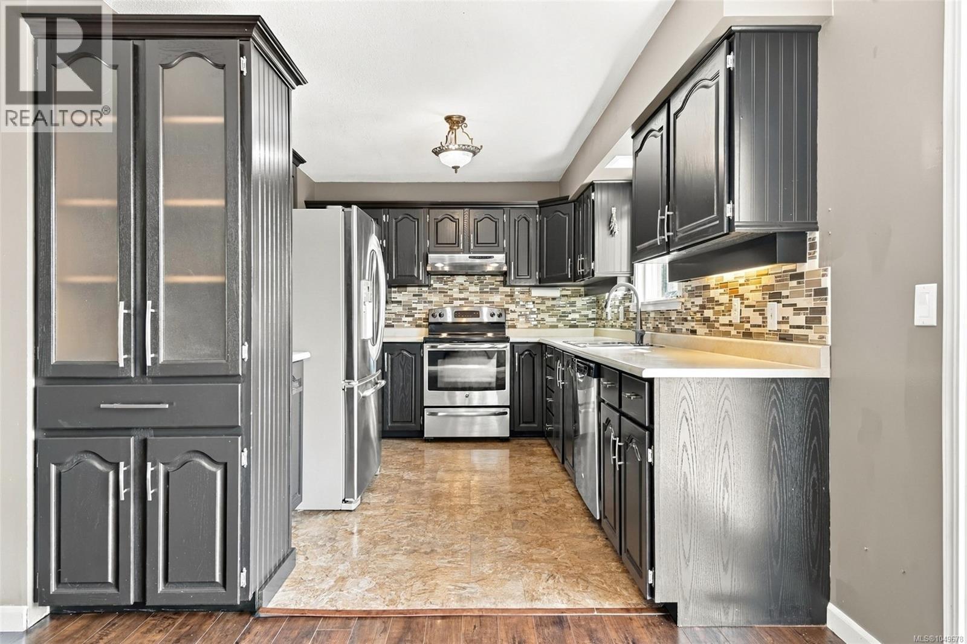
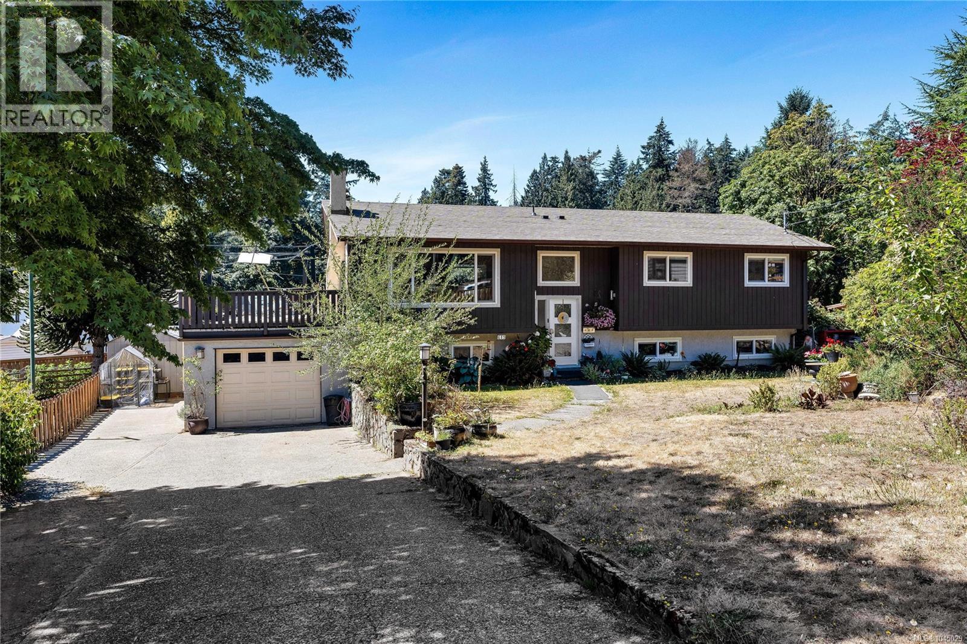
A prime location - across the street from a forest and with views of the Alberni Valley out back. Welcome home to upper Echo, one of Port Alberni's most desirable, convenient neighbourhoods, where quiet streets meet easy access to everything you need. Inside, the living room takes centre stage: a large east-facing window floods the space with morning light, while an electric fireplace set into a feature stone wall with mantle adds warmth and presence. It's remarkably quiet inside. The kind of stillness that makes it comforting to sit in the living room and simply look out at the greenbelt across the street. The main level is built for everyday living, with wood floors carrying through most of the space. The kitchen offers stainless steel appliances and generous storage, and the dining area opens through a sliding door onto the deck and backyard; ideal for morning coffee or dinner outdoors. The primary bedroom includes dual closets, a 2pc ensuite, and calm mountain views of its own. Two more bedrooms and a full bathroom with a wall-to-wall vanity complete this level. Downstairs, a huge family room continues the signature stone wall and adds a wood-burning fireplace, creating a second gathering space. A 4th bedroom, laundry area, ample storage, and an attached single-car garage round out the lower level. Outside, the backyard is made for gathering, with a firepit, lower deck, and new fencing along both sides for added privacy, plus laneway access for convenience. Echo is known for its walkability: Wood Elementary, ADSS, North Island College, the Aquatic Centre, the skate park, lawn bowling, disc golf, Bob Dailey Stadium, and the Multiplex are all reachable on foot, alongside wonderful neighbours and walking trails at the end of the block. Shopping, restaurants, and easy highway access are close by, and West Coast General Hospital is just three minutes away. This is a home where daily life feels easy. Reach out to arrange your private viewing. (id:66920)
Key Features
Washer
Refrigerator
Range - Electric
Dishwasher
Dryer
Microwave
Level lot
Wooded area
Other
Rectangular
Mountain view
Attached Garage
Garage
Street
Forced air
Oil
Wood
None
House
Open House
Sat, May 30th, 2026 @ 2pm - 4pm
No RSVP required. Drop in anytime during the open house window.
Listing courtesy of Vancouver Island Real Estate Board.
The trademarks REALTOR®, REALTORS® and the REALTOR® logo are controlled by
The Canadian Real Estate Association (CREA) and identify real estate professionals who
are members of CREA. Data is deemed reliable but is not guaranteed accurate by CREA.