View full property details, save favourites & contact the agent.
8+ chars with an uppercase, lowercase, number and a special
character (e.g. ! @ # $ %).
By submitting your information, you agree and consent to the following:
✅ Consent to Communicate: I authorize Arun Rahul Group to contact me via email, phone call, or text message in relation to real estate services, property listings, market updates, and other related information.
✅ Opt-In for Marketing & Updates.
✅ No Obligation. Submitting does not obligate me to use your services, and I may unsubscribe at any time. Privacy Assurance: My information will be kept strictly confidential and will not be shared or sold to any third parties.
FIND OUT MORE ABOUT 4065 GIBBINS ROAD, DUNCAN BRITISH COLUMBIA V9L6G4 (MLS® #1048259)
✅ Consent to Communicate · ✅ Opt-In for Marketing & Updates · ✅ No Obligation
Privacy Assurance: My information will be kept strictly confidential and will not be shared or sold to any third parties.
✅ Your inquiry has been sent! We'll be in touch shortly.
+5 more
4065 Gibbins Road, Duncan, British Columbia
$1,150,000
2
Beds
2.0
Baths
1,740
Square feet
2.0000
Acres
About 4065 Gibbins Road
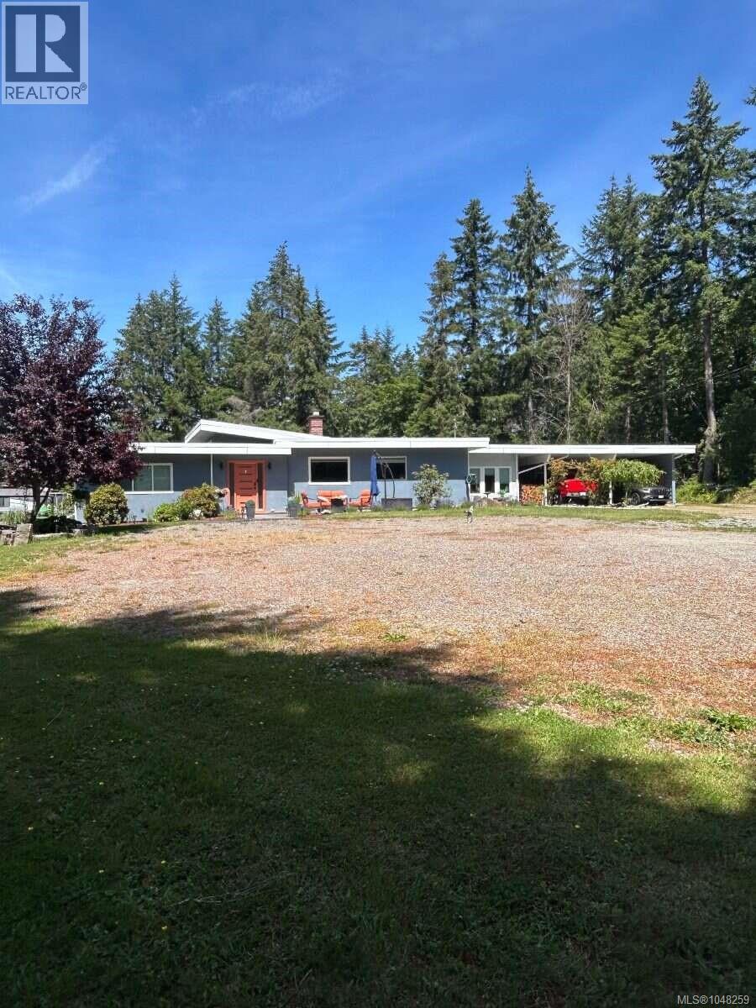
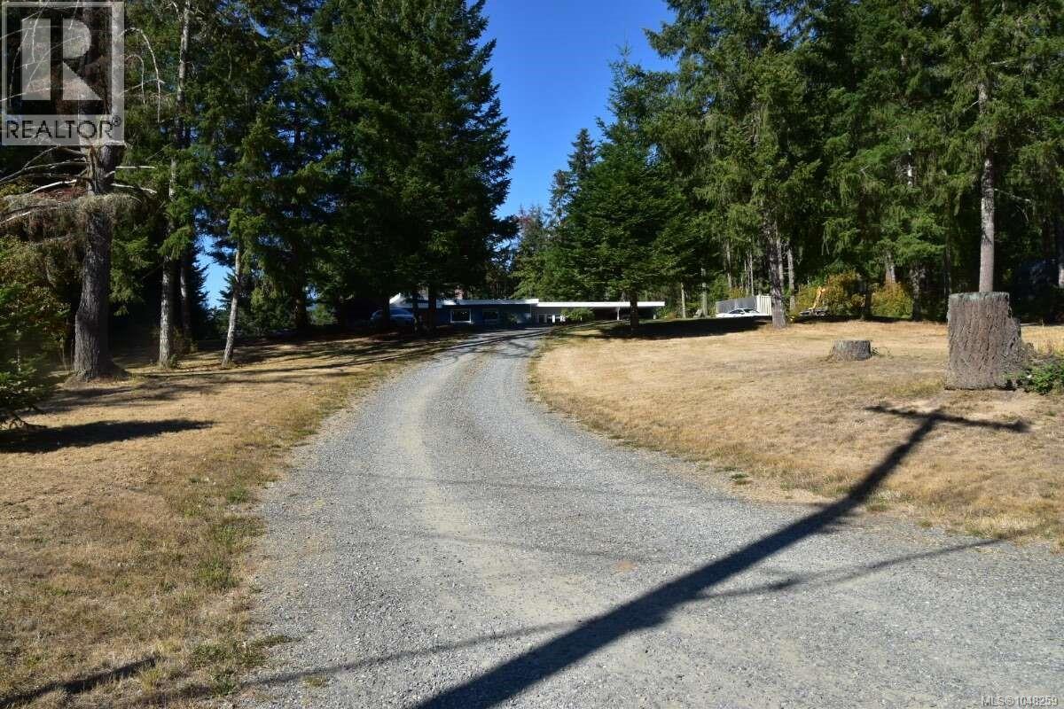
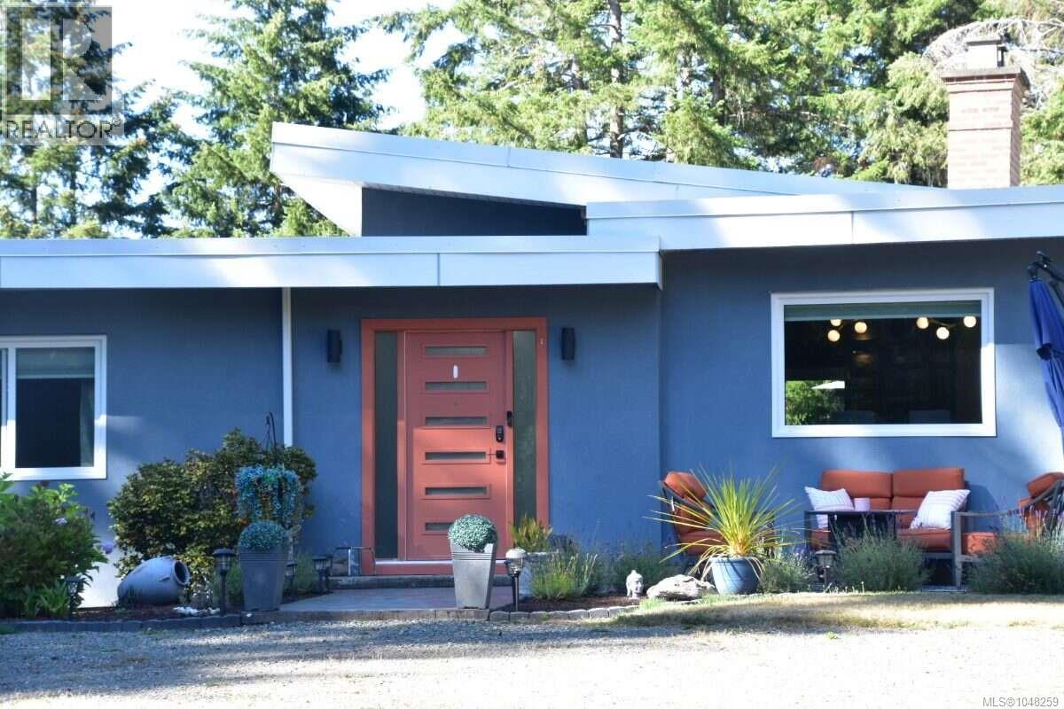
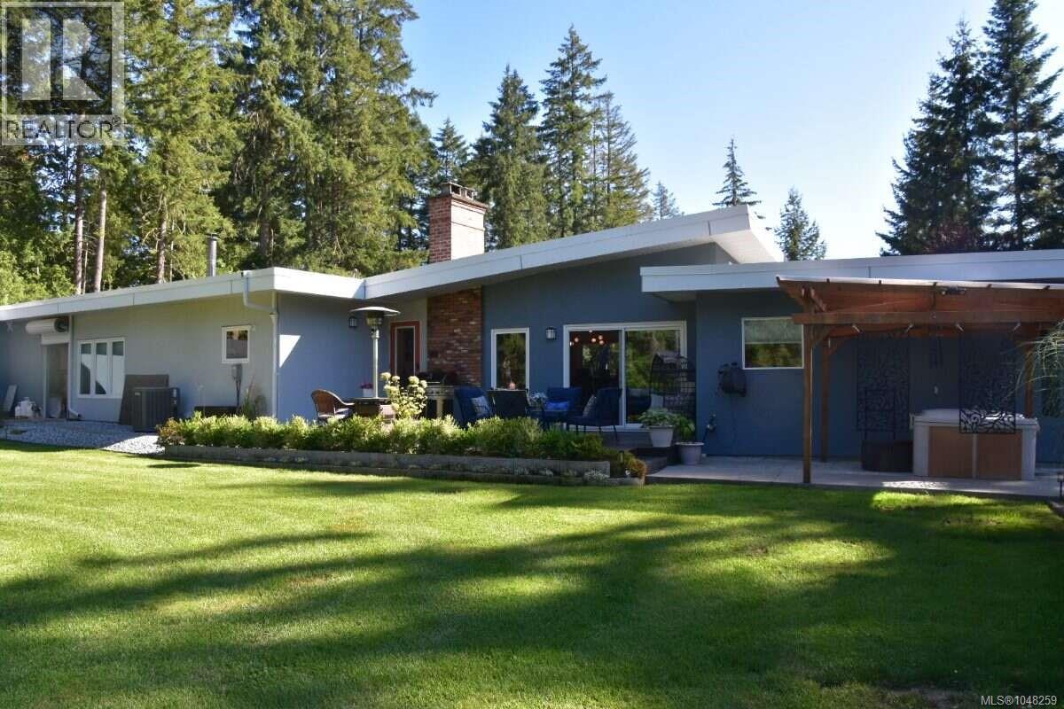
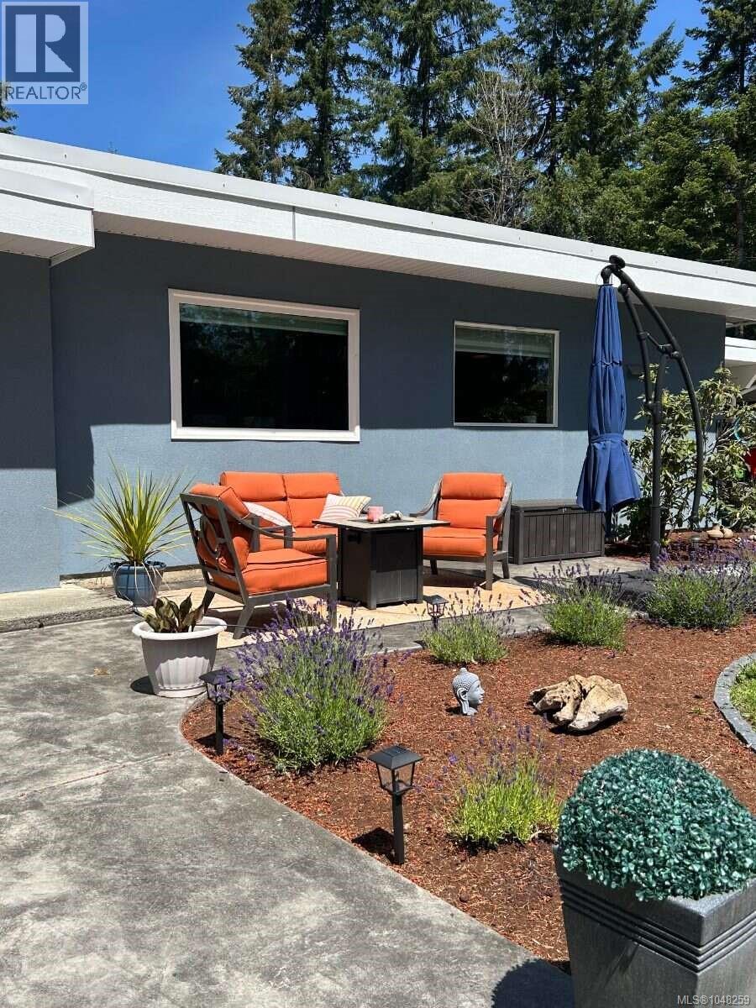
*** For more information, please click Brochure button. *** Private, beautifully renovated 2-acre property just 8 minutes from town in the heart of the Cowichan Valley. Set well back from a quiet road and surrounded by mature trees and wildlife, this turnkey one-level home offers exceptional privacy and space. Room for animals, a home-based business, plus zoning that allows for a carriage home. Professionally renovated and landscaped, with a double driveway, large turnaround, oversized double carport and 20’ x 24’ attached shop. Inside, the bright open living area features acacia hardwood floors, abundant natural light and a stacked-rock fireplace. Sliding doors open to a stamped-concrete patio. The chef’s kitchen features extensive custom cabinetry, a large island with sink and seating, and a 6.5-foot coffee bar overlooking the property through a beautiful bay window. The primary suite features extensive custom cabinetry and a large dressing room. The ensuite features double sinks, a soaking tub, heated floors and an impressive 11-foot custom-tiled shower with multiple sprays. A second bedroom and full bathroom accommodate family or guests. Also included are a pantry and combined office/laundry room with a workspace for two. The large family/rec room features extensive custom cabinetry and an oversized built-in daybed surrounded by windows, perfect for relaxing or overnight guests. Outside, professionally landscaped grounds feature mature trees, fruit trees, gardens, lawns and stamped-concrete patios. The home’s location on the acreage provides excellent privacy. Only minutes from Duncan and close to lakes, ocean, boating, fishing, wineries and farm-to-table dining, offering the perfect balance of private country living and convenience. (id:66920)
Key Features
Washer
Refrigerator
Range - Electric
Dishwasher
Dryer
Microwave
Freezer
Garburator
Acreage
Central location
Private setting
Southern exposure
Other
Fire alarm system
Mountain view
Carport
RV
Heat Pump
Forced air
Wood
Central air conditioning
House
Open House
Sat, May 30th, 2026 @ 2pm - 4pm
No RSVP required. Drop in anytime during the open house window.
Listing courtesy of Vancouver Island Real Estate Board.
The trademarks REALTOR®, REALTORS® and the REALTOR® logo are controlled by
The Canadian Real Estate Association (CREA) and identify real estate professionals who
are members of CREA. Data is deemed reliable but is not guaranteed accurate by CREA.