View full property details, save favourites & contact the agent.
8+ chars with an uppercase, lowercase, number and a special
character (e.g. ! @ # $ %).
By submitting your information, you agree and consent to the following:
✅ Consent to Communicate: I authorize Arun Rahul Group to contact me via email, phone call, or text message in relation to real estate services, property listings, market updates, and other related information.
✅ Opt-In for Marketing & Updates.
✅ No Obligation. Submitting does not obligate me to use your services, and I may unsubscribe at any time. Privacy Assurance: My information will be kept strictly confidential and will not be shared or sold to any third parties.
FIND OUT MORE ABOUT 405 5270 OAKMOUNT CRESCENT, BURNABY BRITISH COLUMBIA V5H4S1 (MLS® #R3179403)
✅ Consent to Communicate · ✅ Opt-In for Marketing & Updates · ✅ No Obligation
Privacy Assurance: My information will be kept strictly confidential and will not be shared or sold to any third parties.
✅ Your inquiry has been sent! We'll be in touch shortly.
+5 more
405 5270 OAKMOUNT Crescent, Burnaby, British Columbia
$750,000
2
Beds
2.0
Baths
1,169
Square feet
About 405 5270 OAKMOUNT Crescent
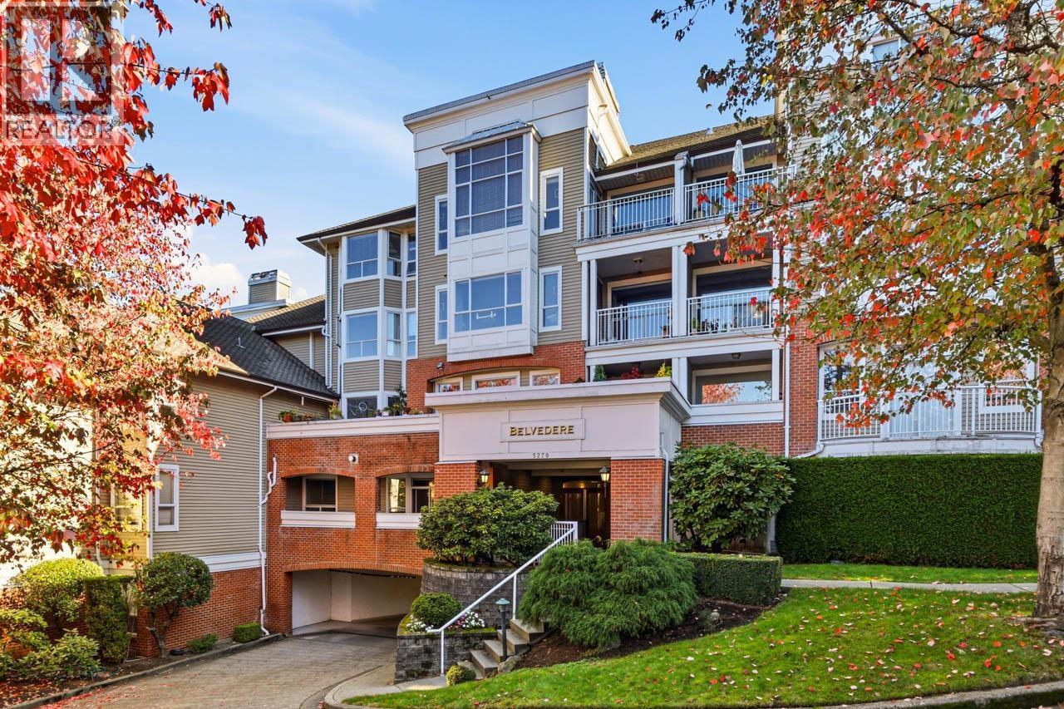
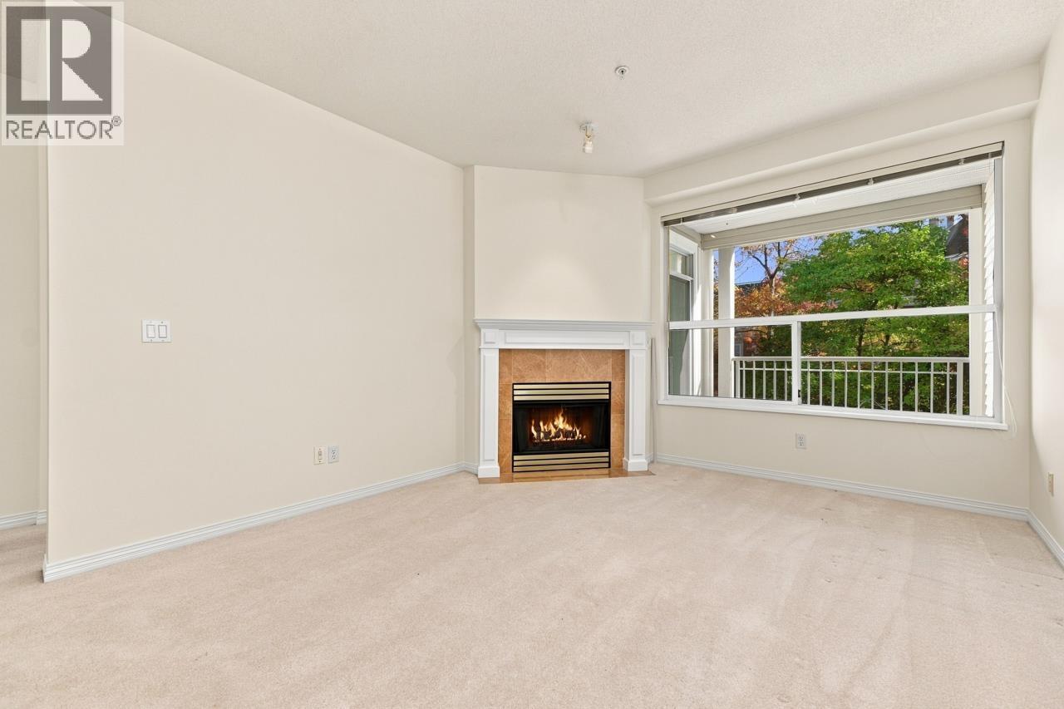
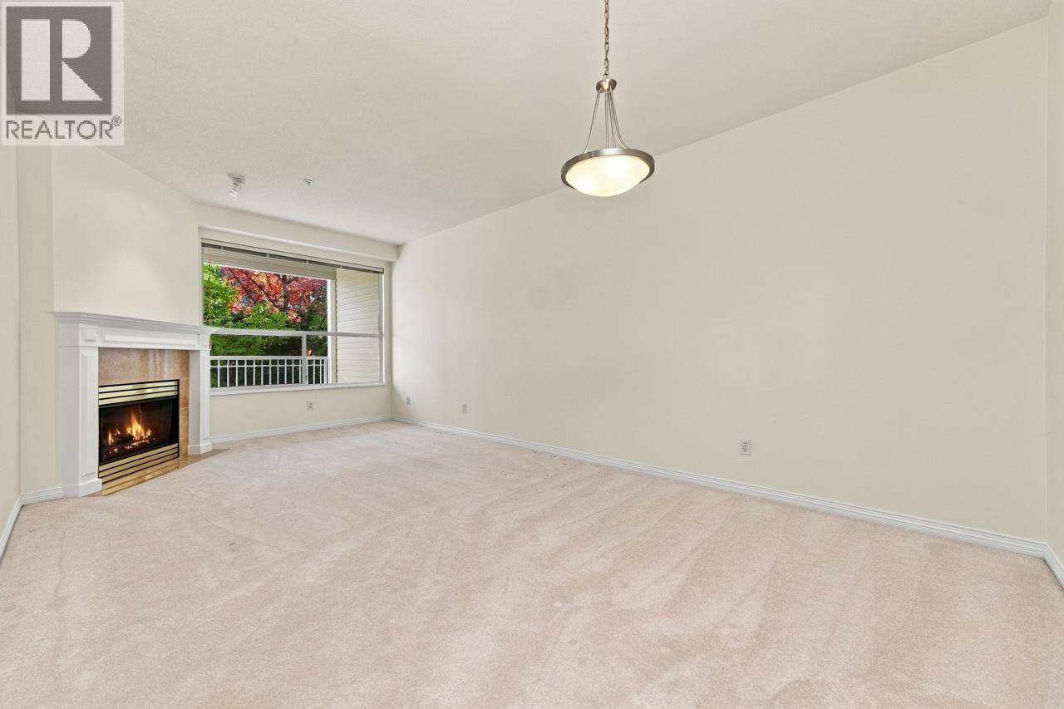
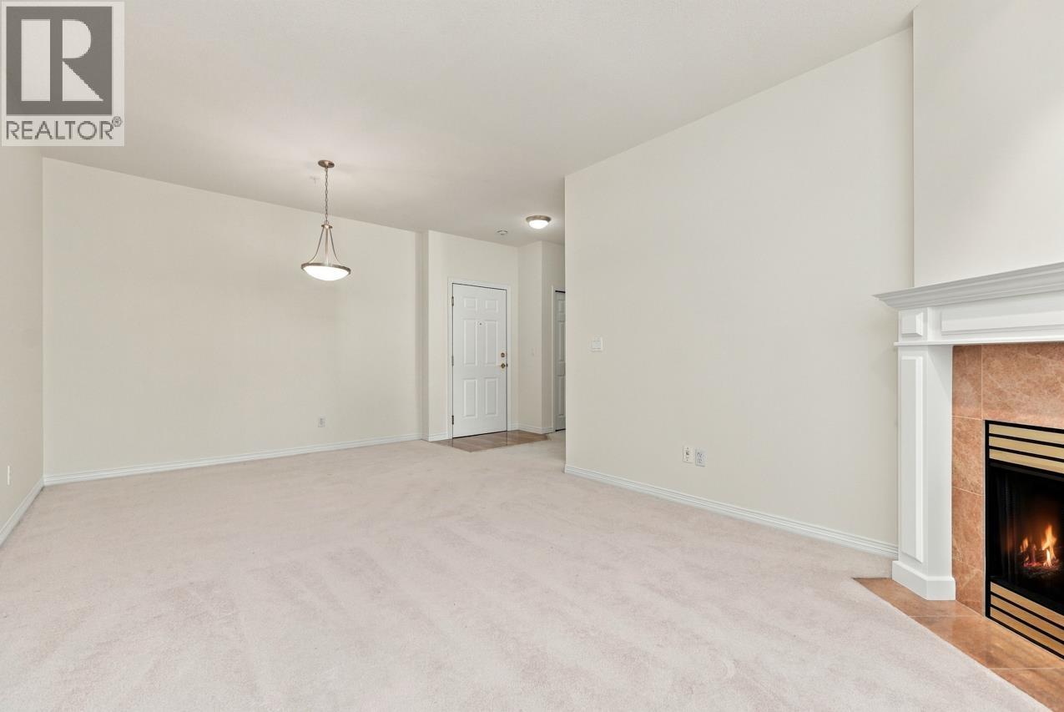
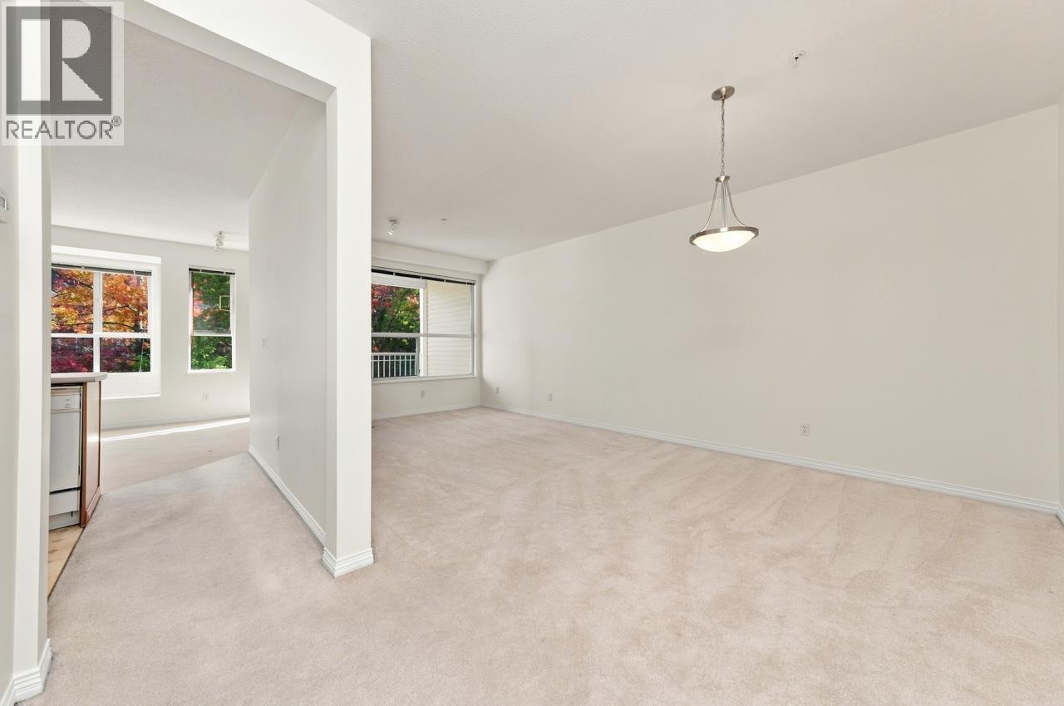
The Belvedere built by reputable Polygon! Large East-facing 2 bedroom, 2 bathroom in the lower building located away from busy Royal Oak & Oakmount Cres for a more private, quiet setting! Just painted interior! Overlooks greenery w/view of North Shore Mtns from the family rm. Popular great room layout w/family rm & eating area open to the kitchen + separate living & formal dining areas which is rare among condos! Spacious primary bedrm w/bay window+window seat, walk-in closet, ensuite. Covered deck off the family room. 9' ceilings. Radiant heating & gas F/P included in strata fee. Newer washer/dryer. Amenities include gym & games room. Sorry, no dogs. Steps to Deer Lake Parklands w/its trails that circle the lake, 1 block to transit, 5 min drive to Metrotown, 7 mins to skytrain & Highgate. (id:66920)
Key Features
All
Central location
Private setting
Elevator
Exercise Centre
Laundry - In Suite
Pets Allowed With Restrictions
Smoke Detectors
Sprinkler System-Fire
View
Underground
Radiant heat
Apartment
Open House
Sat, May 30th, 2026 @ 2pm - 4pm
No RSVP required. Drop in anytime during the open house window.
The trademarks REALTOR®, REALTORS® and the REALTOR® logo are controlled by
The Canadian Real Estate Association (CREA) and identify real estate professionals who
are members of CREA. Data is deemed reliable but is not guaranteed accurate by CREA.