View full property details, save favourites & contact the agent.
8+ chars with an uppercase, lowercase, number and a special
character (e.g. ! @ # $ %).
By submitting your information, you agree and consent to the following:
✅ Consent to Communicate: I authorize Arun Rahul Group to contact me via email, phone call, or text message in relation to real estate services, property listings, market updates, and other related information.
✅ Opt-In for Marketing & Updates.
✅ No Obligation. Submitting does not obligate me to use your services, and I may unsubscribe at any time. Privacy Assurance: My information will be kept strictly confidential and will not be shared or sold to any third parties.
FIND OUT MORE ABOUT 402 3591 OLD VERNON ROAD, KELOWNA BRITISH COLUMBIA V1X6P4 (MLS® #10391564)
✅ Consent to Communicate · ✅ Opt-In for Marketing & Updates · ✅ No Obligation
Privacy Assurance: My information will be kept strictly confidential and will not be shared or sold to any third parties.
✅ Your inquiry has been sent! We'll be in touch shortly.
+5 more
402 3591 Old Vernon Road, Kelowna, British Columbia
$399,000
2
Beds
2.0
Baths
1,390
Square feet
About 402 3591 Old Vernon Road
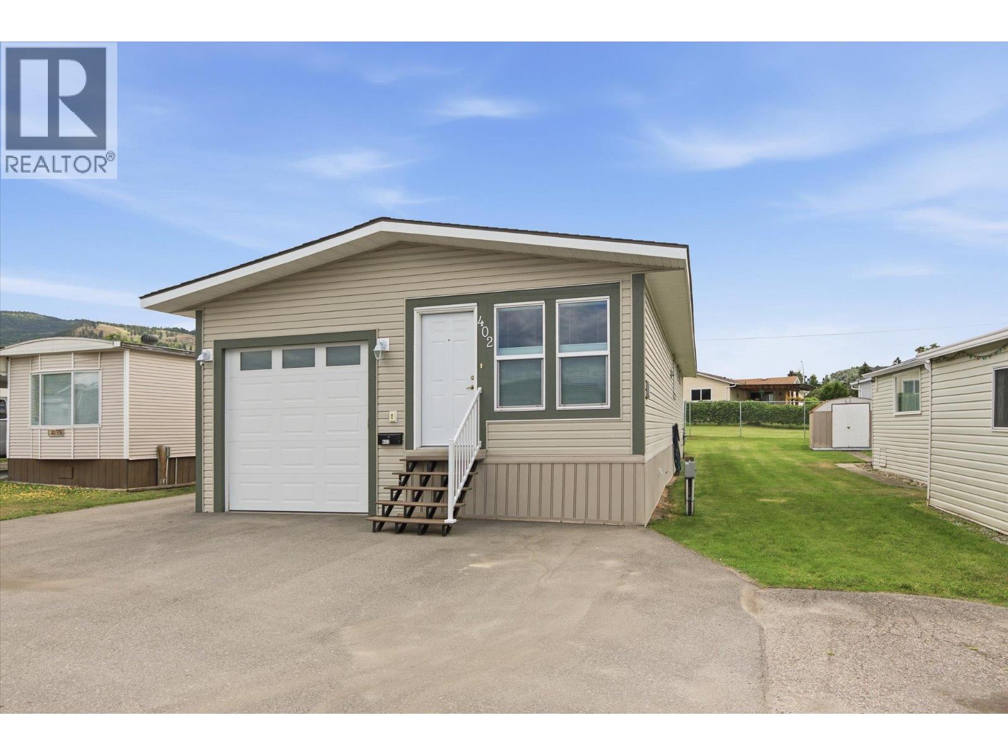
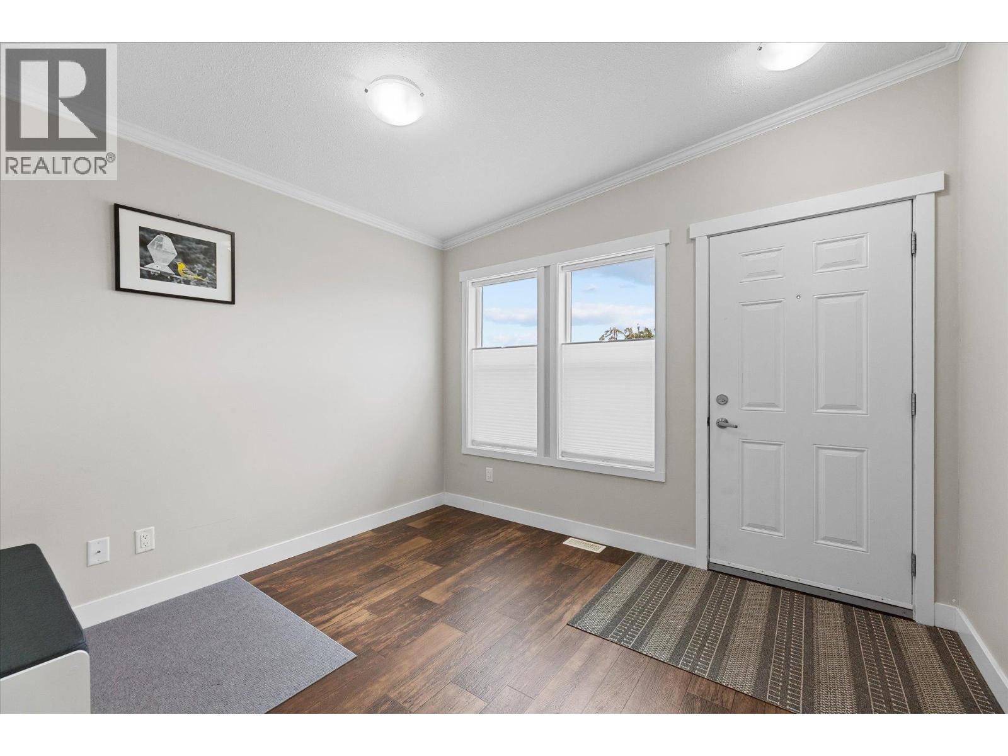
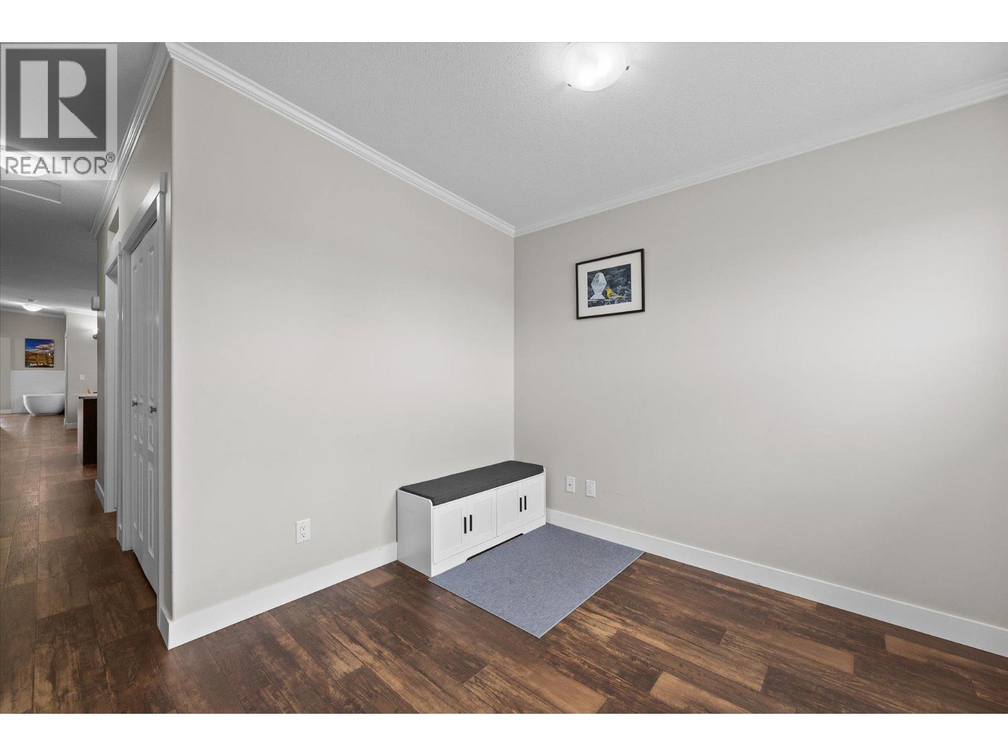
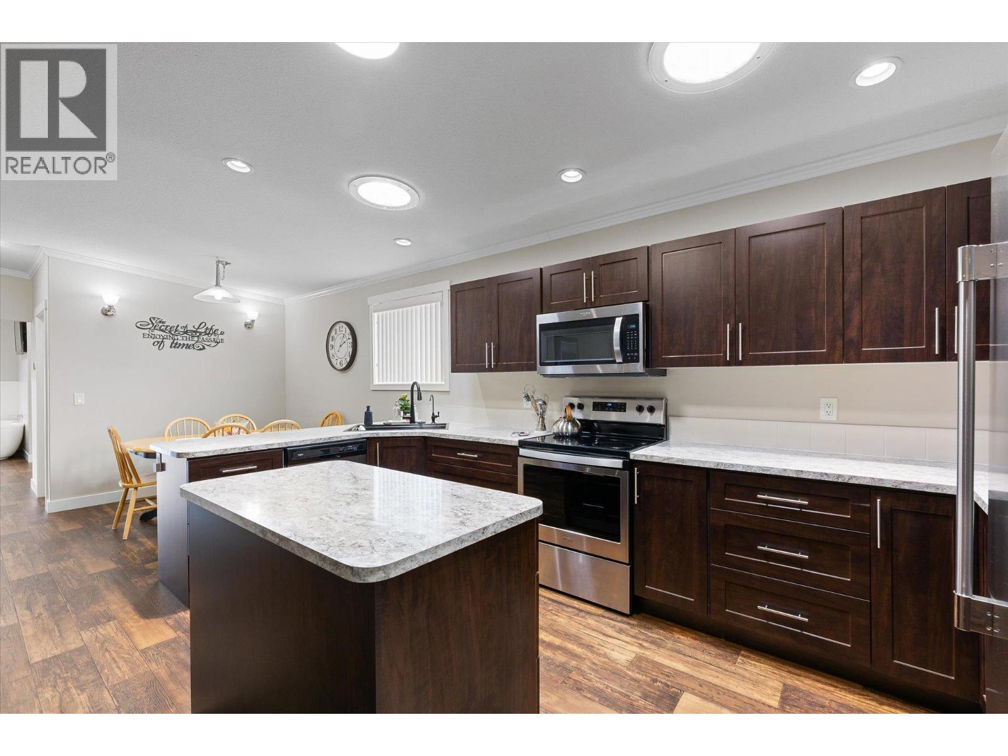
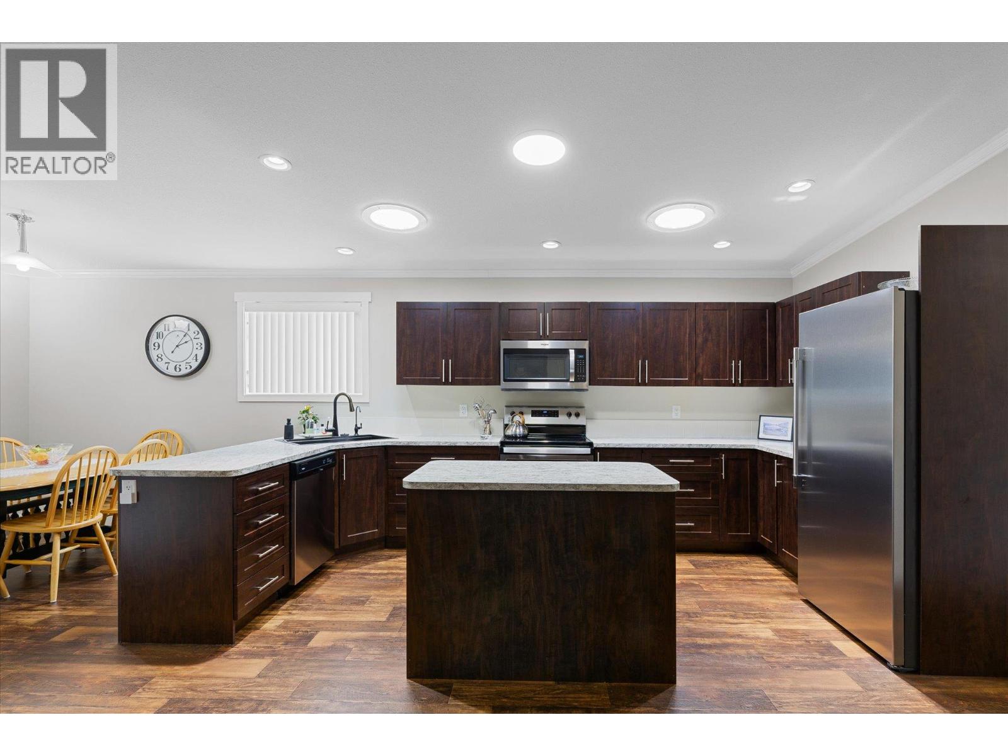
Welcome to Ranch Park, a quiet and peaceful 55+ community, surrounded by peaceful agricultural landscape. This home was built in 2019 and features modern finishing throughout including stainless steel appliances, shaker cabinetry, and vinyl plank flooring. The open concept living space has a kitchen with island, dedicated dining area, and living room. The primary bedroom has a walk-in closet, soaker tub, and private water closet - all with direct access to the backyard. A second bedroom, full bathroom, and large laundry area complete this great living space. An oversized attached single garage provides parking and storage, with a separate exterior parking spots as well. Central heating and AC for cozy living in all seasons. Lots of yard space for gardening and enjoying the sun. Small pets and indoor cats allowed with park approval. Book your showing today! (id:66920)
Key Features
Refrigerator
Range - Electric
Dishwasher
Microwave
Level lot
Central island
Jacuzzi bath-tub
Adult Oriented
Seniors Oriented
Pets Allowed
Pet Restrictions
Pets Allowed With Restrictions
Attached Garage
See remarks
Central air conditioning
Vinyl
Manufactured Home
Open House
Sat, May 30th, 2026 @ 2pm - 4pm
No RSVP required. Drop in anytime during the open house window.
Listing courtesy of Association of Interior REALTORS®.
The trademarks REALTOR®, REALTORS® and the REALTOR® logo are controlled by
The Canadian Real Estate Association (CREA) and identify real estate professionals who
are members of CREA. Data is deemed reliable but is not guaranteed accurate by CREA.