View full property details, save favourites & contact the agent.
8+ chars with an uppercase, lowercase, number and a special
character (e.g. ! @ # $ %).
By submitting your information, you agree and consent to the following:
✅ Consent to Communicate: I authorize Arun Rahul Group to contact me via email, phone call, or text message in relation to real estate services, property listings, market updates, and other related information.
✅ Opt-In for Marketing & Updates.
✅ No Obligation. Submitting does not obligate me to use your services, and I may unsubscribe at any time. Privacy Assurance: My information will be kept strictly confidential and will not be shared or sold to any third parties.
FIND OUT MORE ABOUT 402 1900 TULSA ROAD, NANAIMO BRITISH COLUMBIA V9S0C2 (MLS® #1049000)
✅ Consent to Communicate · ✅ Opt-In for Marketing & Updates · ✅ No Obligation
Privacy Assurance: My information will be kept strictly confidential and will not be shared or sold to any third parties.
✅ Your inquiry has been sent! We'll be in touch shortly.
+5 more
402 1900 Tulsa Road, Nanaimo, British Columbia
$499,000
2
Beds
2.0
Baths
1,079
Square feet
About 402 1900 Tulsa Road
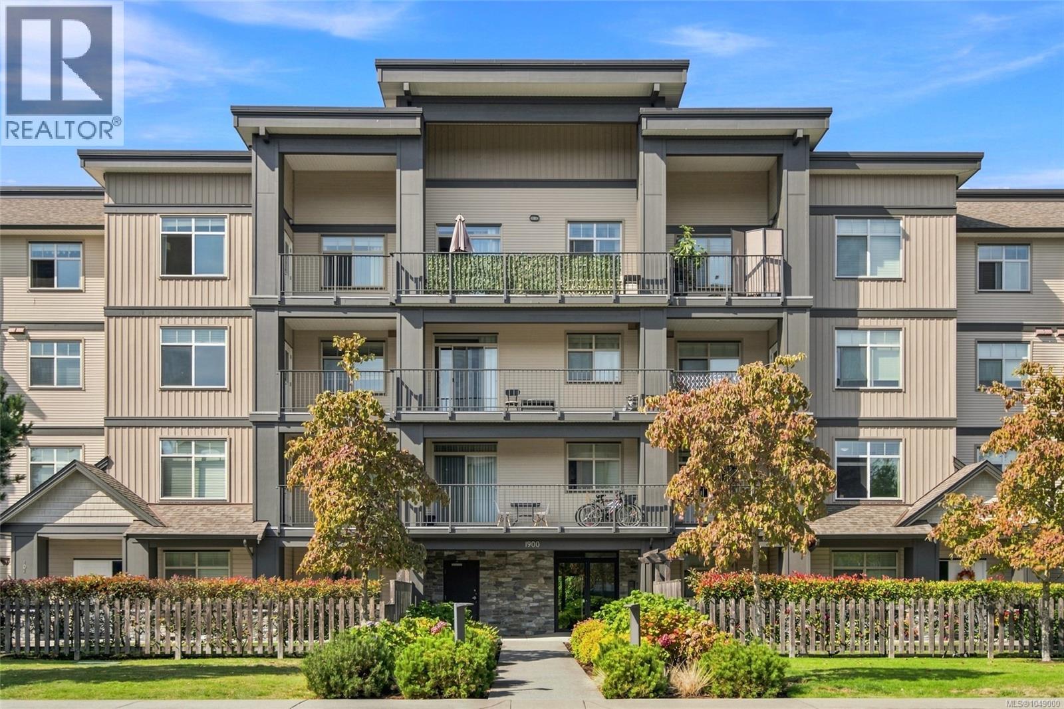
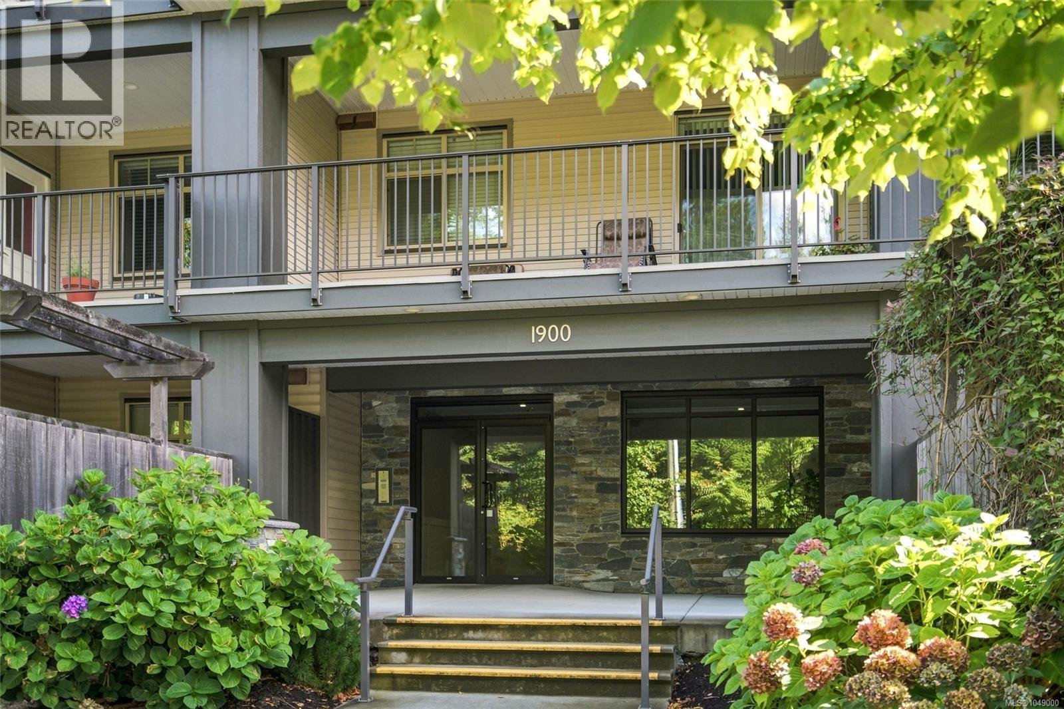
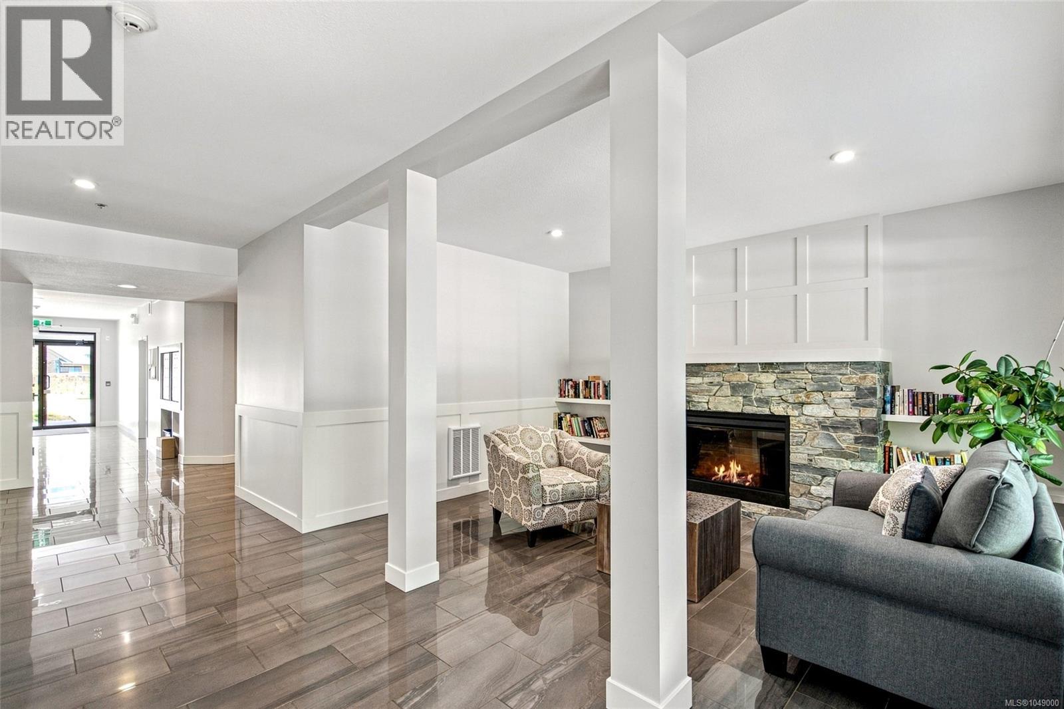
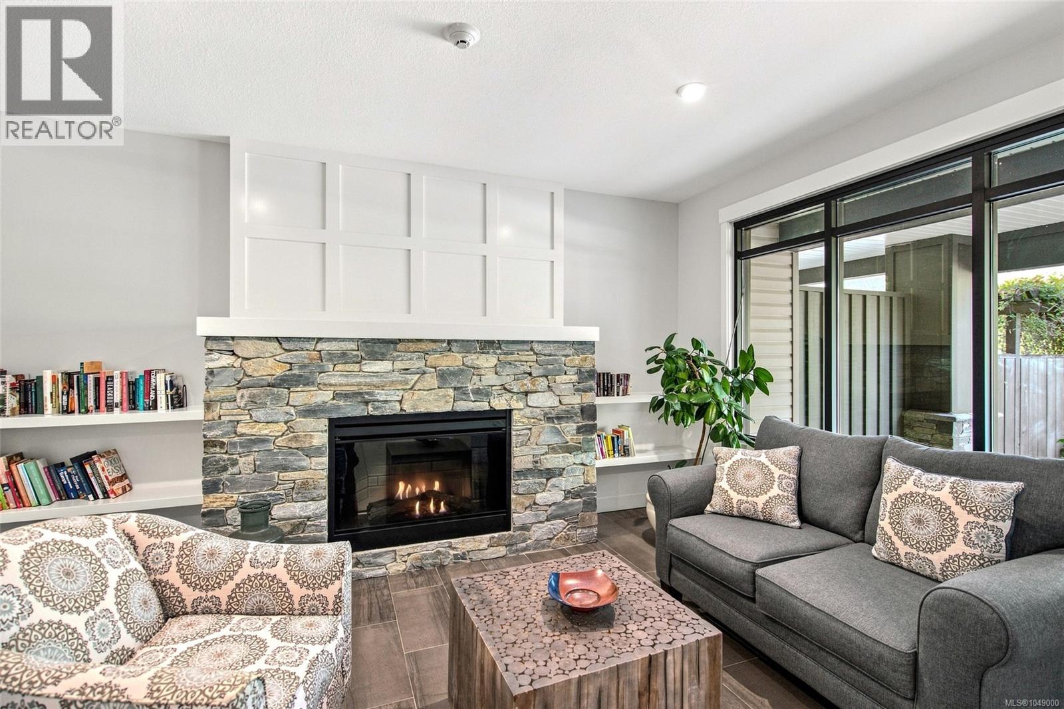
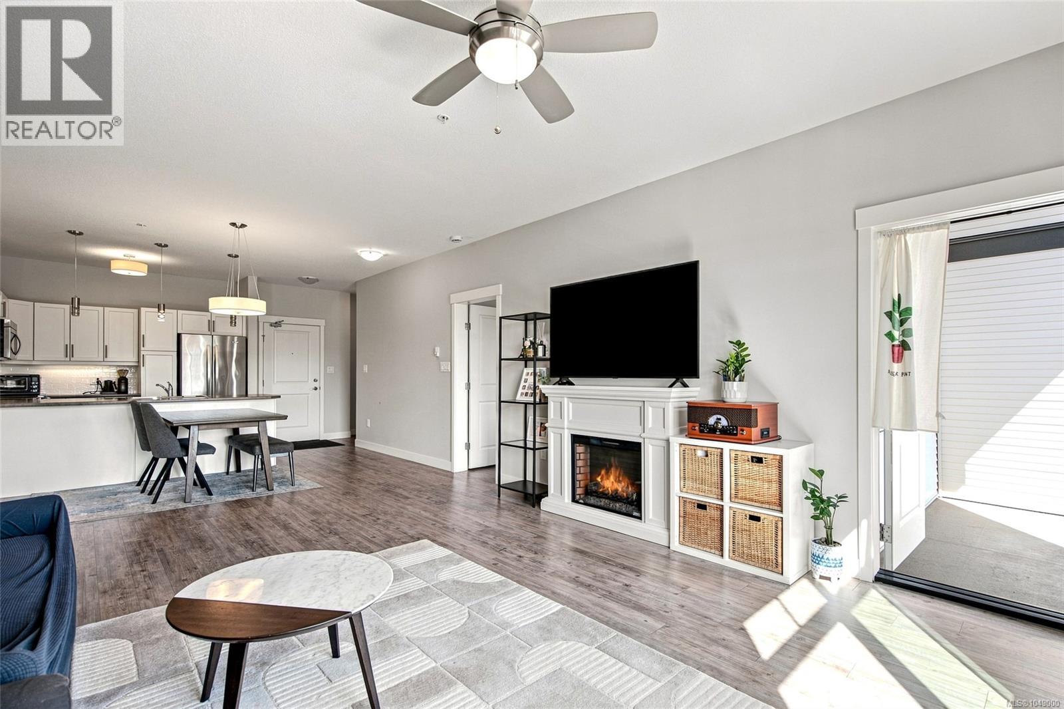
Top floor living with high ceilings, bright and inviting 2 bedroom + den residence, ideally positioned on the top floor of this well maintained four storey building. With no one living above you and impressive ceilings, the home offers an airy, open feeling that is hard to find in condo living. The added ceiling height, abundant natural light and thoughtful floor plan create a sense of space and privacy from the moment you walk in. The central living, dining and kitchen areas provide a welcoming space for everyday living and entertaining, while the layout thoughtfully separates the primary bedroom from the second bedroom and den. The kitchen features stainless steel appliances, solid wood cabinetry and a bright, timeless color scheme that blends easily with any decor. The living room is anchored by an electric fireplace and opens directly onto a spacious covered deck, extending your living space outdoors. The spacious covered balcony is the perfect spot to enjoy your morning coffee, summer evenings. The versatile den makes an excellent home office, study or hobby space, while in-suite laundry and additional storage add everyday convenience. And with 2 parking spaces, you have the flexibility and peace of mind that comes with parking for two vehicles -a valuable feature that's increasingly hard to find. Pet owners will appreciate the welcoming pet policy, including larger dogs, while rental-friendly rules provide added flexibility for future plans. The location is equally appealing, with the Bowen Road corridor and everyday amenities close by, including the hospital, VIU, shopping, recreation and downtown. Whether you're a first-time buyer, downsizer, professional or investor, this home delivers an exceptional combination of top-floor privacy, generous ceiling height, practical space and convenience. A rare opportunity to enjoy elevated condo living with the space, flexibility and features. All data and measurements are approximate & must be verified. (id:66920)
Key Features
Family Oriented
Pets Allowed With Restrictions
Baseboard heaters
None
Apartment
Open House
Sat, May 30th, 2026 @ 2pm - 4pm
No RSVP required. Drop in anytime during the open house window.
Listing courtesy of Vancouver Island Real Estate Board.
The trademarks REALTOR®, REALTORS® and the REALTOR® logo are controlled by
The Canadian Real Estate Association (CREA) and identify real estate professionals who
are members of CREA. Data is deemed reliable but is not guaranteed accurate by CREA.