View full property details, save favourites & contact the agent.
8+ chars with an uppercase, lowercase, number and a special
character (e.g. ! @ # $ %).
By submitting your information, you agree and consent to the following:
✅ Consent to Communicate: I authorize Arun Rahul Group to contact me via email, phone call, or text message in relation to real estate services, property listings, market updates, and other related information.
✅ Opt-In for Marketing & Updates.
✅ No Obligation. Submitting does not obligate me to use your services, and I may unsubscribe at any time. Privacy Assurance: My information will be kept strictly confidential and will not be shared or sold to any third parties.
FIND OUT MORE ABOUT 401 755 MCGILL ROAD, KAMLOOPS BRITISH COLUMBIA V2T5W3 (MLS® #10405352)
✅ Consent to Communicate · ✅ Opt-In for Marketing & Updates · ✅ No Obligation
Privacy Assurance: My information will be kept strictly confidential and will not be shared or sold to any third parties.
✅ Your inquiry has been sent! We'll be in touch shortly.
+5 more
401 755 McGill Road, Kamloops, British Columbia
$389,900
2
Beds
2.0
Baths
997
Square feet
About 401 755 McGill Road
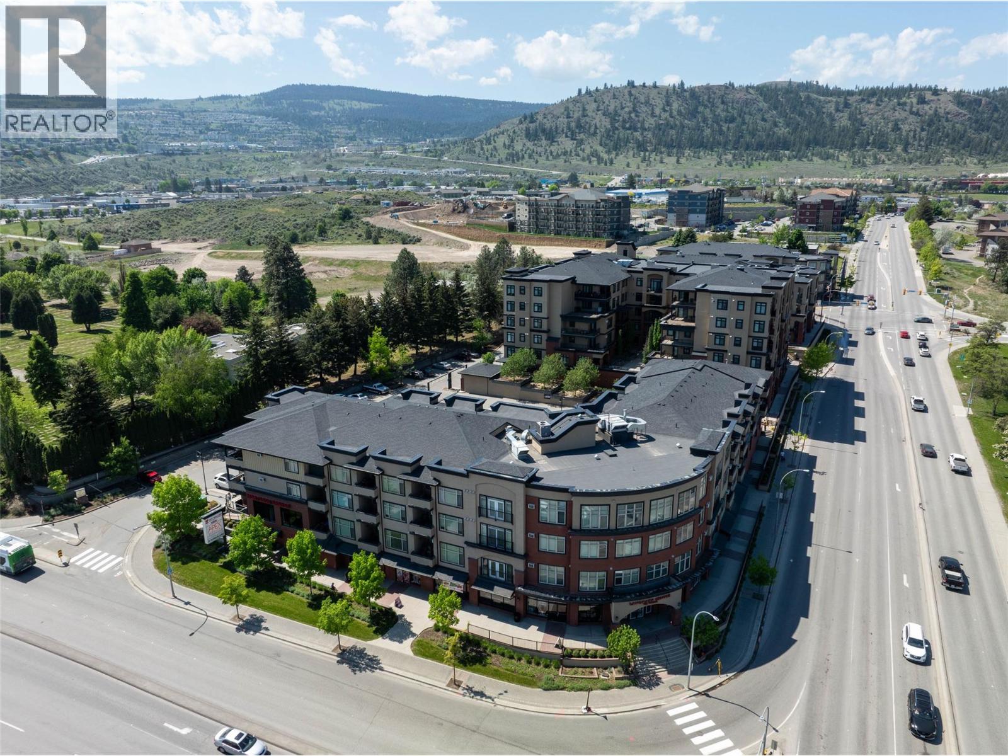
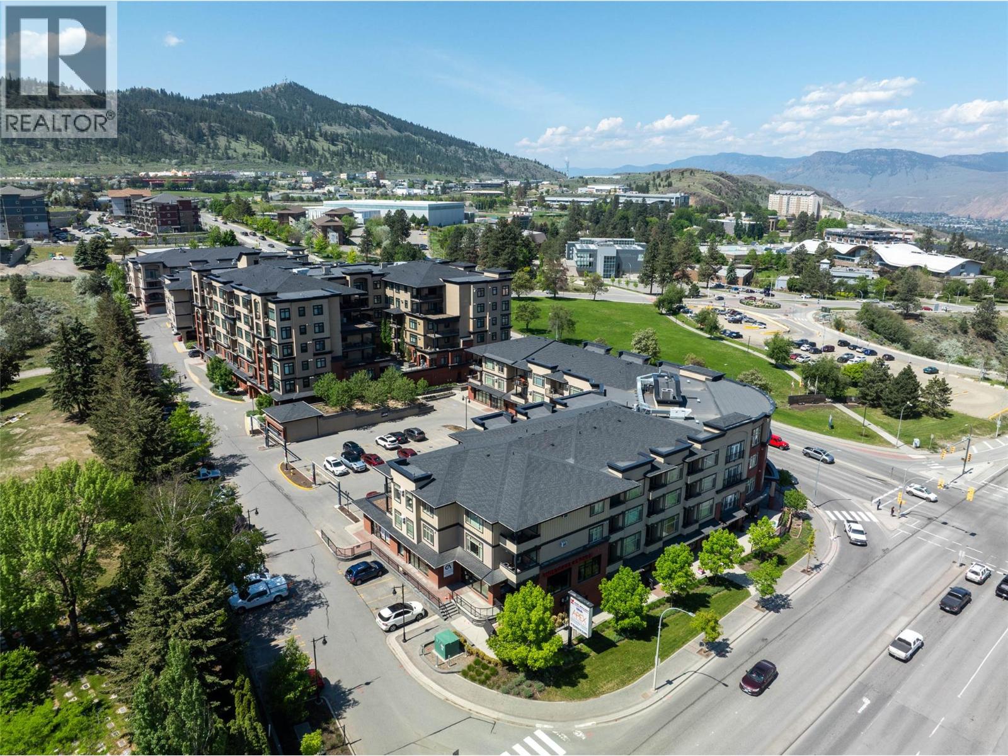
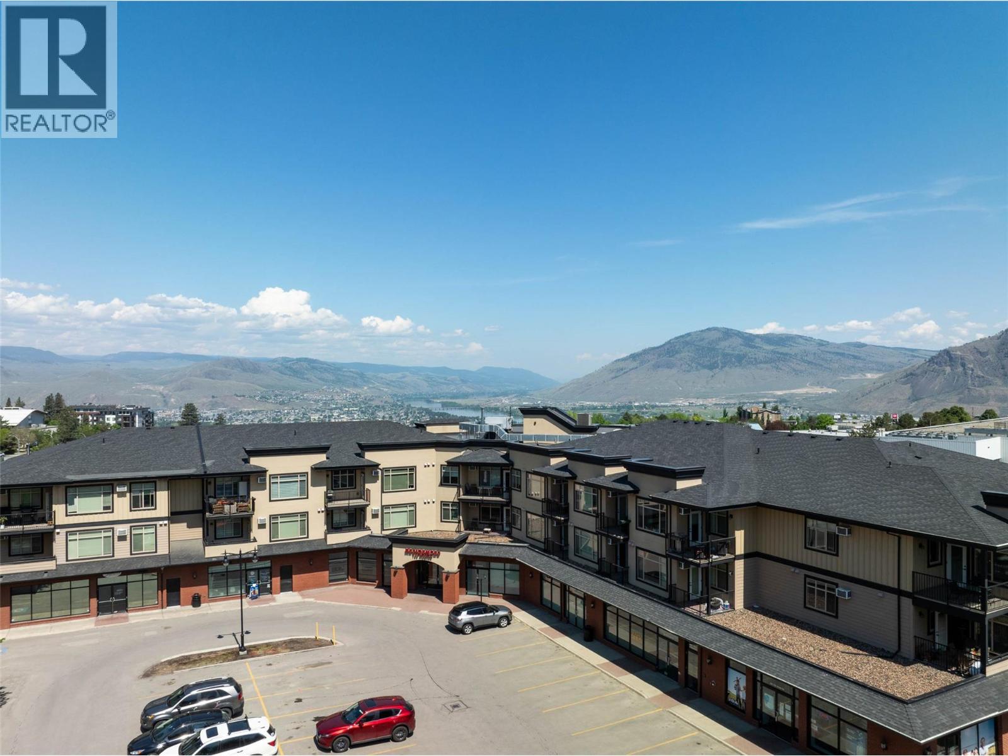
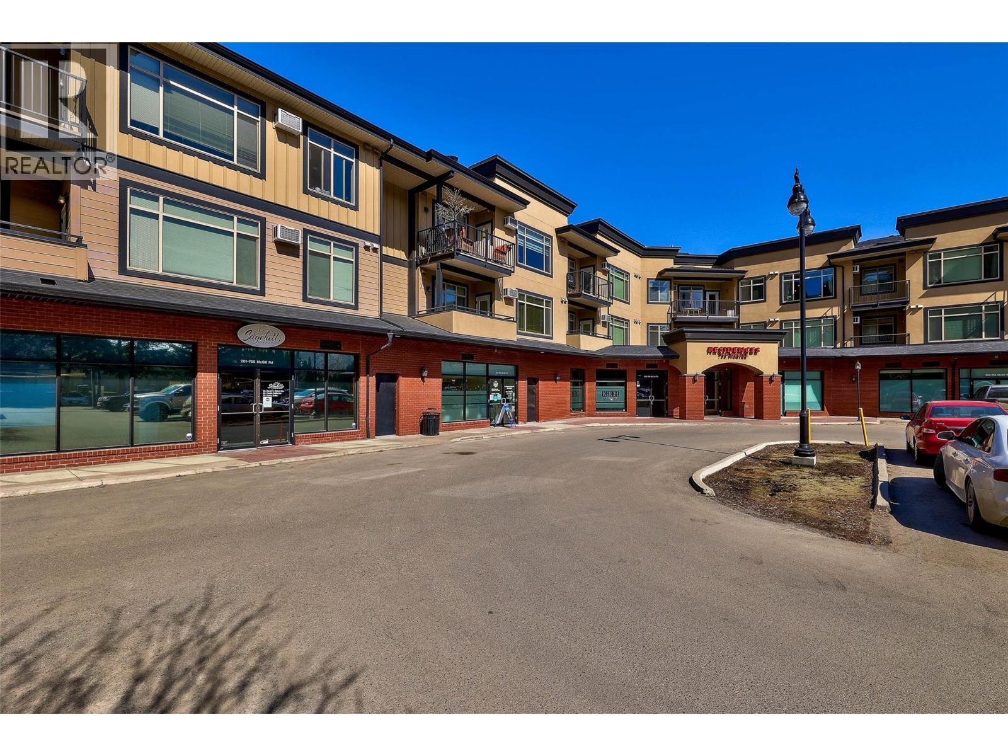
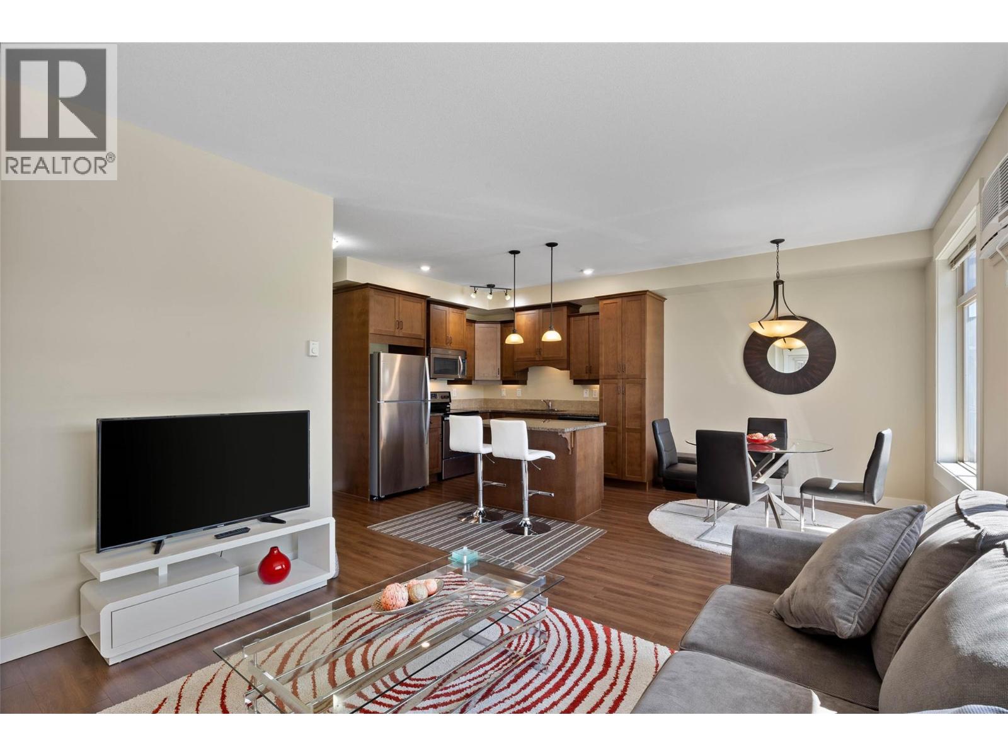
INVESTMENT ALERT! Listed below assessed value and located directly across from TRU, this quiet top-floor corner unit is an excellent opportunity. A tenancy agreement is currently in place for 2 years at $2,600/month, making this a strong turnkey investment. Beautifully maintained and centrally located in the heart of Sahali, this 2 bedroom, 2 bathroom apartment is within walking distance to shopping, restaurants, transit, TRU, and everyday amenities. Positioned on the quiet side of the complex, this rare south-facing top-floor corner unit is filled with natural light and offers a bright, functional layout. The open-concept kitchen features stainless steel appliances, a large island, hard-surface granite countertops throughout, and maple shaker cabinetry providing plenty of counter space and storage. The living room opens onto a covered sundeck, perfect for year-round use. Both bedrooms are generously sized, with a full ensuite off the primary bedroom. This is one of the few 2-bedroom floor plans with 2 air-conditioning units. Additional features include in-suite laundry with extra storage space and 1 secure underground parking stall. Rentals allowed. All measurements are approximate. Virtual tour available. Key at listing brokerage. (id:66920)
Key Features
Refrigerator
Dishwasher
Range
Microwave
Washer & Dryer
Other
Underground
Baseboard heaters
Electric
Wall unit
Mixed Flooring
Apartment
Open House
Sat, May 30th, 2026 @ 2pm - 4pm
No RSVP required. Drop in anytime during the open house window.
Listing courtesy of Association of Interior REALTORS®.
The trademarks REALTOR®, REALTORS® and the REALTOR® logo are controlled by
The Canadian Real Estate Association (CREA) and identify real estate professionals who
are members of CREA. Data is deemed reliable but is not guaranteed accurate by CREA.