View full property details, save favourites & contact the agent.
8+ chars with an uppercase, lowercase, number and a special
character (e.g. ! @ # $ %).
By submitting your information, you agree and consent to the following:
✅ Consent to Communicate: I authorize Arun Rahul Group to contact me via email, phone call, or text message in relation to real estate services, property listings, market updates, and other related information.
✅ Opt-In for Marketing & Updates.
✅ No Obligation. Submitting does not obligate me to use your services, and I may unsubscribe at any time. Privacy Assurance: My information will be kept strictly confidential and will not be shared or sold to any third parties.
FIND OUT MORE ABOUT 401 1099 WEST 71ST AVENUE, VANCOUVER BRITISH COLUMBIA V6P6Y5 (MLS® #R3171836)
✅ Consent to Communicate · ✅ Opt-In for Marketing & Updates · ✅ No Obligation
Privacy Assurance: My information will be kept strictly confidential and will not be shared or sold to any third parties.
✅ Your inquiry has been sent! We'll be in touch shortly.
+4 more
401 1099 West 71ST Avenue, Vancouver, British Columbia
$569,000
2
Beds
2.0
Baths
688
Square feet
0.0158
Acres
About 401 1099 West 71ST Avenue
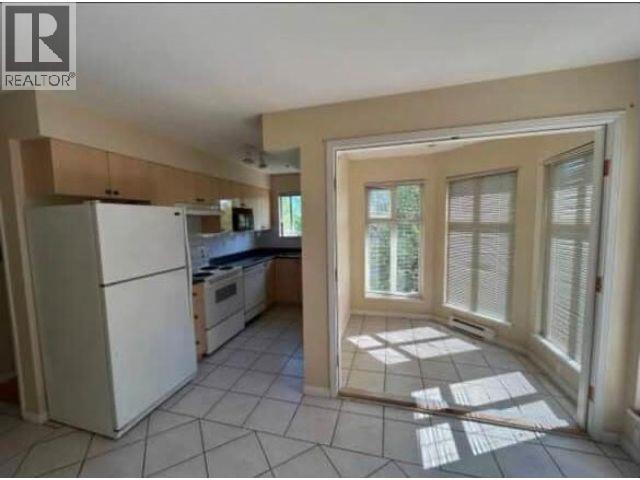
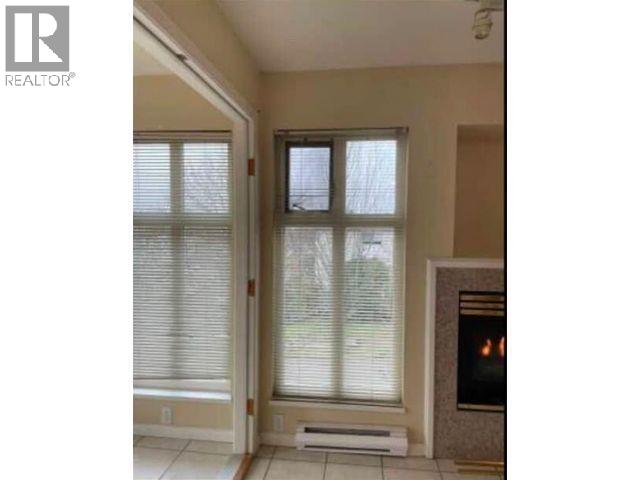
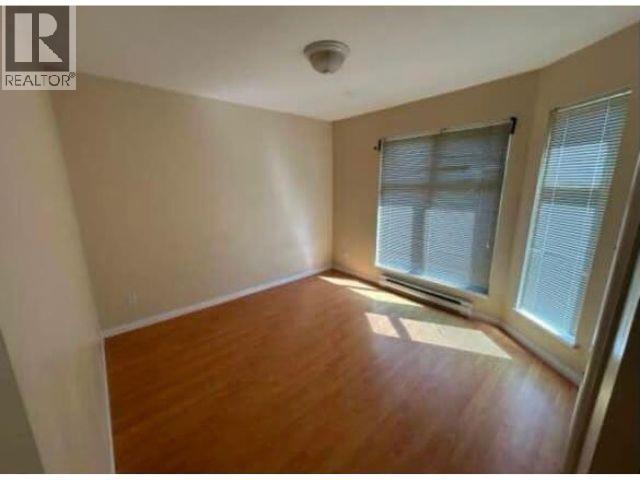
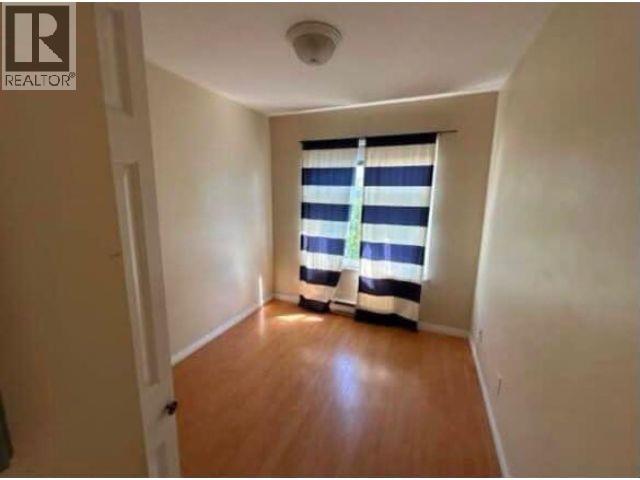
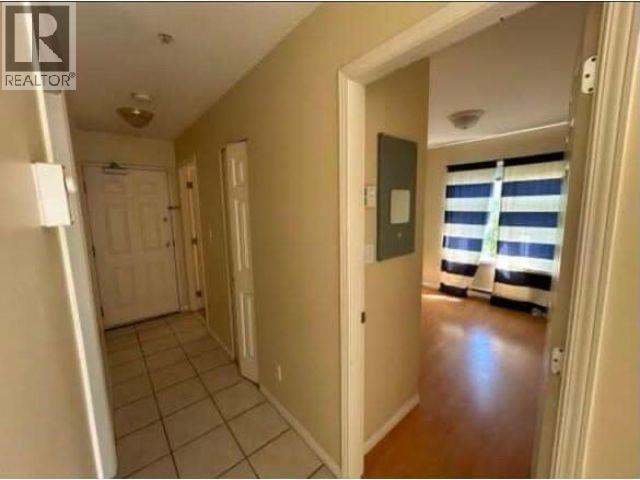
Welcome to this wonderful home in the waist of Vancouver's desirable Marpole neighbourhood. Offering a functional layout and comfortable living space, this property is ideally situated as a bridge between Richmond living and Vancouver lifestyle. Enjoy being close to Oakridge Community Garden, Oakridge shopping, Granville restaurants, cafés & a variety of everyday amenities such as Hillcrest Gym and Swimming Pool minutes drive away. The Canada Line is a 15 min walk away, providing easy access to Downtown Vancouver, Richmond and YVR, while nearby transit routes make commuting throughout the city a breeze. Internationally renowned schools and shopping outlet facilities are also within easy reach. A great choice for those seeking a central location, convenient urban living and long-term value. (id:66920)
Key Features
All
Refrigerator
Dishwasher
Central location
Elevator
5 Level
Exercise Centre
Laundry - In Suite
Pets Allowed
Smoke Detectors
Sprinkler System-Fire
View
Baseboard heaters
Electric
Natural gas
Apartment
Open House
Sat, May 30th, 2026 @ 2pm - 4pm
No RSVP required. Drop in anytime during the open house window.
The trademarks REALTOR®, REALTORS® and the REALTOR® logo are controlled by
The Canadian Real Estate Association (CREA) and identify real estate professionals who
are members of CREA. Data is deemed reliable but is not guaranteed accurate by CREA.