View full property details, save favourites & contact the agent.
8+ chars with an uppercase, lowercase, number and a special
character (e.g. ! @ # $ %).
By submitting your information, you agree and consent to the following:
✅ Consent to Communicate: I authorize Arun Rahul Group to contact me via email, phone call, or text message in relation to real estate services, property listings, market updates, and other related information.
✅ Opt-In for Marketing & Updates.
✅ No Obligation. Submitting does not obligate me to use your services, and I may unsubscribe at any time. Privacy Assurance: My information will be kept strictly confidential and will not be shared or sold to any third parties.
FIND OUT MORE ABOUT 4 1521 BELCHER AVENUE, VICTORIA BRITISH COLUMBIA V8R4N2 (MLS® #1053519)
✅ Consent to Communicate · ✅ Opt-In for Marketing & Updates · ✅ No Obligation
Privacy Assurance: My information will be kept strictly confidential and will not be shared or sold to any third parties.
✅ Your inquiry has been sent! We'll be in touch shortly.
+5 more
4 1521 Belcher Avenue, Victoria, British Columbia
$849,000
2
Beds
3.0
Baths
1,383
Square feet
0.0373
Acres
About 4 1521 Belcher Avenue
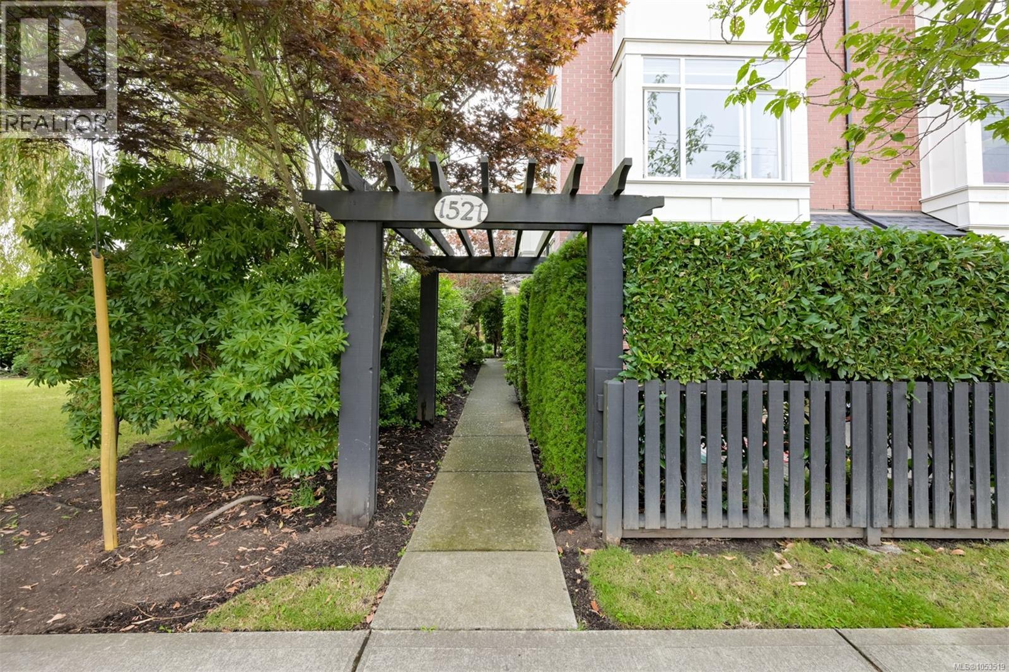
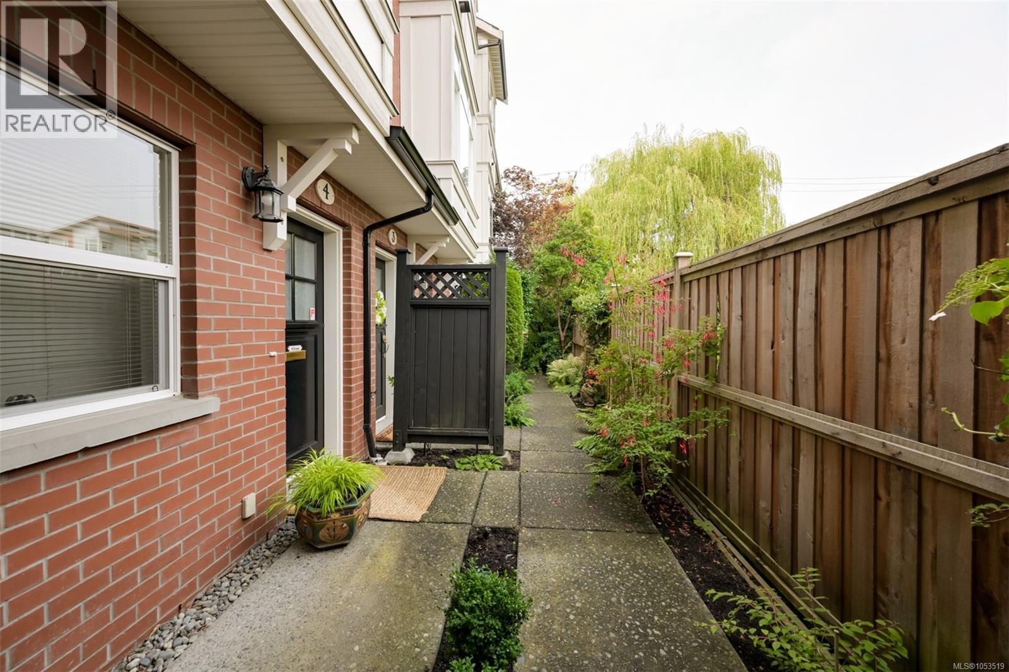
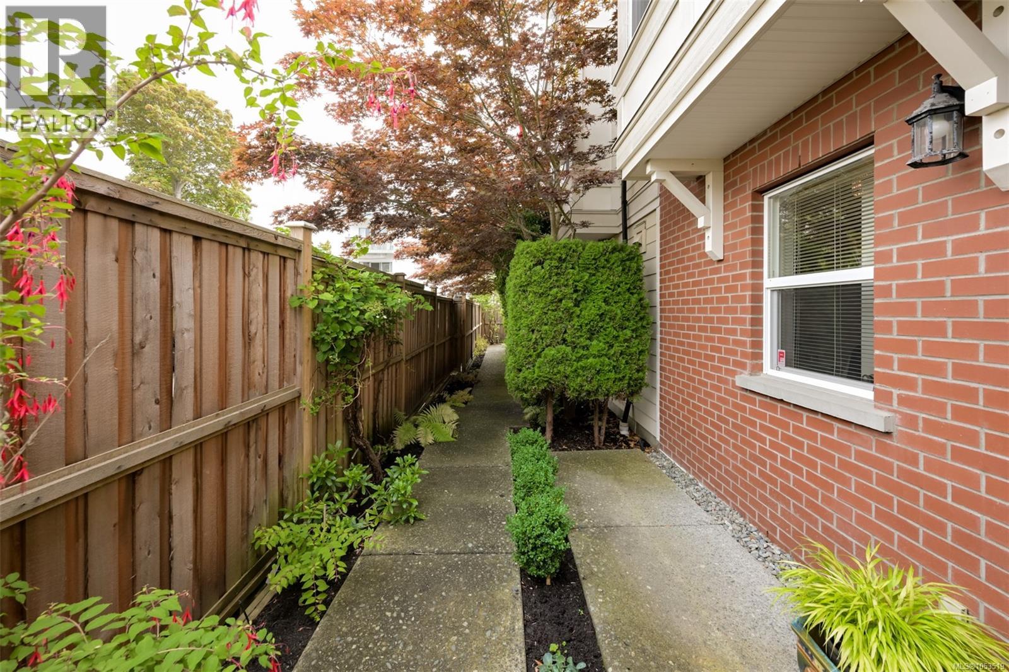
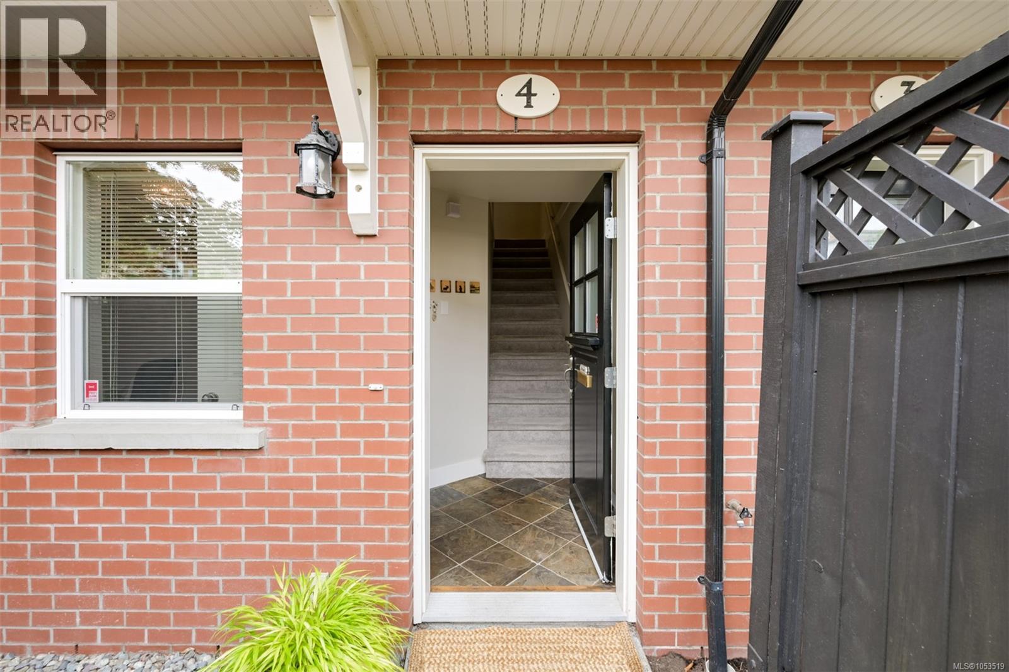
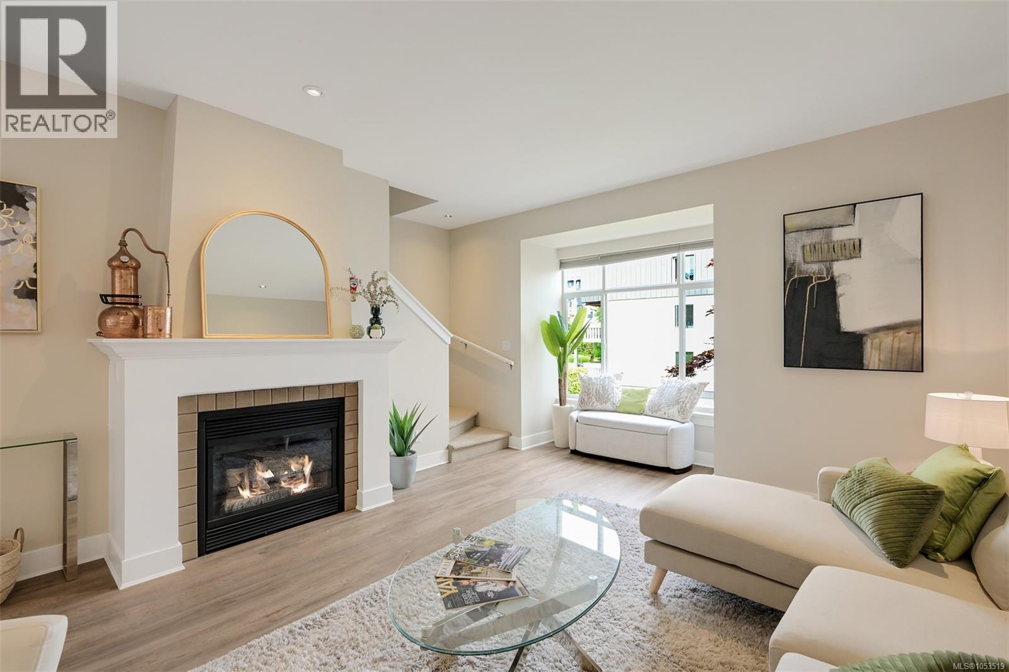
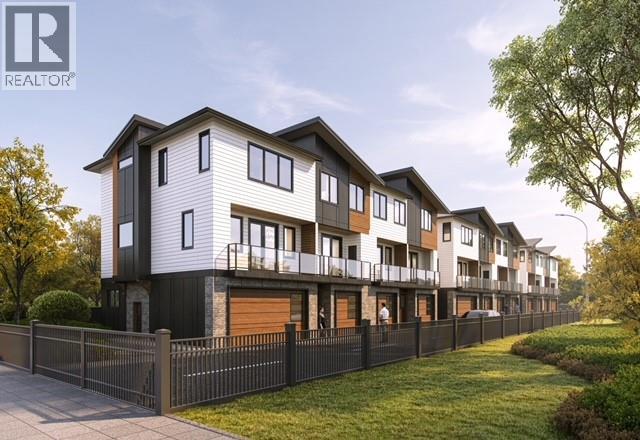
Open Saturday, November 7th, 1:00-3:00. Terrific location close to the shops in Oak Bay and Royal Jubilee Hospital. Parks, Rec Center, and shopping all within walking distance. This modern 3-level townhouse is great for urban living & is located in a small 6-unit strata. With a home office space on the main level, this option will keep your work separate from your living area. Large, bright rooms on the upper levels offer a comfortable space for entertaining. The main living area has 9-foot ceilings, glass double pocket doors to the kitchen, & a gas fireplace for cozy winter nights. There is a formal dining area that can expand your living room if you prefer the kitchen eating area. A BBQ balcony off the kitchen is handy for the home chef. The top level offers two bedrooms, 2 full bathrooms (ensuite with soaker tub and skylight) plus the stacking washer and dryer. Single garage and storage on the lowest level. Plenty of public transit options from Fort Street or Oak Bay Ave. No size limit on your pooch. (id:66920)
Key Features
Washer
Refrigerator
Range - Gas
Dishwasher
Dryer
Microwave
Family Oriented
Pets Allowed With Restrictions
Garage
Street
Visitor Parking
Baseboard heaters
Electric
Natural gas
None
Row / Townhouse
Open House
Sat, May 30th, 2026 @ 2pm - 4pm
No RSVP required. Drop in anytime during the open house window.
The trademarks REALTOR®, REALTORS® and the REALTOR® logo are controlled by
The Canadian Real Estate Association (CREA) and identify real estate professionals who
are members of CREA. Data is deemed reliable but is not guaranteed accurate by CREA.