View full property details, save favourites & contact the agent.
8+ chars with an uppercase, lowercase, number and a special
character (e.g. ! @ # $ %).
By submitting your information, you agree and consent to the following:
✅ Consent to Communicate: I authorize Arun Rahul Group to contact me via email, phone call, or text message in relation to real estate services, property listings, market updates, and other related information.
✅ Opt-In for Marketing & Updates.
✅ No Obligation. Submitting does not obligate me to use your services, and I may unsubscribe at any time. Privacy Assurance: My information will be kept strictly confidential and will not be shared or sold to any third parties.
FIND OUT MORE ABOUT 3978 VICTORIA DRIVE, VANCOUVER BRITISH COLUMBIA V5N4N1 (MLS® #R3139341)
✅ Consent to Communicate · ✅ Opt-In for Marketing & Updates · ✅ No Obligation
Privacy Assurance: My information will be kept strictly confidential and will not be shared or sold to any third parties.
✅ Your inquiry has been sent! We'll be in touch shortly.
+5 more
3978 VICTORIA Drive, Vancouver, British Columbia
$2,100,000
8
Beds
5.0
Baths
3,292
Square feet
0.1154
Acres
About 3978 VICTORIA Drive
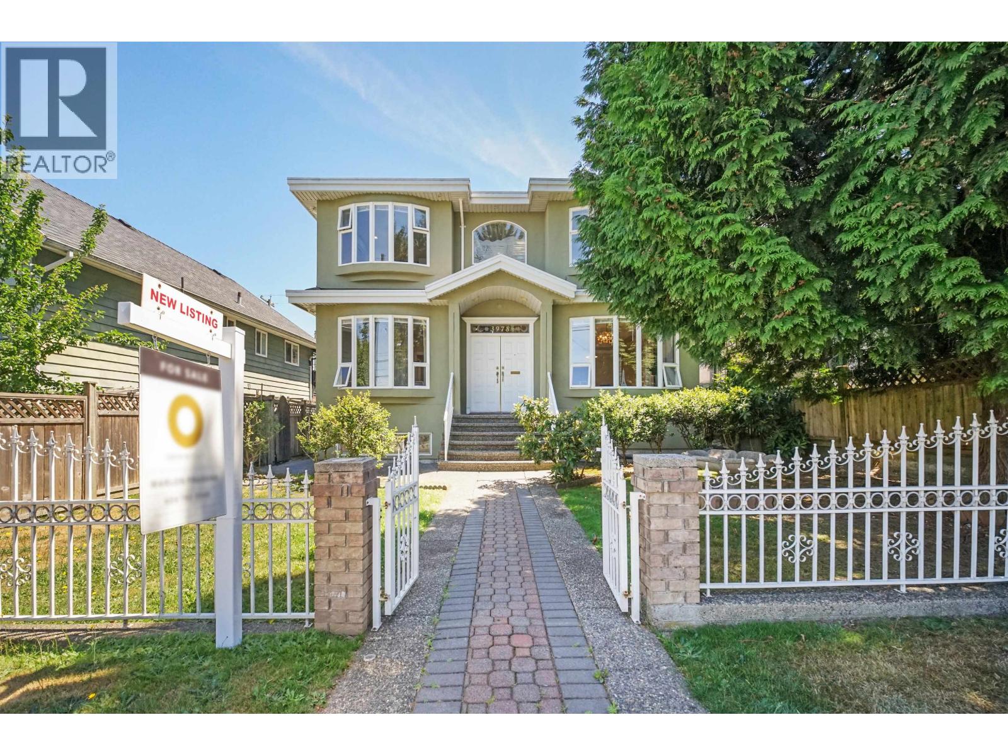
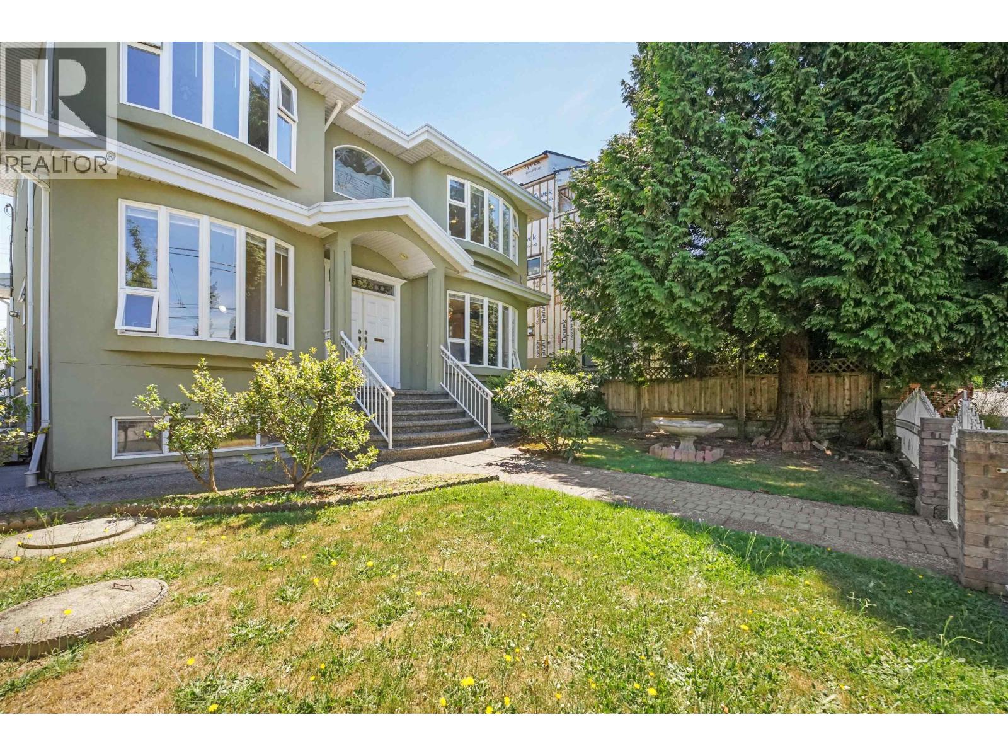
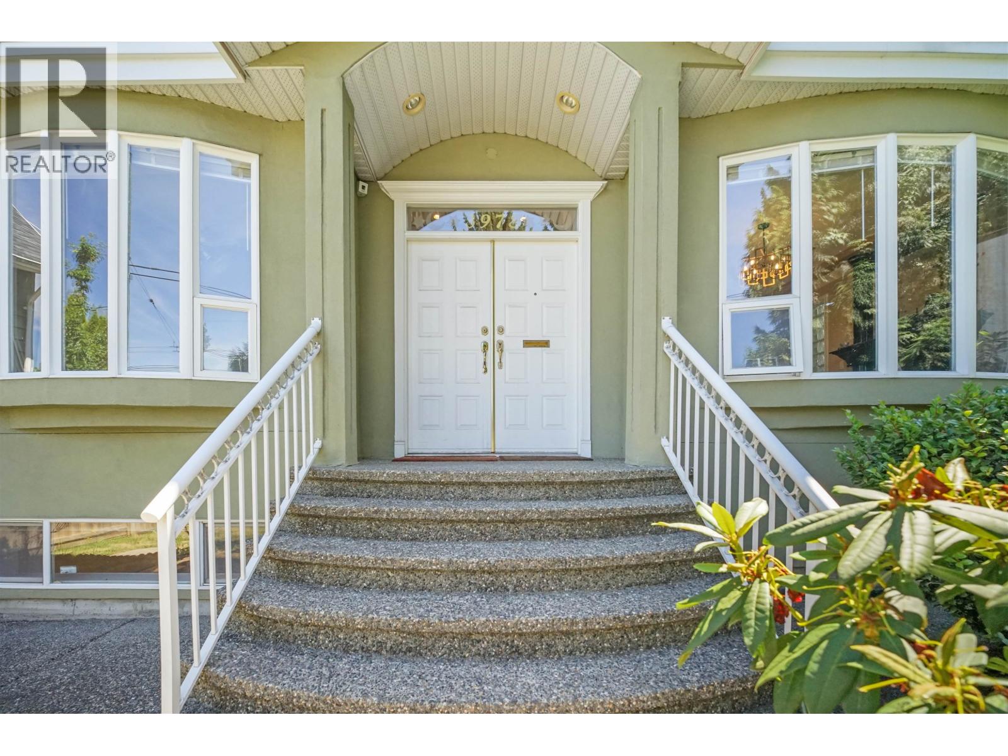
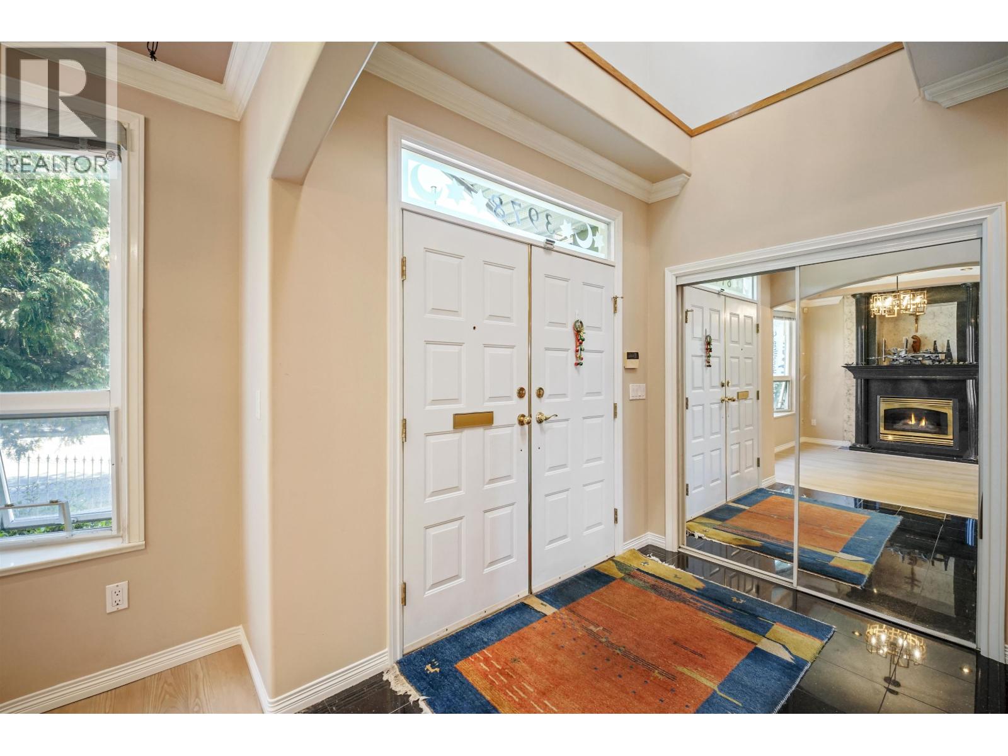
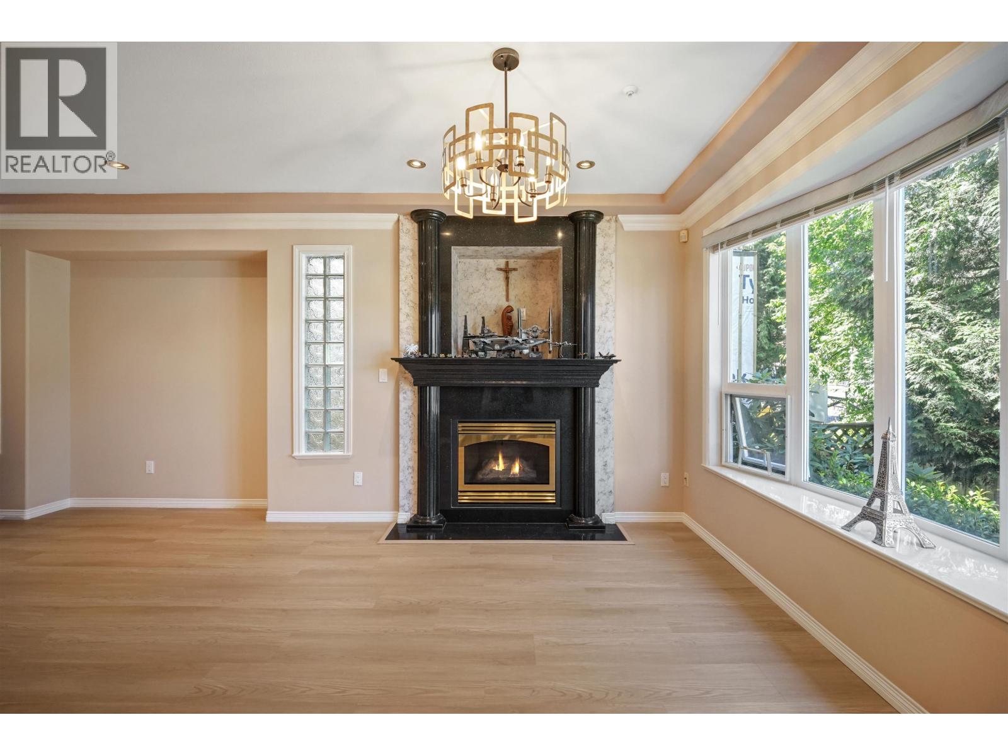
RARE opportunity to own this well maintained custom-built family home on a generous 5,000 sq.ft. lot in the highly sought-after neighbourhood. Offering approx. 3,300 sq.ft. of functional living space, this home feat. 8 beds, 5 baths, 2 kitchens & a sauna room. The main floor includes a convenient bedroom & full bathroom, along with spacious living, dining & 2 family rooms designed for comfortable everyday living & entertaining. Upstairs offers 4 bright bedrooms, 2 bathrooms & abundant natural light. The lower level features a self-contained 3-bedroom suite with a separate entrance, providing excellent mortgage helper. Recent updates include fresh interior paint, new vinyl flooring, SS appliances, a newer furnace & hot water tank. The detached double garage with an extra-high door is ideal for storing boats & larger vehicles, while the rear lane access provides 5 additional parking spaces. Conveniently located near schools, parks, Trout Lake & just minutes from SkyTrain stations. (id:66920)
Key Features
All
Central location
2 Level
Garage
Radiant heat
Natural gas
House
Open House
Sat, May 30th, 2026 @ 2pm - 4pm
No RSVP required. Drop in anytime during the open house window.
The trademarks REALTOR®, REALTORS® and the REALTOR® logo are controlled by
The Canadian Real Estate Association (CREA) and identify real estate professionals who
are members of CREA. Data is deemed reliable but is not guaranteed accurate by CREA.