View full property details, save favourites & contact the agent.
8+ chars with an uppercase, lowercase, number and a special
character (e.g. ! @ # $ %).
By submitting your information, you agree and consent to the following:
✅ Consent to Communicate: I authorize Arun Rahul Group to contact me via email, phone call, or text message in relation to real estate services, property listings, market updates, and other related information.
✅ Opt-In for Marketing & Updates.
✅ No Obligation. Submitting does not obligate me to use your services, and I may unsubscribe at any time. Privacy Assurance: My information will be kept strictly confidential and will not be shared or sold to any third parties.
FIND OUT MORE ABOUT 395 DOGWOOD DRIVE, LADYSMITH BRITISH COLUMBIA V9G1B7 (MLS® #1048669)
✅ Consent to Communicate · ✅ Opt-In for Marketing & Updates · ✅ No Obligation
Privacy Assurance: My information will be kept strictly confidential and will not be shared or sold to any third parties.
✅ Your inquiry has been sent! We'll be in touch shortly.
+5 more
395 Dogwood Drive, Ladysmith, British Columbia
$649,000
3
Beds
2.0
Baths
1,495
Square feet
0.2020
Acres
About 395 Dogwood Drive
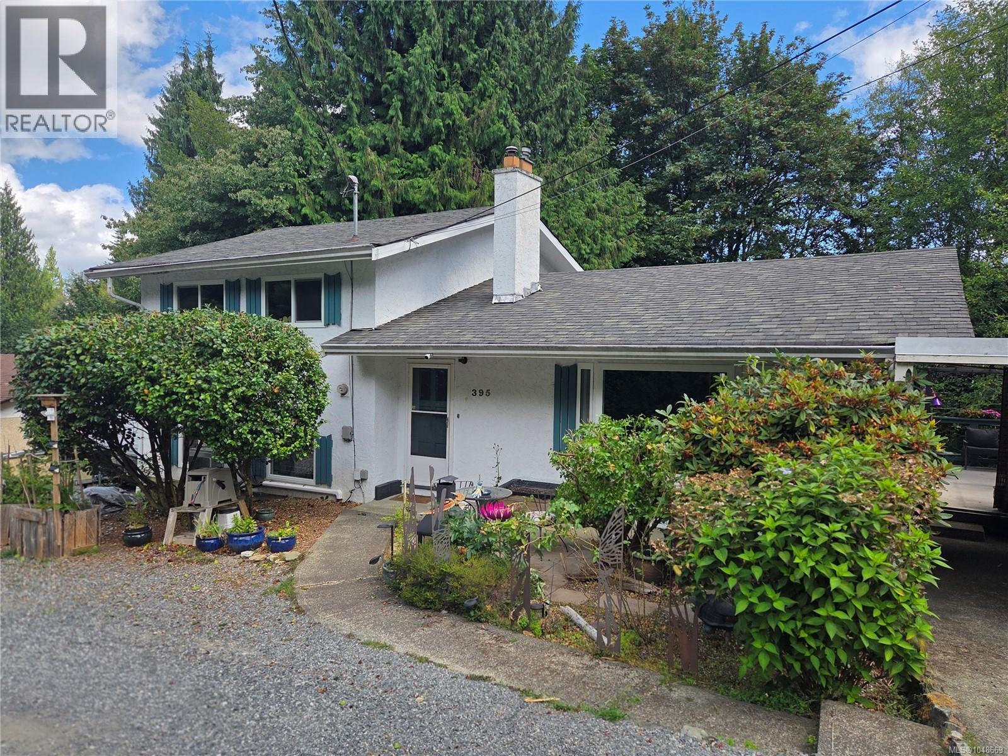
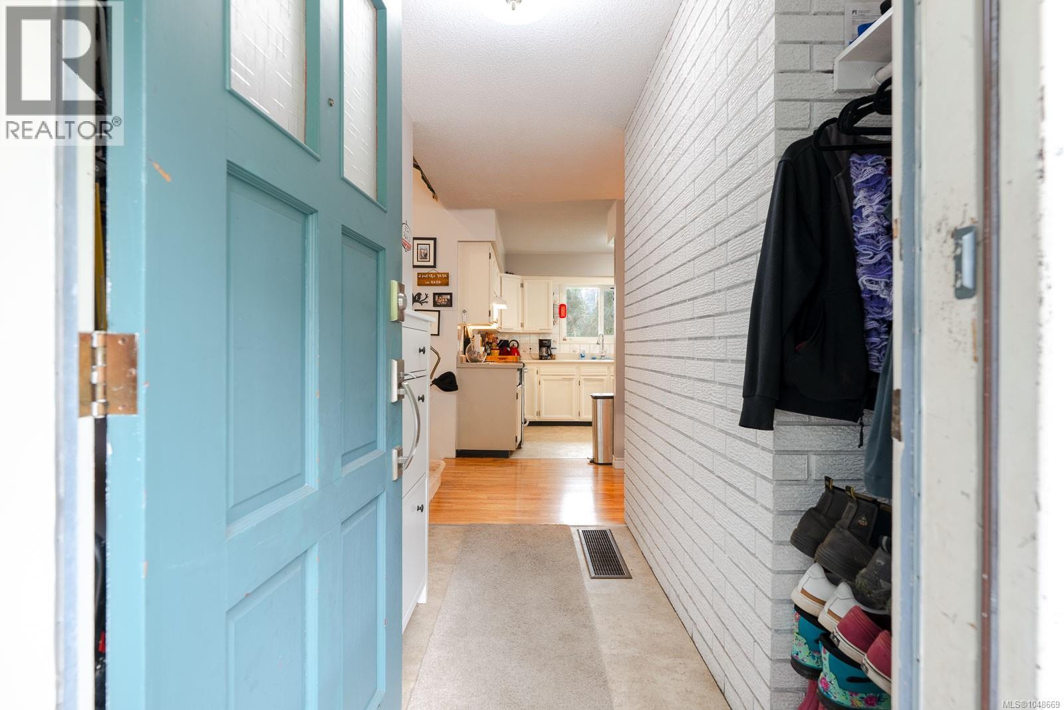
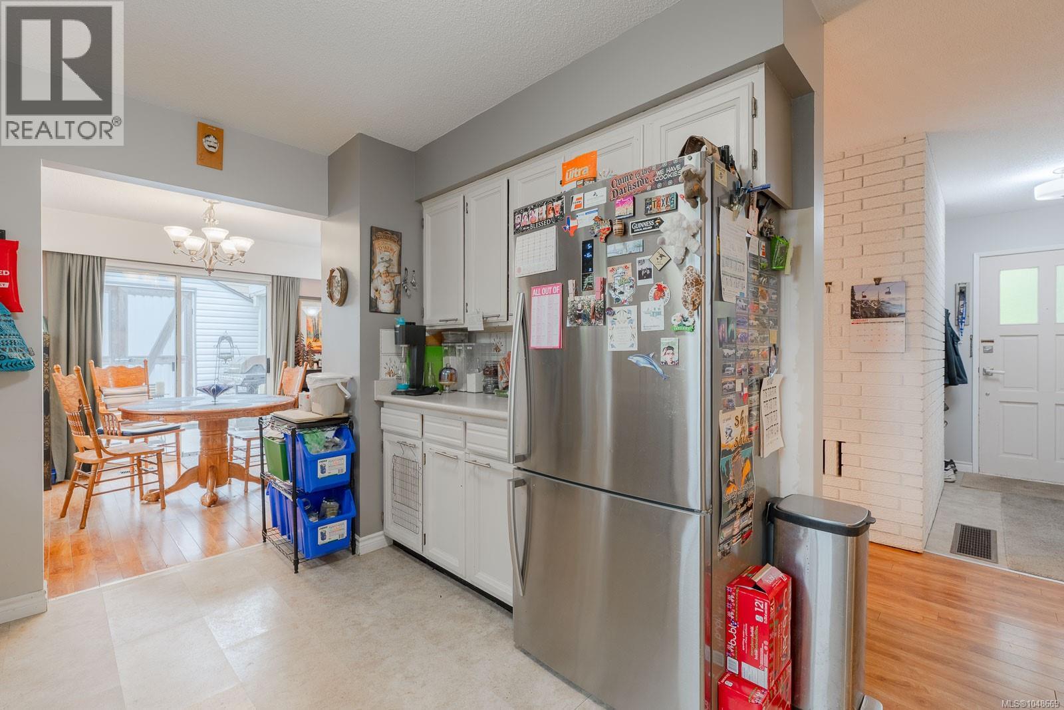
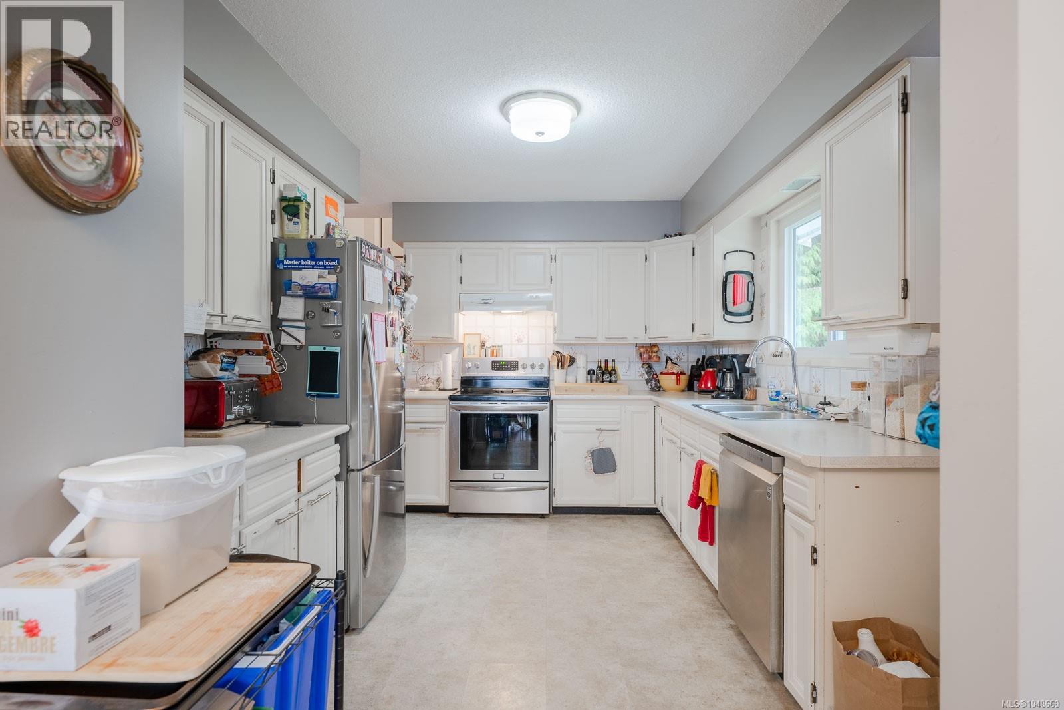
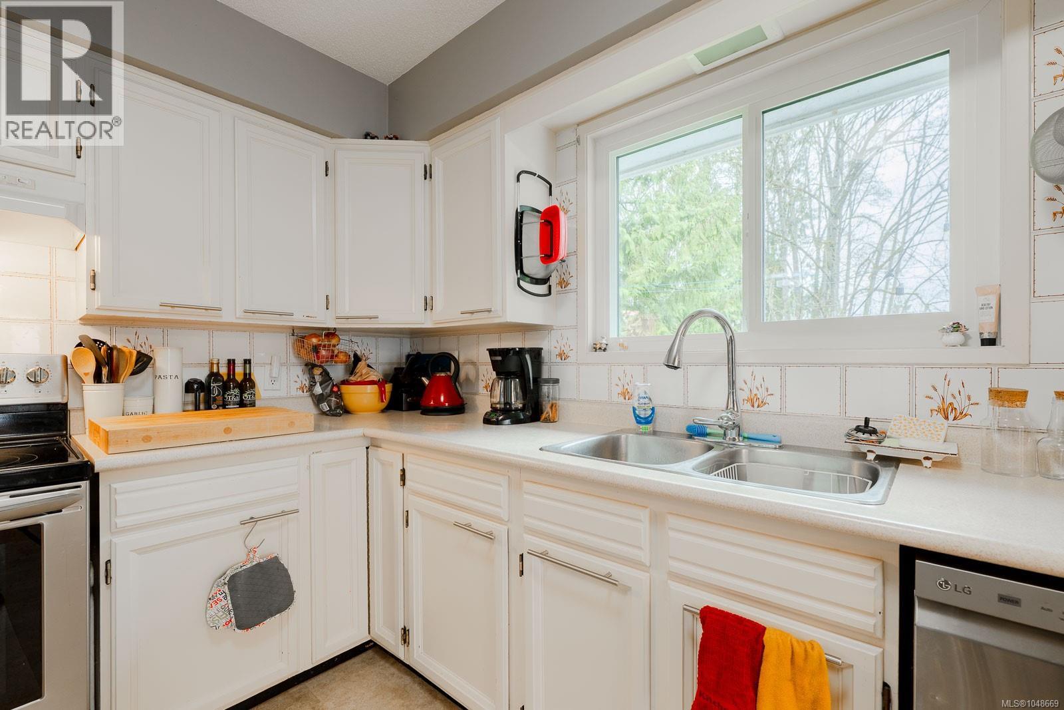
Charming split level home backing onto Ladysmith Golf Course. This well maintained 3 bedroom, 2 bath home offers a new heat pump installed in 2025, new windows, RV parking, in/out half circle driveway, The lovely back yard offers plenty of privacy, overlooking Holland Creek and the golf course, as well as a beautiful natural landscape; great for bird watching and basking in the summer shade. Large sundeck accesses spacious garden shed / workspace, and enjoy a 5 minute walk to Ladysmith's world famous walking trails backing onto creek with mature trees. Walking distance to shopping mall, downtown amenities, bus routes, and everything Ladysmith has to offer! (id:66920)
Key Features
Other
Carport
Additional Parking
Heat Pump
Forced air
Electric
Partially air conditioned
House
Open House
Sat, May 30th, 2026 @ 2pm - 4pm
No RSVP required. Drop in anytime during the open house window.
Listing courtesy of Vancouver Island Real Estate Board.
The trademarks REALTOR®, REALTORS® and the REALTOR® logo are controlled by
The Canadian Real Estate Association (CREA) and identify real estate professionals who
are members of CREA. Data is deemed reliable but is not guaranteed accurate by CREA.