View full property details, save favourites & contact the agent.
8+ chars with an uppercase, lowercase, number and a special
character (e.g. ! @ # $ %).
By submitting your information, you agree and consent to the following:
✅ Consent to Communicate: I authorize Arun Rahul Group to contact me via email, phone call, or text message in relation to real estate services, property listings, market updates, and other related information.
✅ Opt-In for Marketing & Updates.
✅ No Obligation. Submitting does not obligate me to use your services, and I may unsubscribe at any time. Privacy Assurance: My information will be kept strictly confidential and will not be shared or sold to any third parties.
FIND OUT MORE ABOUT 3941 RAYMOND STREET SOUTH, SAANICH BRITISH COLUMBIA V8Z4K7 (MLS® #1047571)
✅ Consent to Communicate · ✅ Opt-In for Marketing & Updates · ✅ No Obligation
Privacy Assurance: My information will be kept strictly confidential and will not be shared or sold to any third parties.
✅ Your inquiry has been sent! We'll be in touch shortly.
+5 more
3941 Raymond Street South, Saanich, British Columbia
$1,025,000
4
Beds
5.0
Baths
2,409
Square feet
0.1456
Acres
About 3941 Raymond Street South
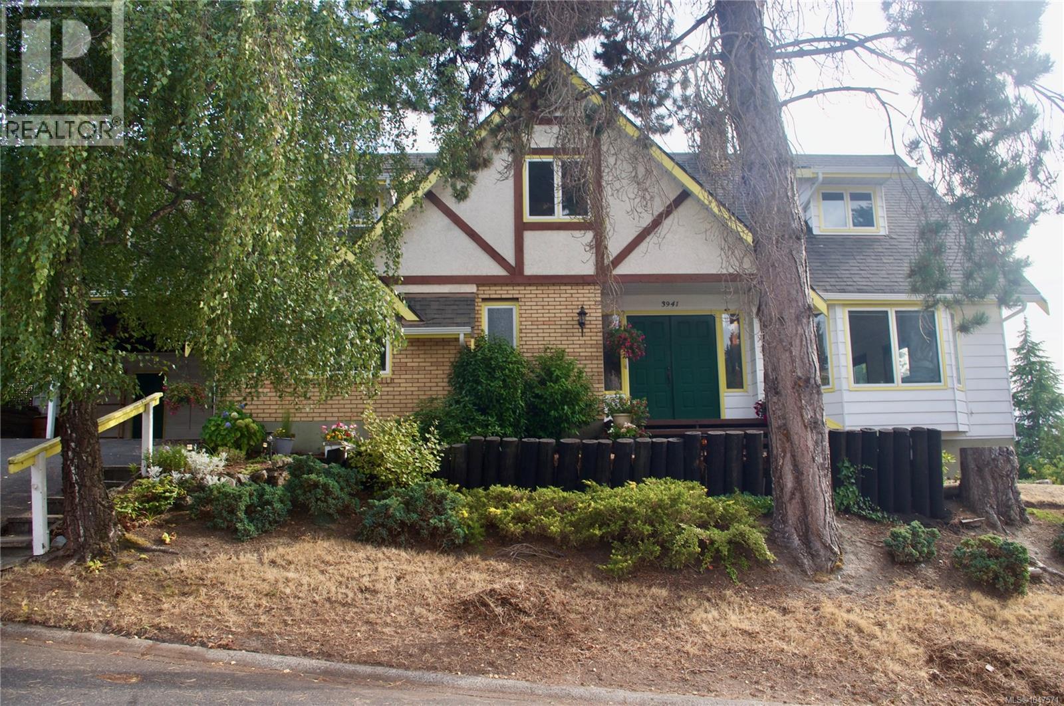
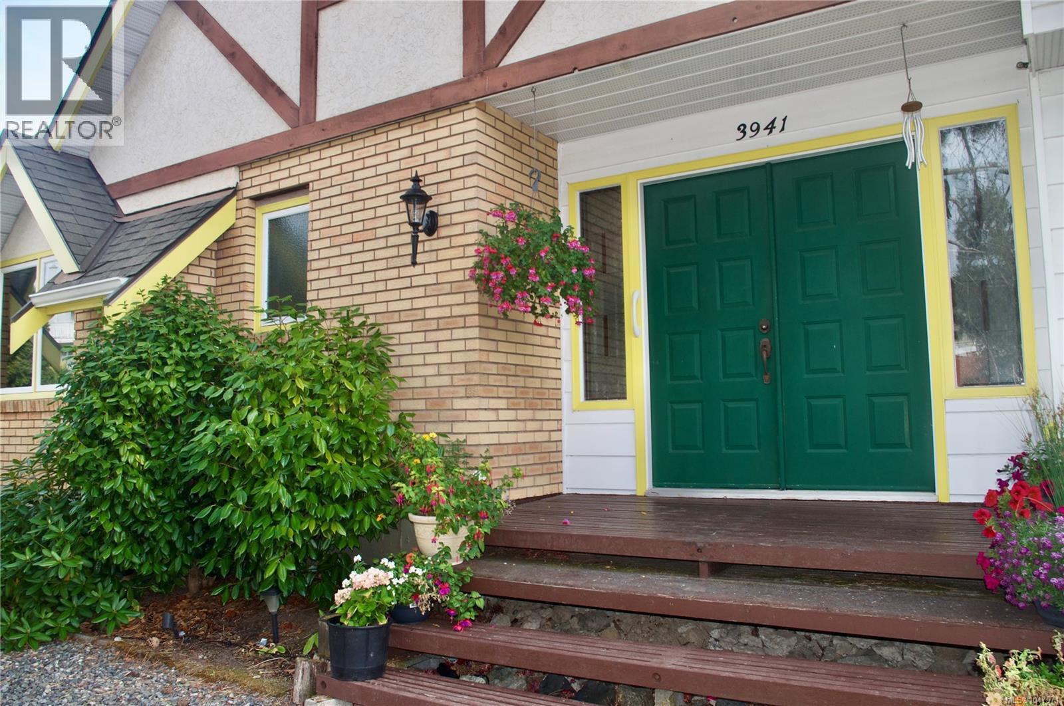
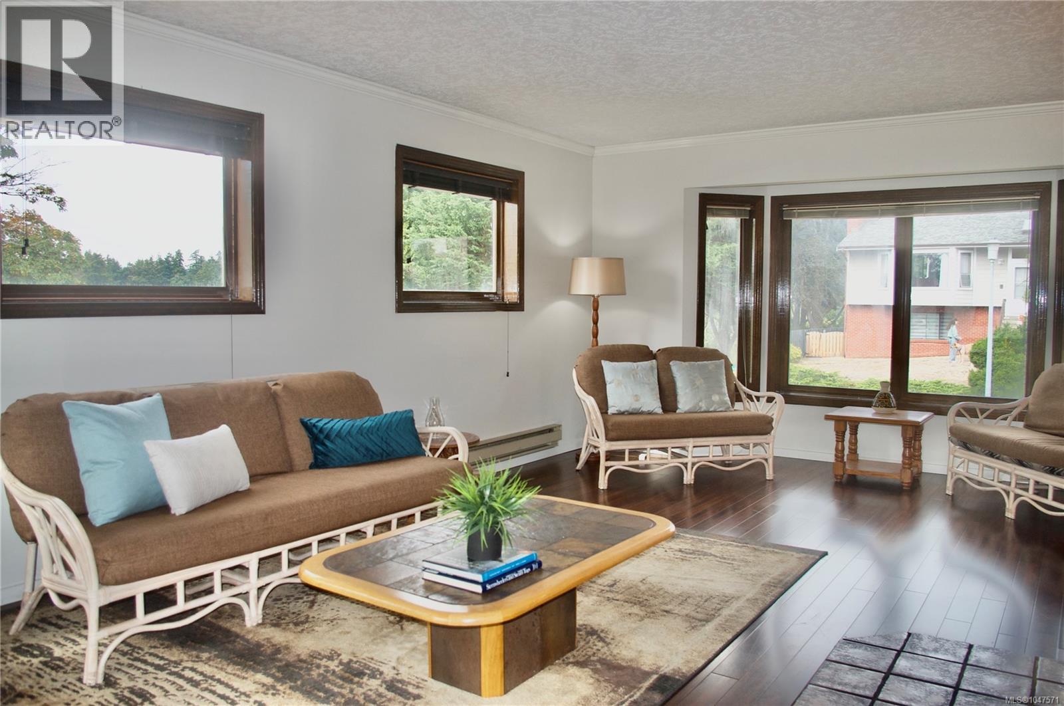
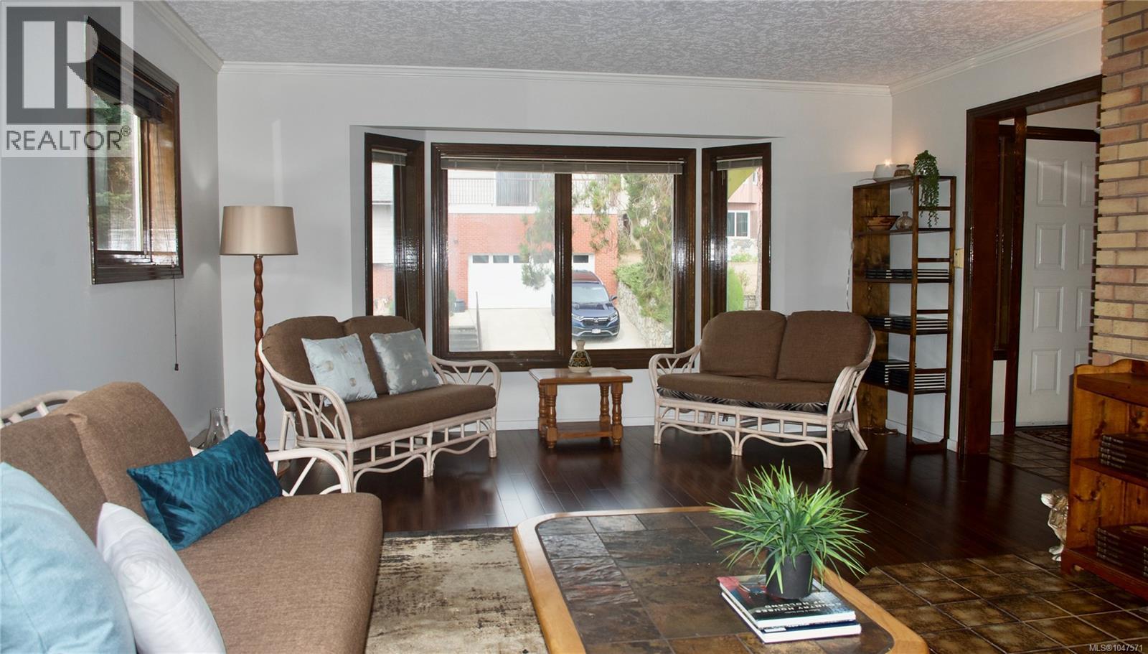
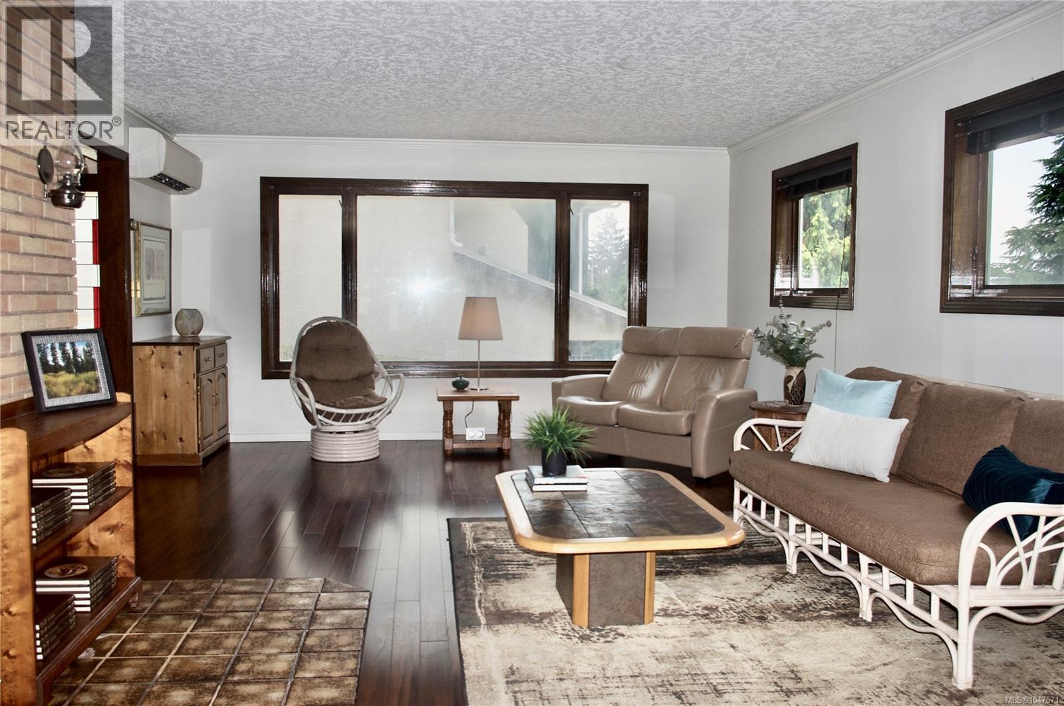
Tucked away from the street on a corner lot on a quiet cul-de-sac, the classic brick, cedar siding and half-timber detailing of this custom-built Tudor-style home welcomes you with privacy, timeless character, and wonderful curb appeal. Follow the paver walkway through the perennial gardens and step through the double entry doors into a spacious foyer. The main floor flows effortlessly into an expansive, air-conditioned living/family room with views, a separate dining room with French doors to a private deck, and a large kitchen. A private den/office with its own entrance, laundry room, and two powder rooms complete this level. Custom wood windows bring in abundant natural light while maintaining privacy throughout the home. Upstairs, four bedrooms and two full bathrooms provide plenty of space for family and guests. Two exceptionally large rooms could become dual primary suites. The unfinished 8-foot walk-out basement offers excellent potential for additional living space, hobbies, or storage, with windows, a half bath, workshop, and 200 amp service. Outside, easy care landscaping keeps the gardens, including the raised vegetable and cutting flower bed, looking their best. A powered storage shed, which also houses the built-in vacuum, sits beneath the generously sized double carport; the double-wide driveway provides additional parking. Close to the Goose, Transit and schools. (id:66920)
Key Features
Washer
Refrigerator
Dishwasher
Range
Dryer
Microwave
Oven - Built-In
Central location
Cul-de-sac
Southern exposure
Corner Site
Sloping
Other
Tudor
Mountain view
Carport
Street
Heat Pump
Baseboard heaters
Electric
Wall unit
Air Conditioned
House
Open House
Sat, May 30th, 2026 @ 2pm - 4pm
No RSVP required. Drop in anytime during the open house window.
The trademarks REALTOR®, REALTORS® and the REALTOR® logo are controlled by
The Canadian Real Estate Association (CREA) and identify real estate professionals who
are members of CREA. Data is deemed reliable but is not guaranteed accurate by CREA.