View full property details, save favourites & contact the agent.
8+ chars with an uppercase, lowercase, number and a special
character (e.g. ! @ # $ %).
By submitting your information, you agree and consent to the following:
✅ Consent to Communicate: I authorize Arun Rahul Group to contact me via email, phone call, or text message in relation to real estate services, property listings, market updates, and other related information.
✅ Opt-In for Marketing & Updates.
✅ No Obligation. Submitting does not obligate me to use your services, and I may unsubscribe at any time. Privacy Assurance: My information will be kept strictly confidential and will not be shared or sold to any third parties.
FIND OUT MORE ABOUT 3908A ASCOT DRIVE, SAANICH BRITISH COLUMBIA V8P3S1 (MLS® #1050872)
✅ Consent to Communicate · ✅ Opt-In for Marketing & Updates · ✅ No Obligation
Privacy Assurance: My information will be kept strictly confidential and will not be shared or sold to any third parties.
✅ Your inquiry has been sent! We'll be in touch shortly.
+5 more
3908A Ascot Drive, Saanich, British Columbia
$1,744,000
5
Beds
4.0
Baths
3,415
Square feet
0.1695
Acres
About 3908A Ascot Drive
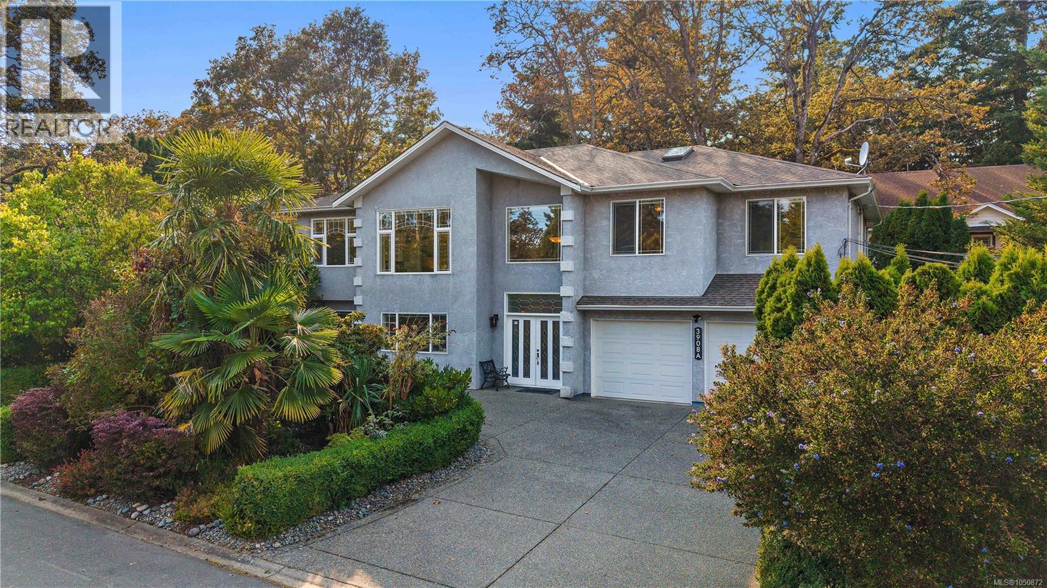
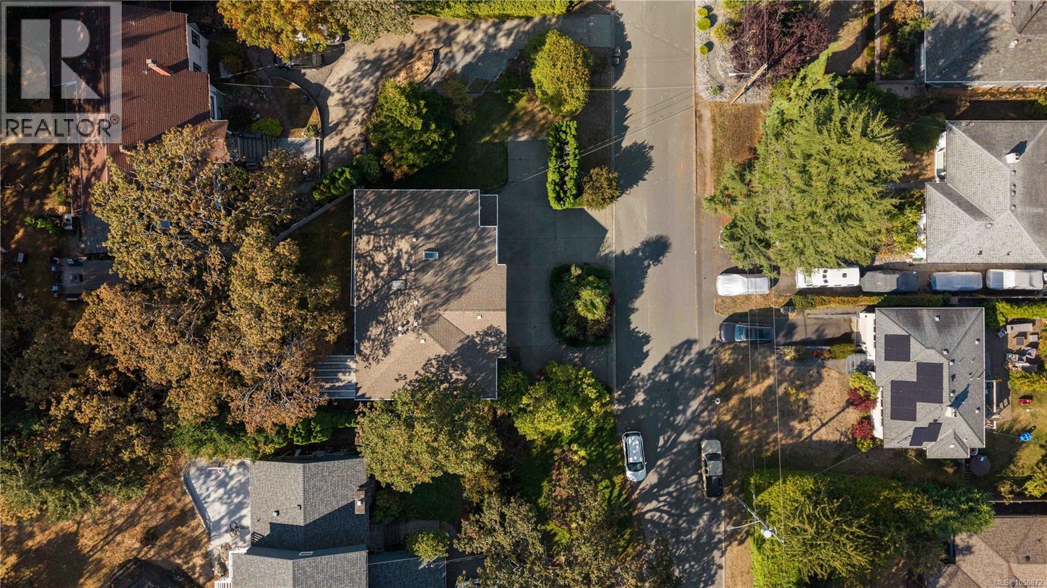
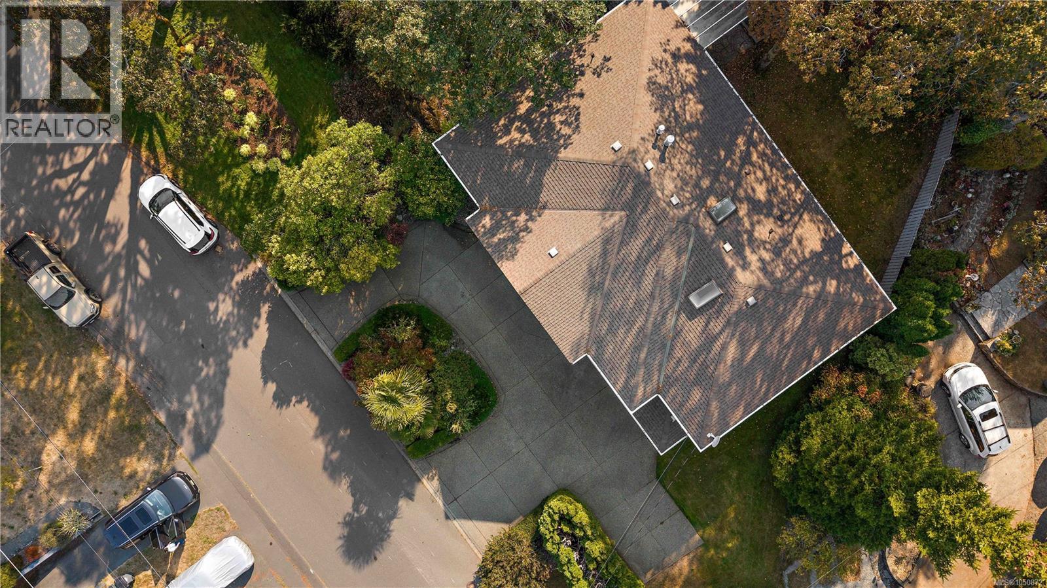
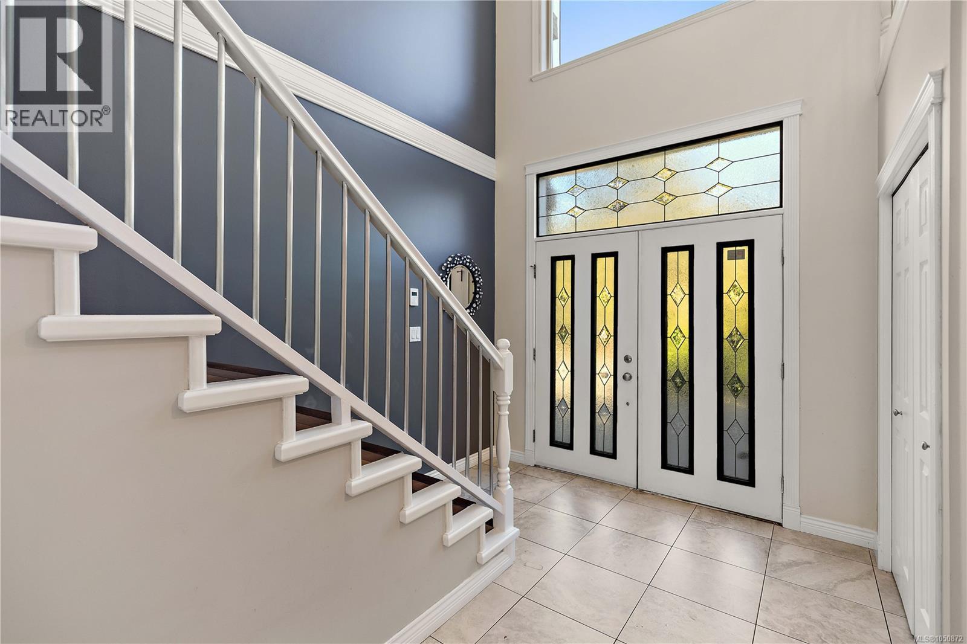
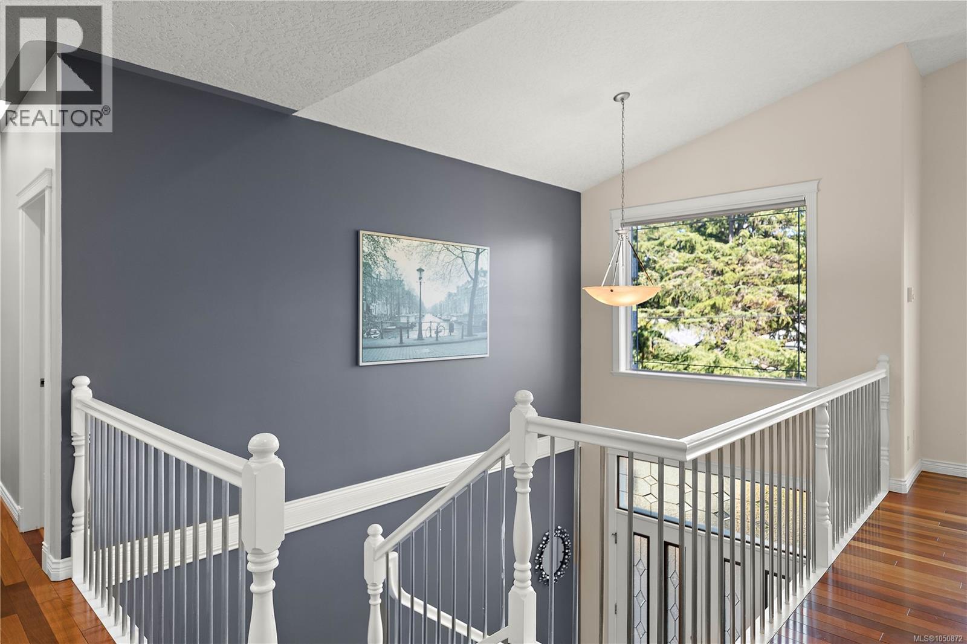
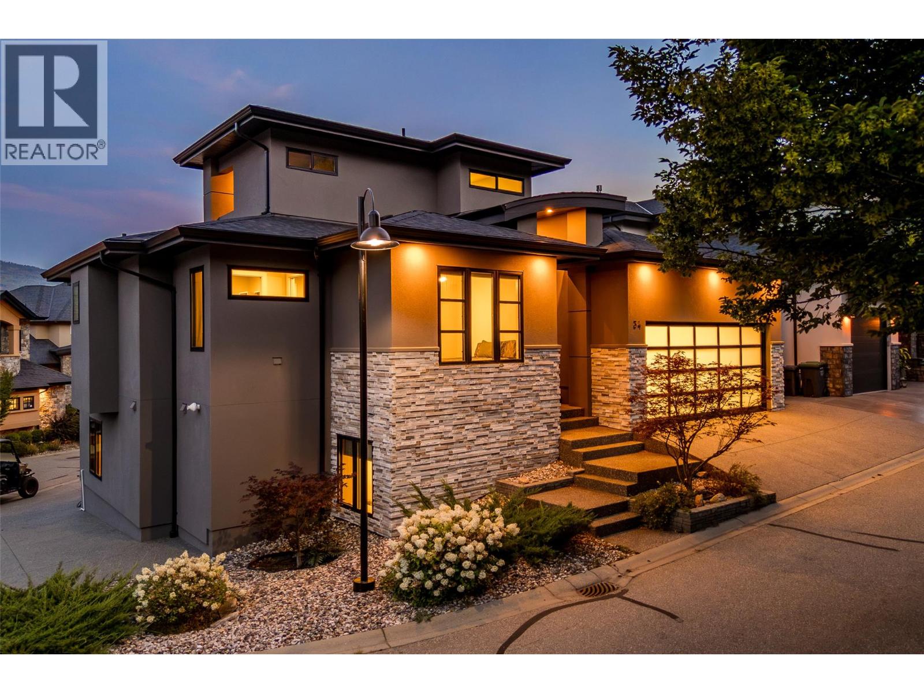
Welcome to A-3908 Ascot Drive, an exceptional property in Saanich’s highly desirable Cedar Hill neighborhood. Offering a perfect blend of luxury, family-friendly living, and strong investment potential, this home is tailored for growing families, multi-generational living, or buyers seeking a reliable mortgage helper. The main floor boasts a bright, open-concept layout accented by soaring vaulted ceilings, rich hardwood flooring, and travertine tile in several rooms. Unwind in spacious living and family rooms, each enhanced by cozy gas fireplaces that add warmth and elegance. The modern dark-wood kitchen features stone countertops, stainless steel appliances, a large center island, and seamless access to a covered outdoor patio perfect for year-round entertaining and family BBQs. The lower level offers a self-contained mortgage-helper suite—ideal for generating steady rental income or hosting in-laws and students. The flexible floorplan also provides the distinct potential to easily add an additional bedroom to suit your evolving needs. Nestled in a central, family-friendly pocket, you are just 5 minutes from the University of Victoria (UVic), steps from Braefoot Elementary and Cedar Hill Middle School, and moments from Beckwith Park, Cedar Hill Golf Course trails, and nearby shopping at The Root Cellar and Tuscany Village. (id:66920)
Key Features
Washer
Refrigerator
Range - Electric
Dishwasher
Dryer
Garburator
Jetted Tub
Curb & gutter
Private setting
Other
Attached Garage
Garage
Heat Pump
Baseboard heaters
Electric
Natural gas
Central air conditioning
Air Conditioned
House
Open House
Sat, May 30th, 2026 @ 2pm - 4pm
No RSVP required. Drop in anytime during the open house window.
The trademarks REALTOR®, REALTORS® and the REALTOR® logo are controlled by
The Canadian Real Estate Association (CREA) and identify real estate professionals who
are members of CREA. Data is deemed reliable but is not guaranteed accurate by CREA.