View full property details, save favourites & contact the agent.
8+ chars with an uppercase, lowercase, number and a special
character (e.g. ! @ # $ %).
By submitting your information, you agree and consent to the following:
✅ Consent to Communicate: I authorize Arun Rahul Group to contact me via email, phone call, or text message in relation to real estate services, property listings, market updates, and other related information.
✅ Opt-In for Marketing & Updates.
✅ No Obligation. Submitting does not obligate me to use your services, and I may unsubscribe at any time. Privacy Assurance: My information will be kept strictly confidential and will not be shared or sold to any third parties.
FIND OUT MORE ABOUT 39 5000 SUN PEAKS ROAD, SUN PEAKS BRITISH COLUMBIA V0E5N0 (MLS® #10405254)
✅ Consent to Communicate · ✅ Opt-In for Marketing & Updates · ✅ No Obligation
Privacy Assurance: My information will be kept strictly confidential and will not be shared or sold to any third parties.
✅ Your inquiry has been sent! We'll be in touch shortly.
+5 more
39 5000 Sun Peaks Road, Sun Peaks, British Columbia
$1,625,000
4
Beds
4.0
Baths
1,795
Square feet
About 39 5000 Sun Peaks Road
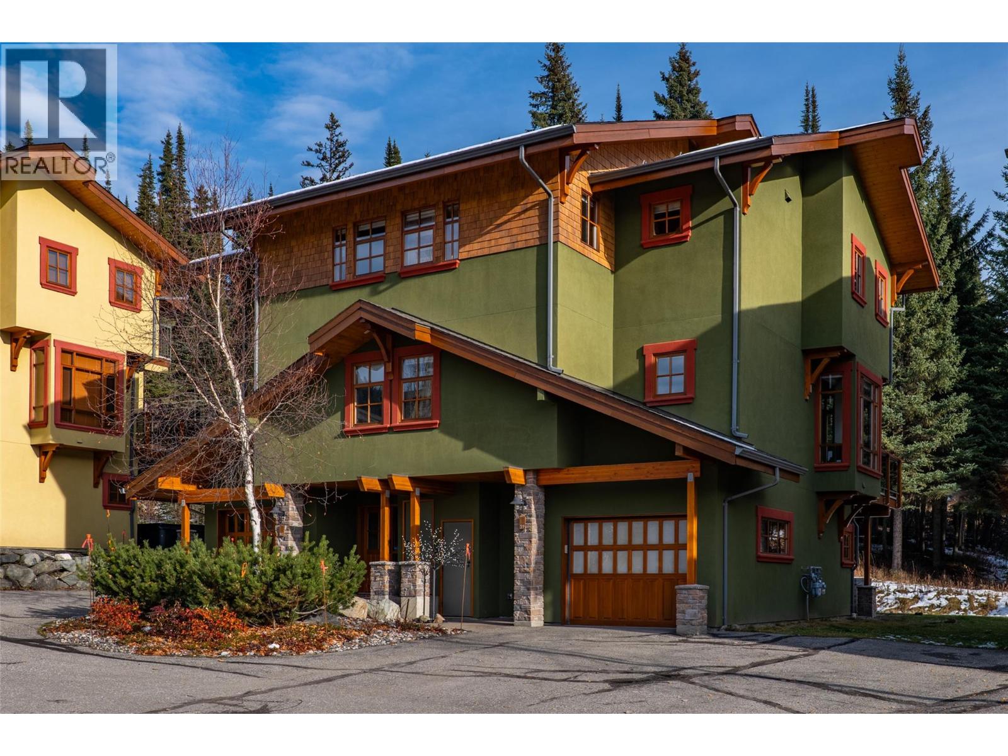
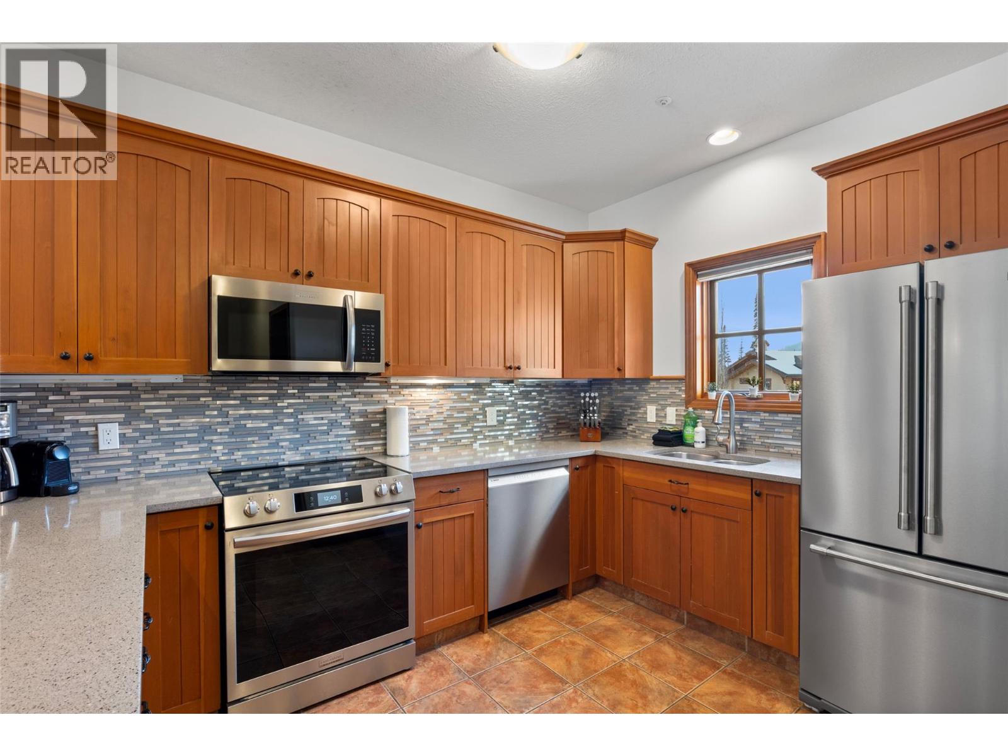
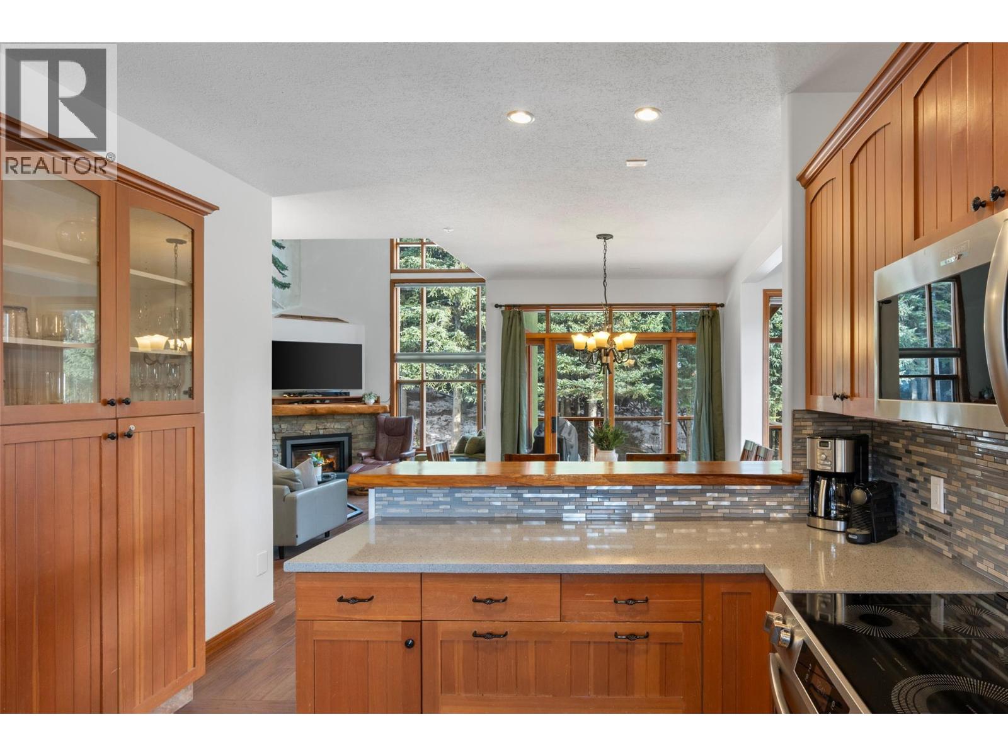
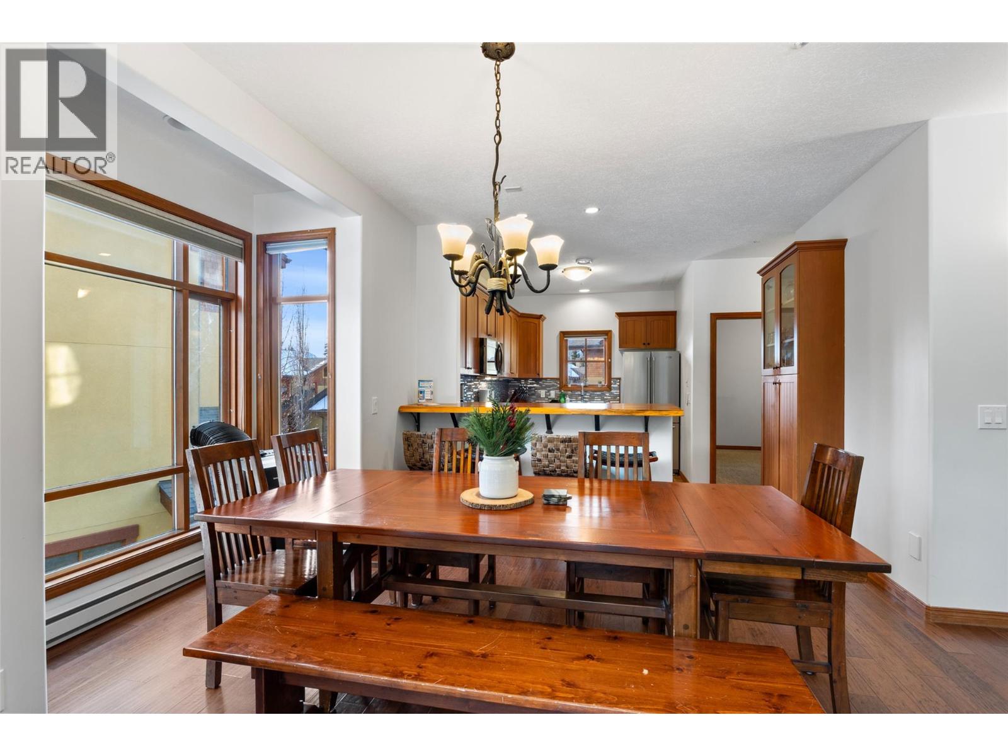
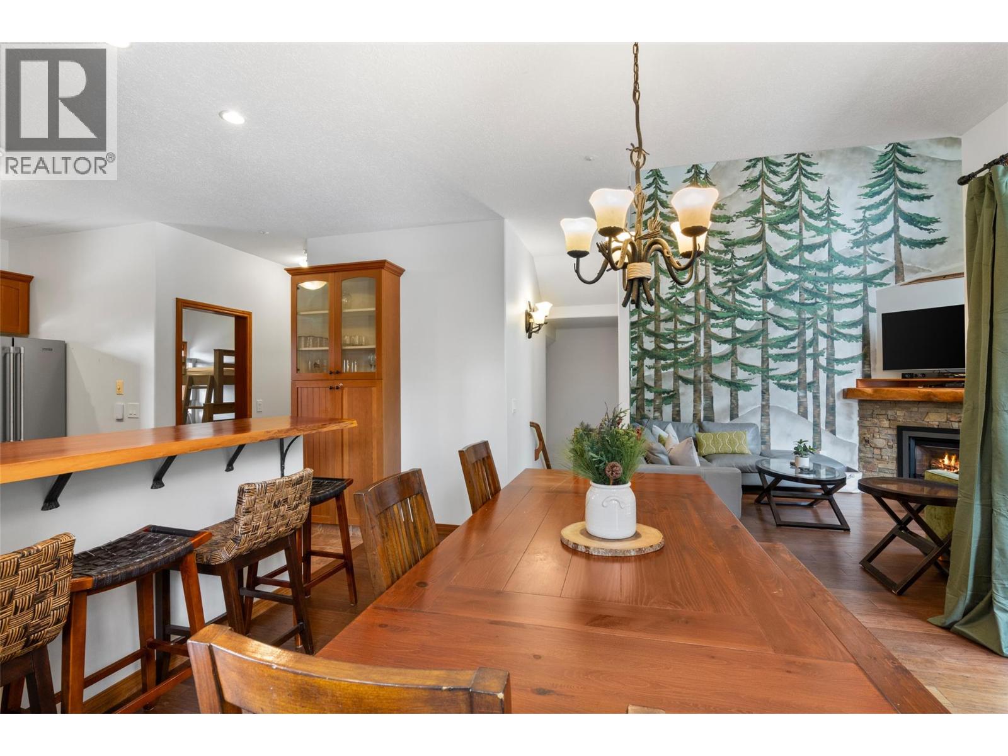
RARE half duplex right on the groomed ski in/ski out trail in the desirable Trail’s Edge complex. This 3 level, 4 bedroom, 4 bathroom, 1,794 sq ft townhouse has room for the whole family and has been thoughtfully updated throughout. Highlights include fresh paint, hardwood flooring, and a new fireplace and new couch in the living room. The kitchen offers quartz countertops, a stylish backsplash, a live edge cedar eating bar, and all new appliances (including a Bosch stainless steel dishwasher and Maytag fridge). Both upper bathrooms have modern glass door showers, and 3 of the 4 bedrooms have new furniture. After a day on the slopes, soak in the 3 year old Hot Spring hot tub and take in the mountain views from 2 sundecks or the lower patio backing onto private greenspace. Upper floor: primary bedroom with 3 pc ensuite, second bedroom, and 3 pc main bath. Main floor: bedroom with 3 pc bath. Lower level: 4th bedroom or family room with a 4 pc bath. The private single car garage with new epoxy flooring is ideal for skis and gear, with parking out front and more available. Water softener and more! Sold fully furnished and equipped, so you can start enjoying it right away. Financials available upon request. GST applicable.See listing for 3D and video tours. (id:66920)
Key Features
Refrigerator
Range - Electric
Dishwasher
Microwave
Washer & Dryer
Private setting
Two Balconies
Multi-level
Cable TV
Family Oriented
Pets Allowed
Attached Garage
Stall
Additional Parking
Baseboard heaters
Window air conditioner
Hardwood
Carpeted
Ceramic Tile
Row / Townhouse
Open House
Sat, May 30th, 2026 @ 2pm - 4pm
No RSVP required. Drop in anytime during the open house window.
Listing courtesy of Association of Interior REALTORS®.
The trademarks REALTOR®, REALTORS® and the REALTOR® logo are controlled by
The Canadian Real Estate Association (CREA) and identify real estate professionals who
are members of CREA. Data is deemed reliable but is not guaranteed accurate by CREA.