View full property details, save favourites & contact the agent.
8+ chars with an uppercase, lowercase, number and a special
character (e.g. ! @ # $ %).
By submitting your information, you agree and consent to the following:
✅ Consent to Communicate: I authorize Arun Rahul Group to contact me via email, phone call, or text message in relation to real estate services, property listings, market updates, and other related information.
✅ Opt-In for Marketing & Updates.
✅ No Obligation. Submitting does not obligate me to use your services, and I may unsubscribe at any time. Privacy Assurance: My information will be kept strictly confidential and will not be shared or sold to any third parties.
FIND OUT MORE ABOUT 3826 SUNRIDGE DRIVE, WHISTLER BRITISH COLUMBIA V8E0W1 (MLS® #R3136662)
✅ Consent to Communicate · ✅ Opt-In for Marketing & Updates · ✅ No Obligation
Privacy Assurance: My information will be kept strictly confidential and will not be shared or sold to any third parties.
✅ Your inquiry has been sent! We'll be in touch shortly.
+5 more
3826 SUNRIDGE Drive, Whistler, British Columbia
$8,999,000
6
Beds
9.0
Baths
5,330
Square feet
0.2990
Acres
About 3826 SUNRIDGE Drive
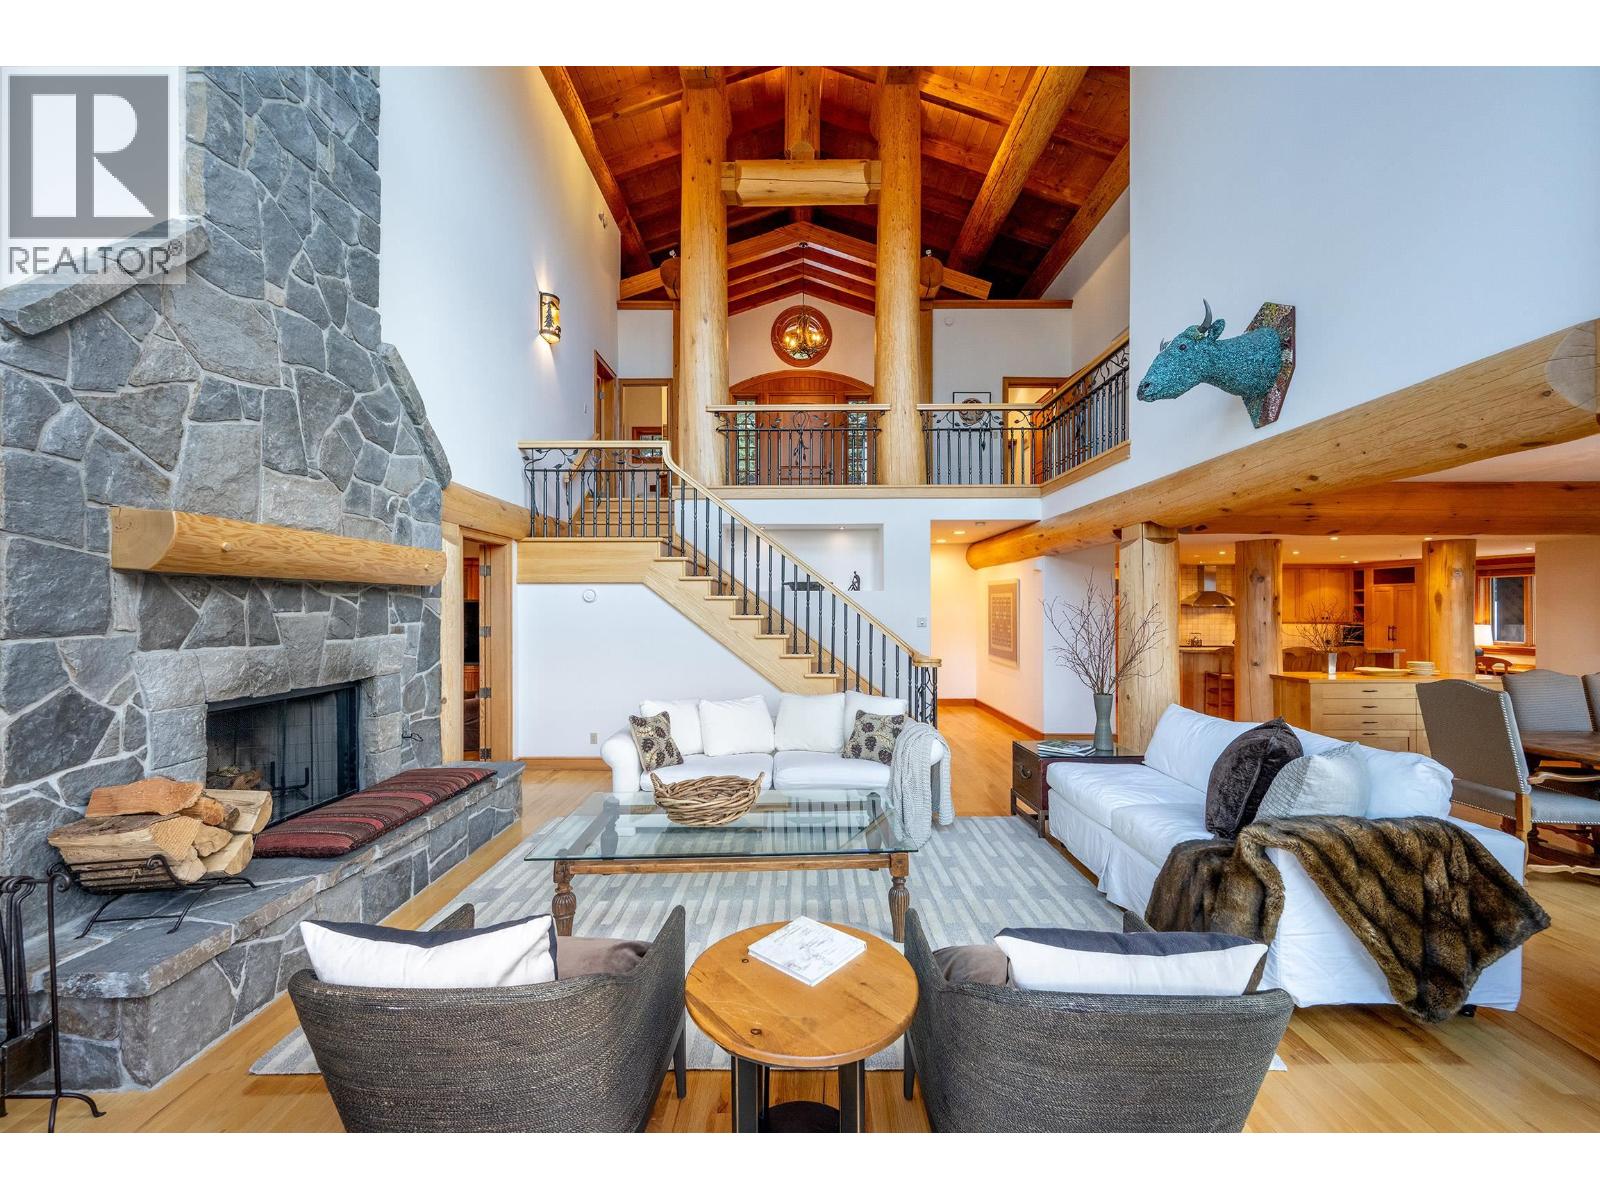
Sunridge Plateau is an incredible ski-in/ski-out development perched atop Brio that is made up of some of Whistler's most spectacular homes. To say Sunridge is the ideal location for your mountain estate is an understatement, with proximity to Whistler Village and all of its fabulous offerings being ever so close by! 3826 Sunridge Drive is a jaw dropping property that will take your breath away the very moment that you pass through the front door. Panoramic valley, golf course and mountain views greet you and are the stunning backdrop throughout the 4 levels of incredibly well thought out and welcoming living space. Natural lights pours in and warms up the main living space courtesy of beautiful floor to ceiling window features and the post and beam construction is the perfect accent to make this property offer a wonderful sense of home. There is plenty of room whether you like to entertain large groups OR enjoy more intimate gatherings. Desirable location, spectacular views and ample living space - a must see (id:66920)
Key Features
All
Hot Tub
Oven - Built-In
Central location
Rentals Allowed With Restrictions
Security system
View
Garage
Radiant heat
House
Open House
Sat, May 30th, 2026 @ 2pm - 4pm
No RSVP required. Drop in anytime during the open house window.
The trademarks REALTOR®, REALTORS® and the REALTOR® logo are controlled by
The Canadian Real Estate Association (CREA) and identify real estate professionals who
are members of CREA. Data is deemed reliable but is not guaranteed accurate by CREA.