View full property details, save favourites & contact the agent.
8+ chars with an uppercase, lowercase, number and a special
character (e.g. ! @ # $ %).
By submitting your information, you agree and consent to the following:
✅ Consent to Communicate: I authorize Arun Rahul Group to contact me via email, phone call, or text message in relation to real estate services, property listings, market updates, and other related information.
✅ Opt-In for Marketing & Updates.
✅ No Obligation. Submitting does not obligate me to use your services, and I may unsubscribe at any time. Privacy Assurance: My information will be kept strictly confidential and will not be shared or sold to any third parties.
FIND OUT MORE ABOUT 3816 123 AV NW, EDMONTON ALBERTA T5W5B3 (MLS® #E4515106)
✅ Consent to Communicate · ✅ Opt-In for Marketing & Updates · ✅ No Obligation
Privacy Assurance: My information will be kept strictly confidential and will not be shared or sold to any third parties.
✅ Your inquiry has been sent! We'll be in touch shortly.
+5 more
3816 123 AV NW, Edmonton, Alberta
$475,000
3
Beds
3.0
Baths
1,250
Square feet
0.0129
Acres
About 3816 123 AV NW
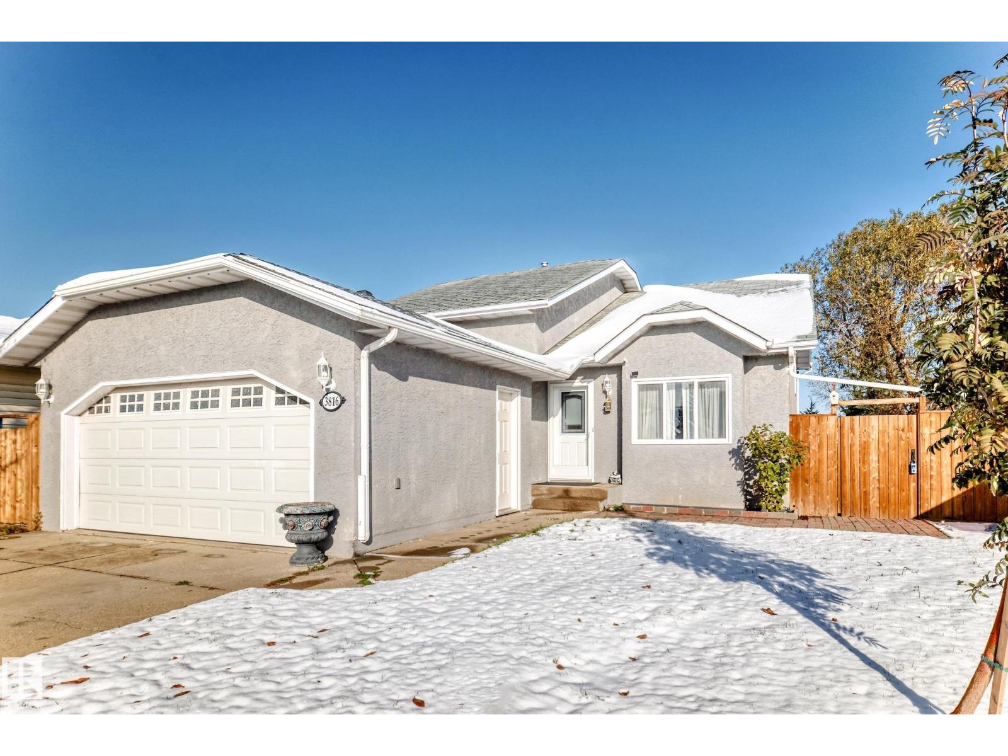
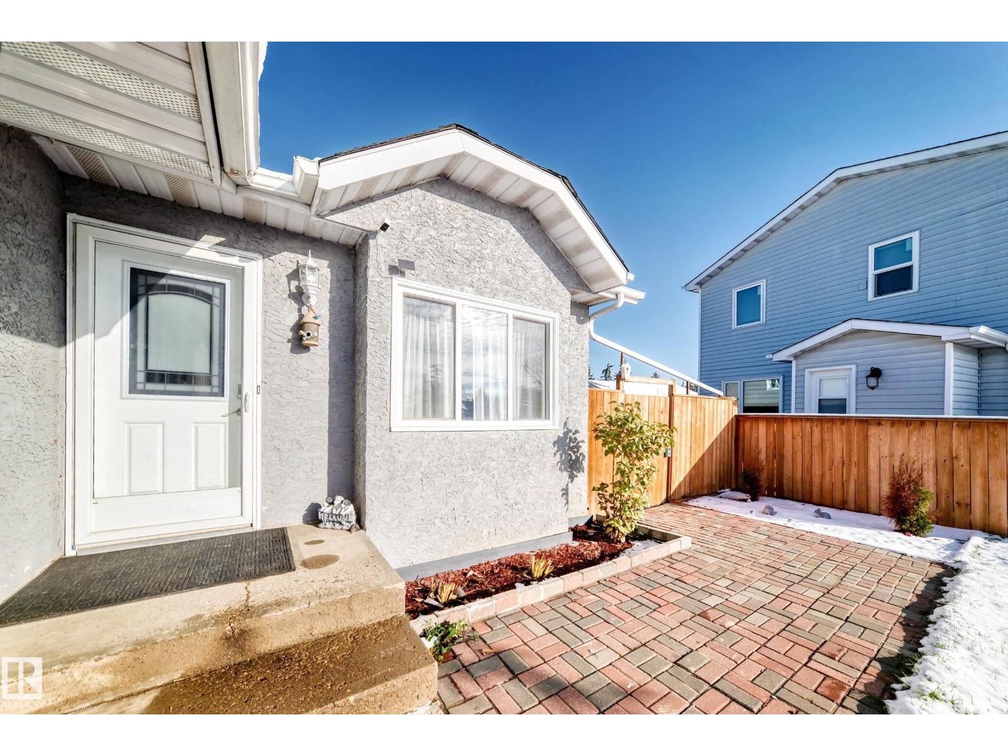
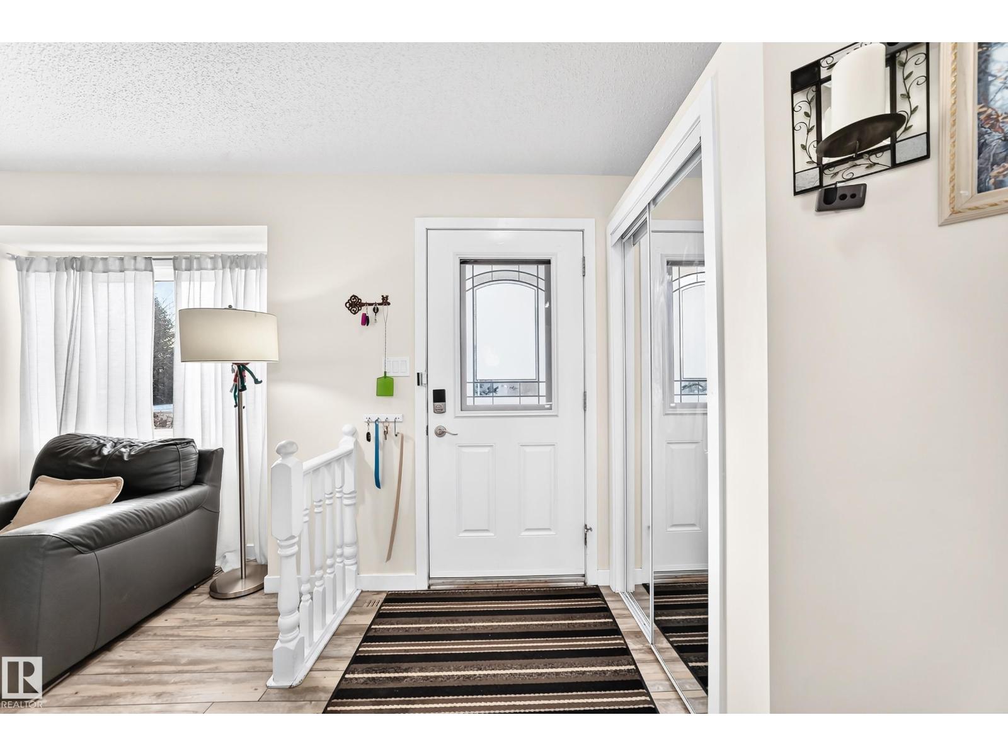
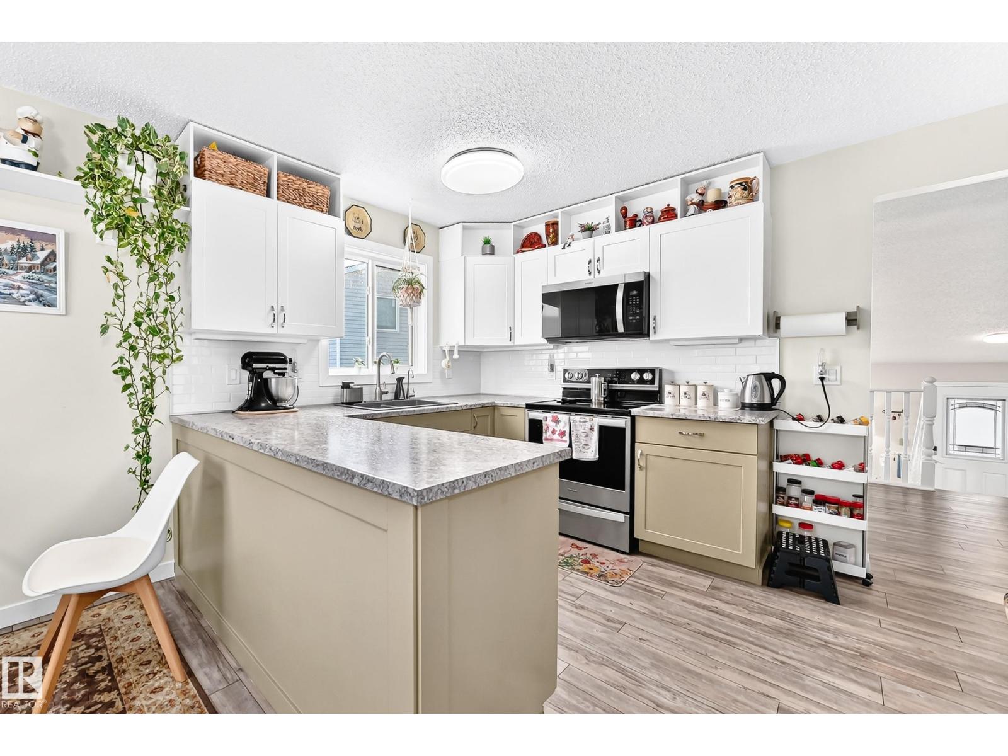
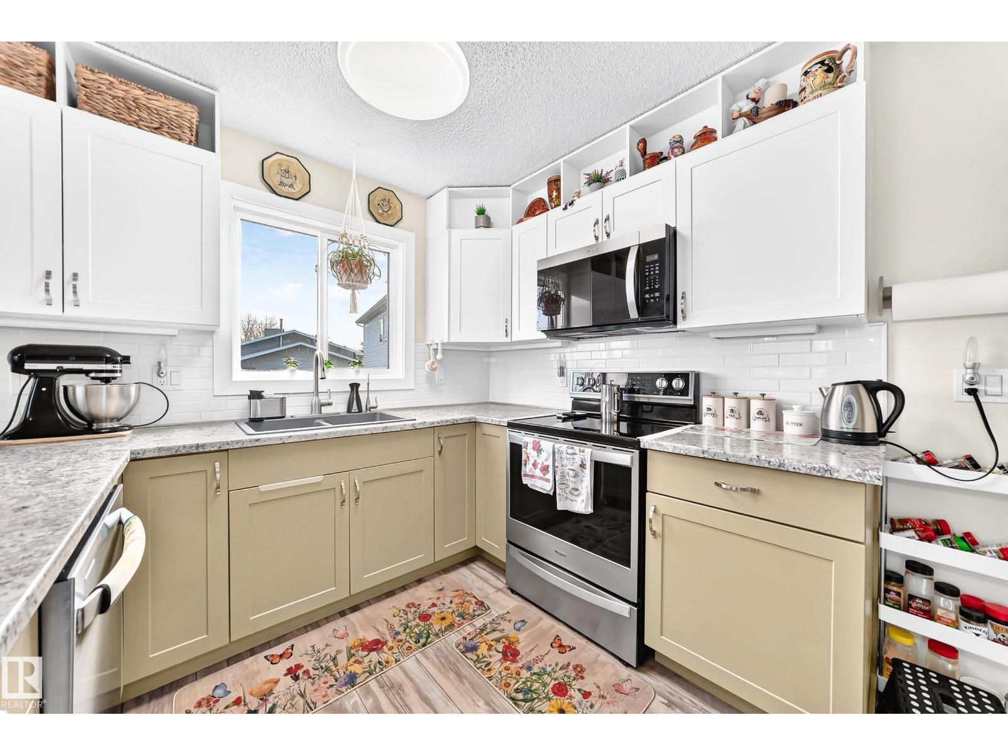
Superb & thoughtful workmanship! This 1,250 sq.ft. 4 bedroom, 3 full bathroom bi-level has been lovingly renovated from top to bottom with so much form, function, and style! You'll love the vaulted ceiling of the main floor that takes you from the living room upstairs to the dining area and through into the eat-in kitchen. Down the hall you have the primary bedroom with full ensuite, middle bedroom that's used as a den/art studio currently, a full bathroom, and the 3rd bedroom. The lower level has large windows making it bright, where you have a 4th bedroom, rec room (with room for a 5th bedroom if you would like), full bathroom, laundry area, and storage. Outside, the backyard is beautiful with a good-size deck leading down into the landscaped yard with fire pit, and numerous garden boxes on the side of the house to optimize that space. Finally, the location is tucked away in a great family community, and although you are backing Yellowhead Trail, the berm keeps sound down to a hum. A great family home! (id:66920)
Key Features
Washer
Refrigerator
Dishwasher
Stove
Dryer
Hood Fan
Private setting
Paved lane
Park/reserve
No Smoking Home
Bi-level
Smoke Detectors
Attached Garage
Forced air
House
Open House
Sat, May 30th, 2026 @ 2pm - 4pm
No RSVP required. Drop in anytime during the open house window.
Listing courtesy of REALTORS® Association of Edmonton.
The trademarks REALTOR®, REALTORS® and the REALTOR® logo are controlled by
The Canadian Real Estate Association (CREA) and identify real estate professionals who
are members of CREA. Data is deemed reliable but is not guaranteed accurate by CREA.