View full property details, save favourites & contact the agent.
8+ chars with an uppercase, lowercase, number and a special
character (e.g. ! @ # $ %).
By submitting your information, you agree and consent to the following:
✅ Consent to Communicate: I authorize Arun Rahul Group to contact me via email, phone call, or text message in relation to real estate services, property listings, market updates, and other related information.
✅ Opt-In for Marketing & Updates.
✅ No Obligation. Submitting does not obligate me to use your services, and I may unsubscribe at any time. Privacy Assurance: My information will be kept strictly confidential and will not be shared or sold to any third parties.
FIND OUT MORE ABOUT 38 650 HARRINGTON ROAD, KAMLOOPS BRITISH COLUMBIA V2B6T7 (MLS® #10396504)
✅ Consent to Communicate · ✅ Opt-In for Marketing & Updates · ✅ No Obligation
Privacy Assurance: My information will be kept strictly confidential and will not be shared or sold to any third parties.
✅ Your inquiry has been sent! We'll be in touch shortly.
+5 more
38 650 HARRINGTON Road, Kamloops, British Columbia
$749,500
2
Beds
3.0
Baths
3,379
Square feet
About 38 650 HARRINGTON Road
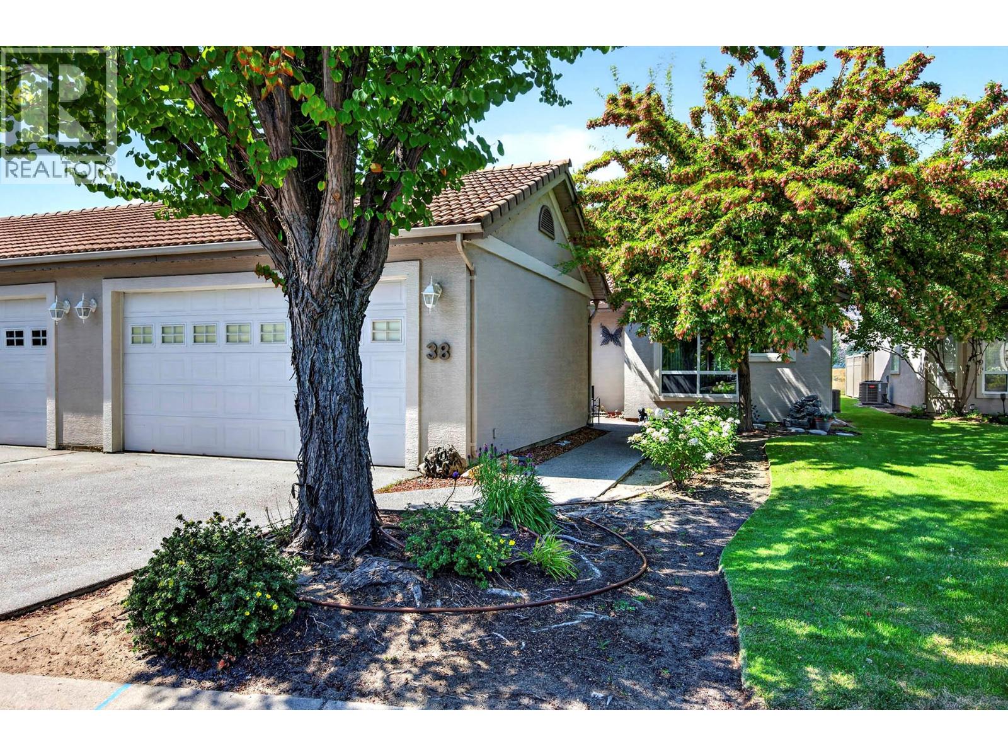
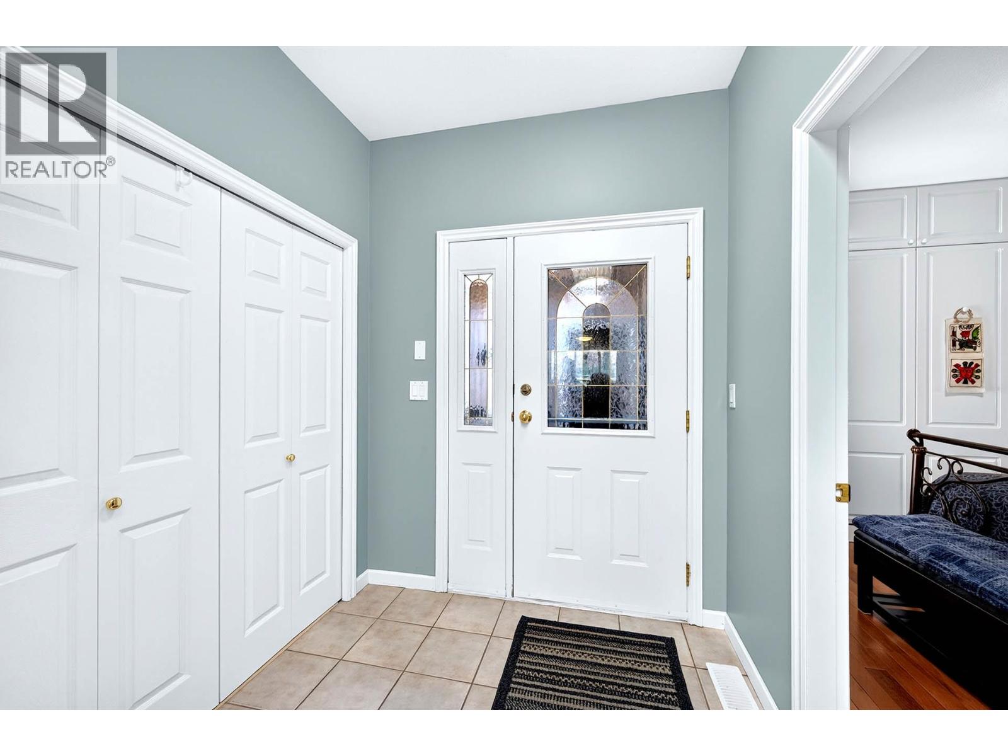
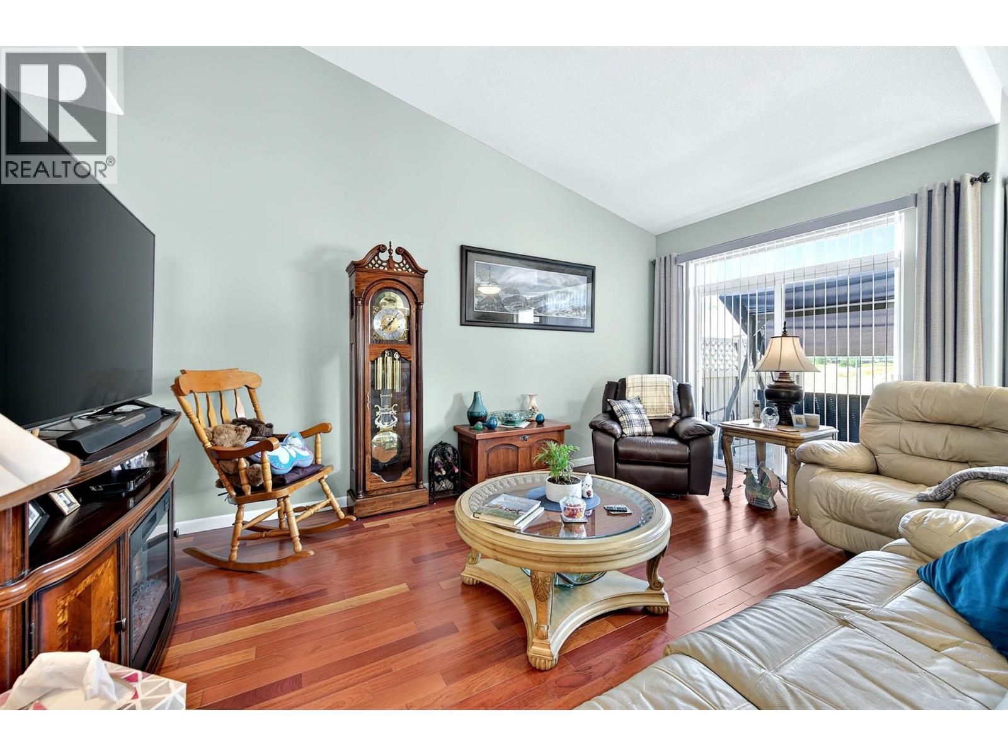
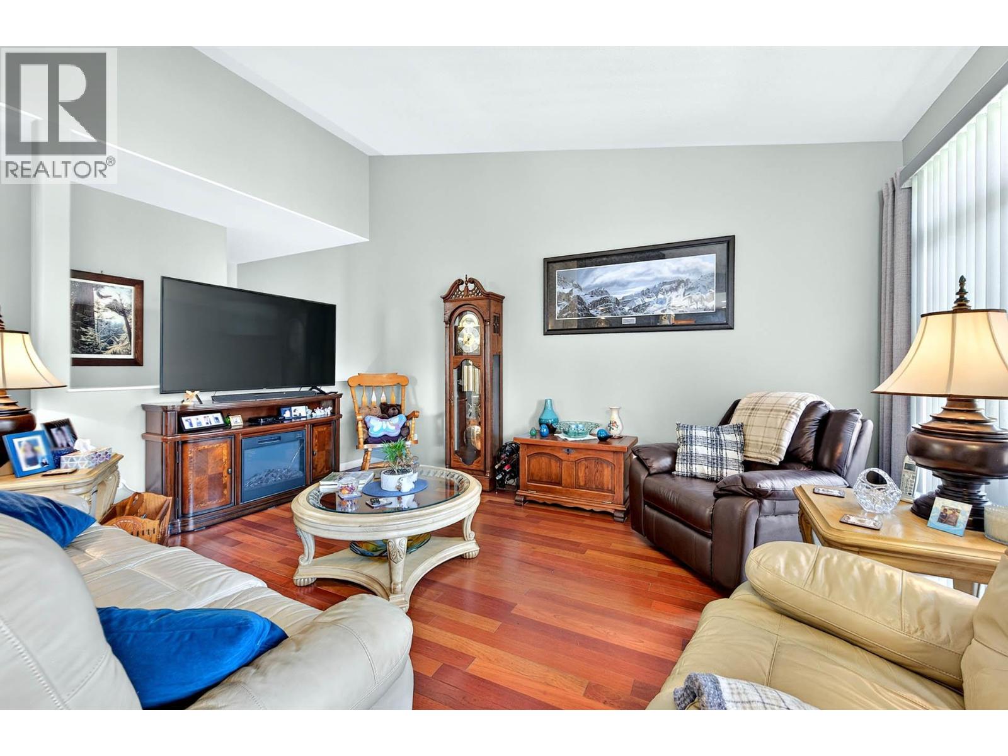
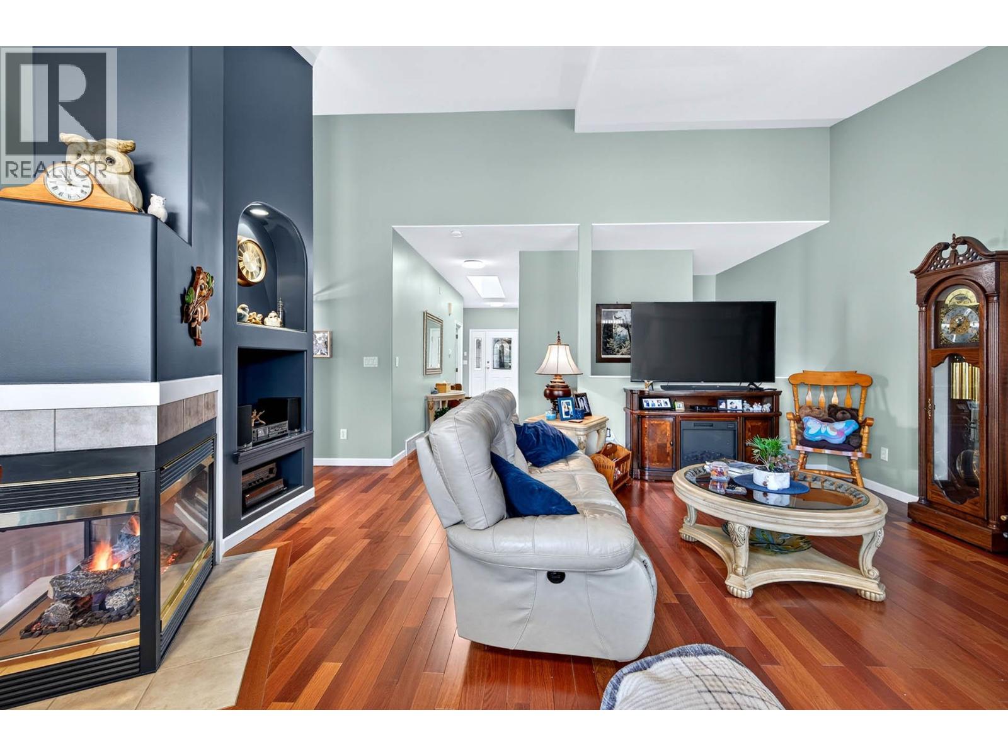
Offers! Looking for an outstanding unit in a premium gated community? This unit will check all the boxes. Backing onto the 10th fairway at The Dunes at Kamloops, this home features many updates to flooring, paint, counters, window coverings and more. The very large master suite features plenty of room for your furnishings including king-size bed space, a large ensuite with separate tub, double vanity and heated floors, and a generous walk-in closet with direct access to the ensuite. The second bedroom also contains a Murphy bed, so is good as a flex-room as well. There is also a great-sized office, and laundry room on the main floor. The living/dining area features vaulted ceilings, and a 3-sided gas f/p, and the generous island kitchen features granite counters, loads of cupboard and drawer space, and easy access to the west-facing patio facing the golf course, complete with a power awning. The fully-finished basement features all new carpet and paint as well, a large wine storage area, custom cabinets, and a large open area/flex space, as well as the third bath and a free-standing fireplace. Some basement furnishings are available and could be included in the sale price. Large heated double garage as well with two more exterior parking spaces. HVAC and H/W new in 2023, and many other updates as well. Take advantage of this excellent opportunity to live in a safe and well-maintained gated community in the Westsyde area. (id:66920)
Key Features
Dishwasher
Microwave
Washer & Dryer
Level lot
Bungalow
Adult Oriented
Attached Garage
Forced air
See remarks
Central air conditioning
Hardwood
Carpeted
Ceramic Tile
Row / Townhouse
Open House
Sat, May 30th, 2026 @ 2pm - 4pm
No RSVP required. Drop in anytime during the open house window.
Listing courtesy of Association of Interior REALTORS®.
The trademarks REALTOR®, REALTORS® and the REALTOR® logo are controlled by
The Canadian Real Estate Association (CREA) and identify real estate professionals who
are members of CREA. Data is deemed reliable but is not guaranteed accurate by CREA.