View full property details, save favourites & contact the agent.
8+ chars with an uppercase, lowercase, number and a special
character (e.g. ! @ # $ %).
By submitting your information, you agree and consent to the following:
✅ Consent to Communicate: I authorize Arun Rahul Group to contact me via email, phone call, or text message in relation to real estate services, property listings, market updates, and other related information.
✅ Opt-In for Marketing & Updates.
✅ No Obligation. Submitting does not obligate me to use your services, and I may unsubscribe at any time. Privacy Assurance: My information will be kept strictly confidential and will not be shared or sold to any third parties.
FIND OUT MORE ABOUT 3785 CAMERON ROAD, EAGLE BAY BRITISH COLUMBIA V0E1T0 (MLS® #10382554)
✅ Consent to Communicate · ✅ Opt-In for Marketing & Updates · ✅ No Obligation
Privacy Assurance: My information will be kept strictly confidential and will not be shared or sold to any third parties.
✅ Your inquiry has been sent! We'll be in touch shortly.
+5 more
3785 Cameron Road, Eagle Bay, British Columbia
$1,495,000
4
Beds
3.0
Baths
3,753
Square feet
8.0000
Acres
About 3785 Cameron Road
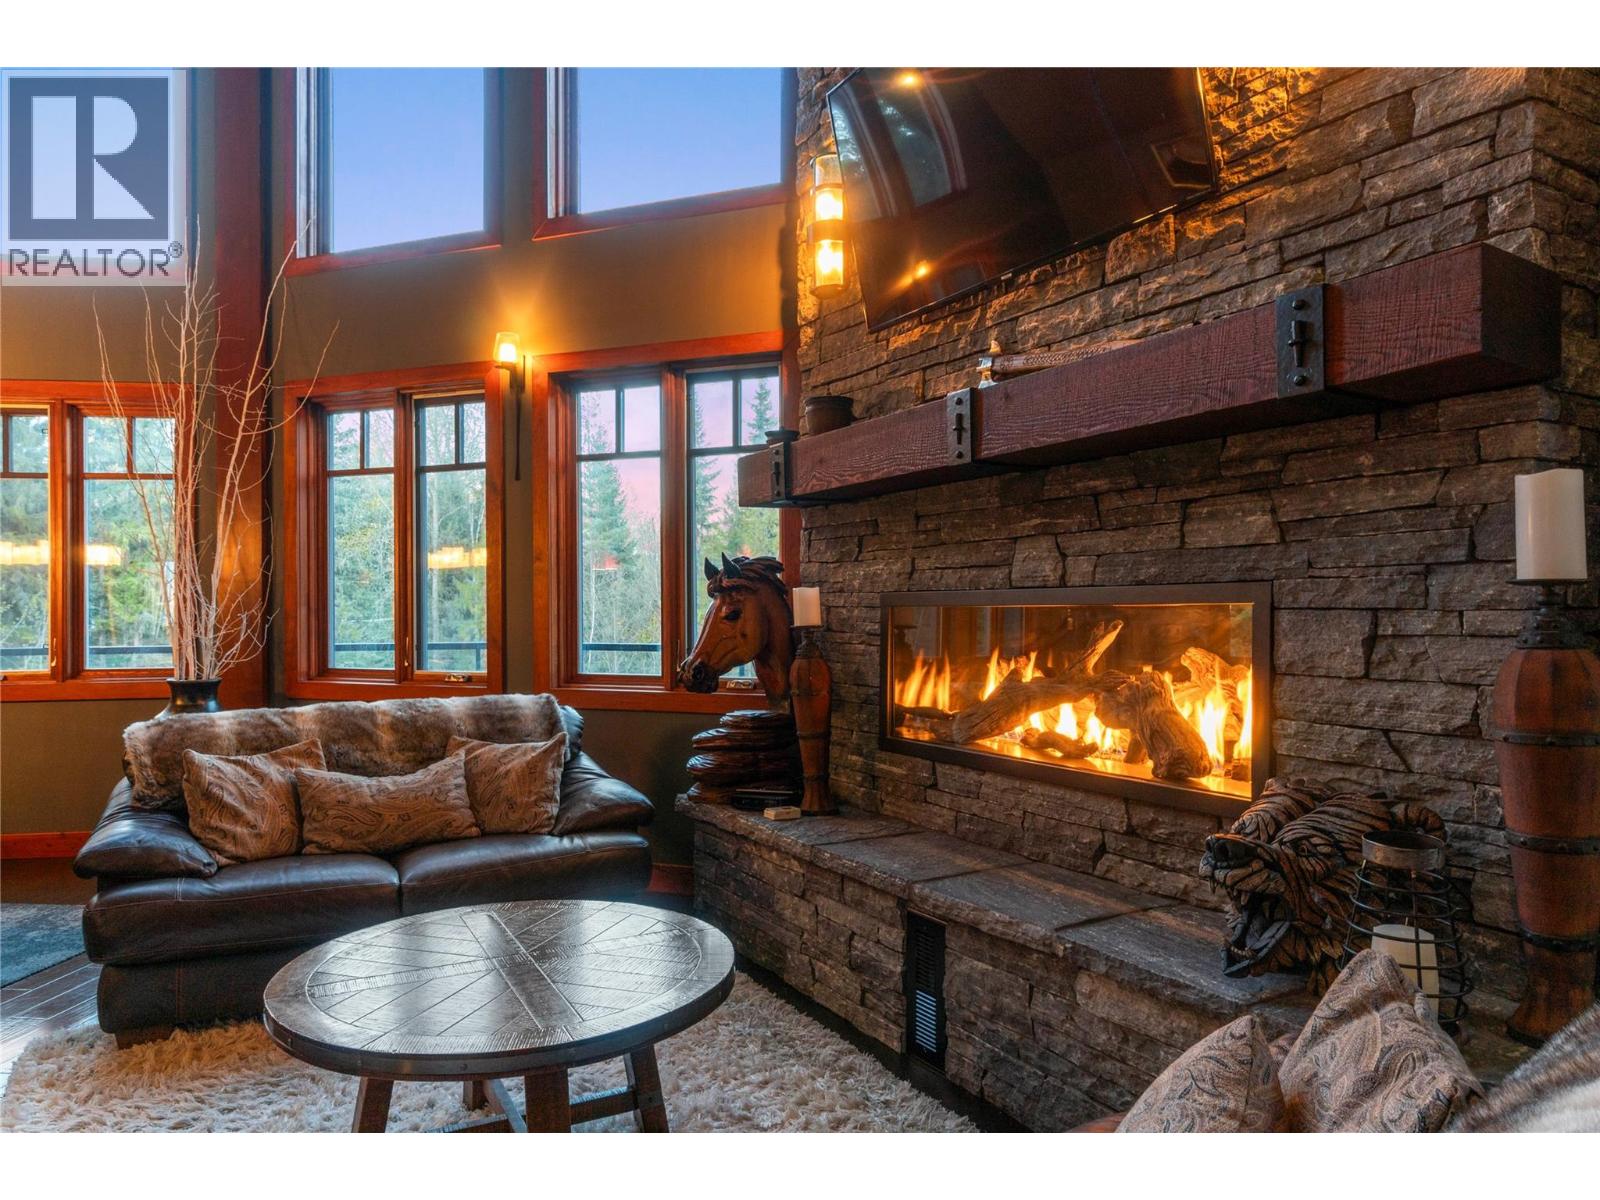
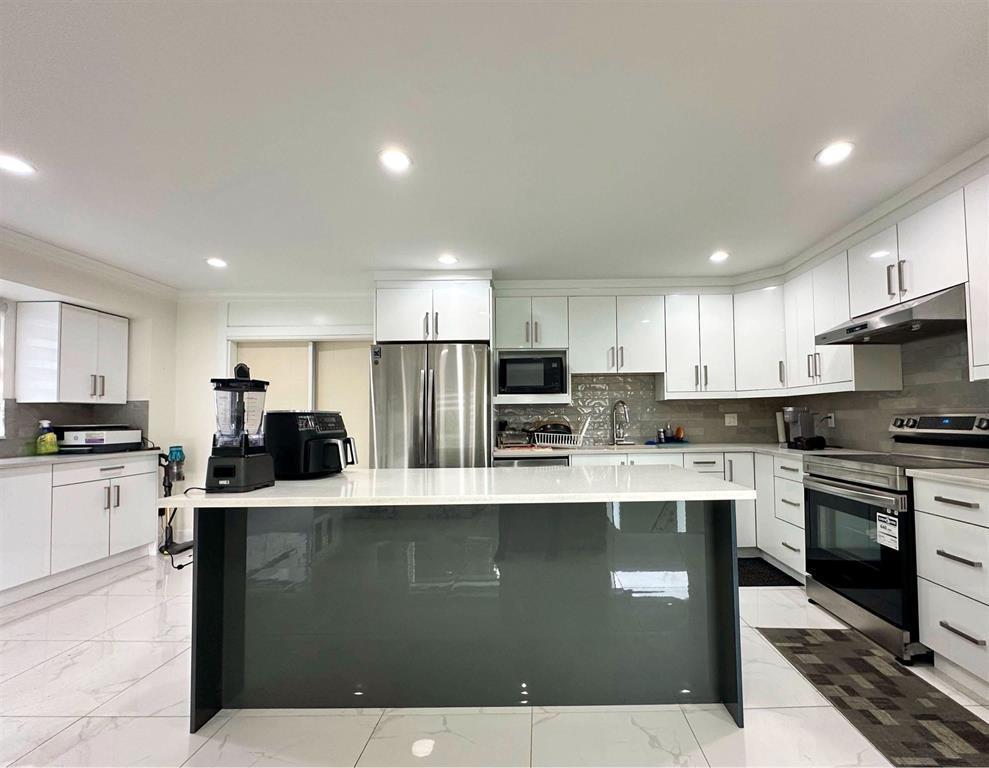
Stunning custom post & beam home set on 8 private acres with direct access to recreation trails, Shannon Beach, and just seconds to Crown land via Ivy Road service road. This 4-bedroom, 3-bathroom estate offers approximately 3,853 sq ft of thoughtfully designed living space and is not in the ALR. Vaulted fir-beamed ceilings, triple-pane fir-trimmed windows, and impressive rockwork create a warm, inviting atmosphere. The custom kitchen by Excel Industries Cabinets features black granite counters and premium stainless appliances, including a Jennair gas stove. Engineered maple hardwood and tile flow throughout, with walk-in showers and a striking rock fireplace finished in Westcoast ledgestone with a linear gas insert. Enjoy the outdoors on the 1,400 sq ft stamped concrete wrap-around deck or relax in the 9-person Arctic Spas saltwater hot tub. The 800 sq ft primary retreat includes an office, walk-in closet, dual showers, and private deck access. Additional features include a theatre room, gym with future fireplace hookup, detached shop, gated entry with pond, and extensive parking. Well with underground cistern, pellet/electric furnace, 200-amp service, fibre optic internet, and 17.5KW Generac backup generator complete this exceptional property. (id:66920)
Key Features
Washer
Refrigerator
Range - Gas
Dishwasher
Dryer
Contemporary
A-Frame
See remarks
Tile
Hardwood
Carpeted
House
Open House
Sat, May 30th, 2026 @ 2pm - 4pm
No RSVP required. Drop in anytime during the open house window.
Listing courtesy of Association of Interior REALTORS®.
The trademarks REALTOR®, REALTORS® and the REALTOR® logo are controlled by
The Canadian Real Estate Association (CREA) and identify real estate professionals who
are members of CREA. Data is deemed reliable but is not guaranteed accurate by CREA.