View full property details, save favourites & contact the agent.
8+ chars with an uppercase, lowercase, number and a special
character (e.g. ! @ # $ %).
By submitting your information, you agree and consent to the following:
✅ Consent to Communicate: I authorize Arun Rahul Group to contact me via email, phone call, or text message in relation to real estate services, property listings, market updates, and other related information.
✅ Opt-In for Marketing & Updates.
✅ No Obligation. Submitting does not obligate me to use your services, and I may unsubscribe at any time. Privacy Assurance: My information will be kept strictly confidential and will not be shared or sold to any third parties.
FIND OUT MORE ABOUT 374 QUILCHENA DRIVE, KELOWNA BRITISH COLUMBIA V1W4W4 (MLS® #10379015)
✅ Consent to Communicate · ✅ Opt-In for Marketing & Updates · ✅ No Obligation
Privacy Assurance: My information will be kept strictly confidential and will not be shared or sold to any third parties.
✅ Your inquiry has been sent! We'll be in touch shortly.
+5 more
374 Quilchena Drive, Kelowna, British Columbia
$1,899,000
5
Beds
5.0
Baths
5,504
Square feet
0.2200
Acres
About 374 Quilchena Drive
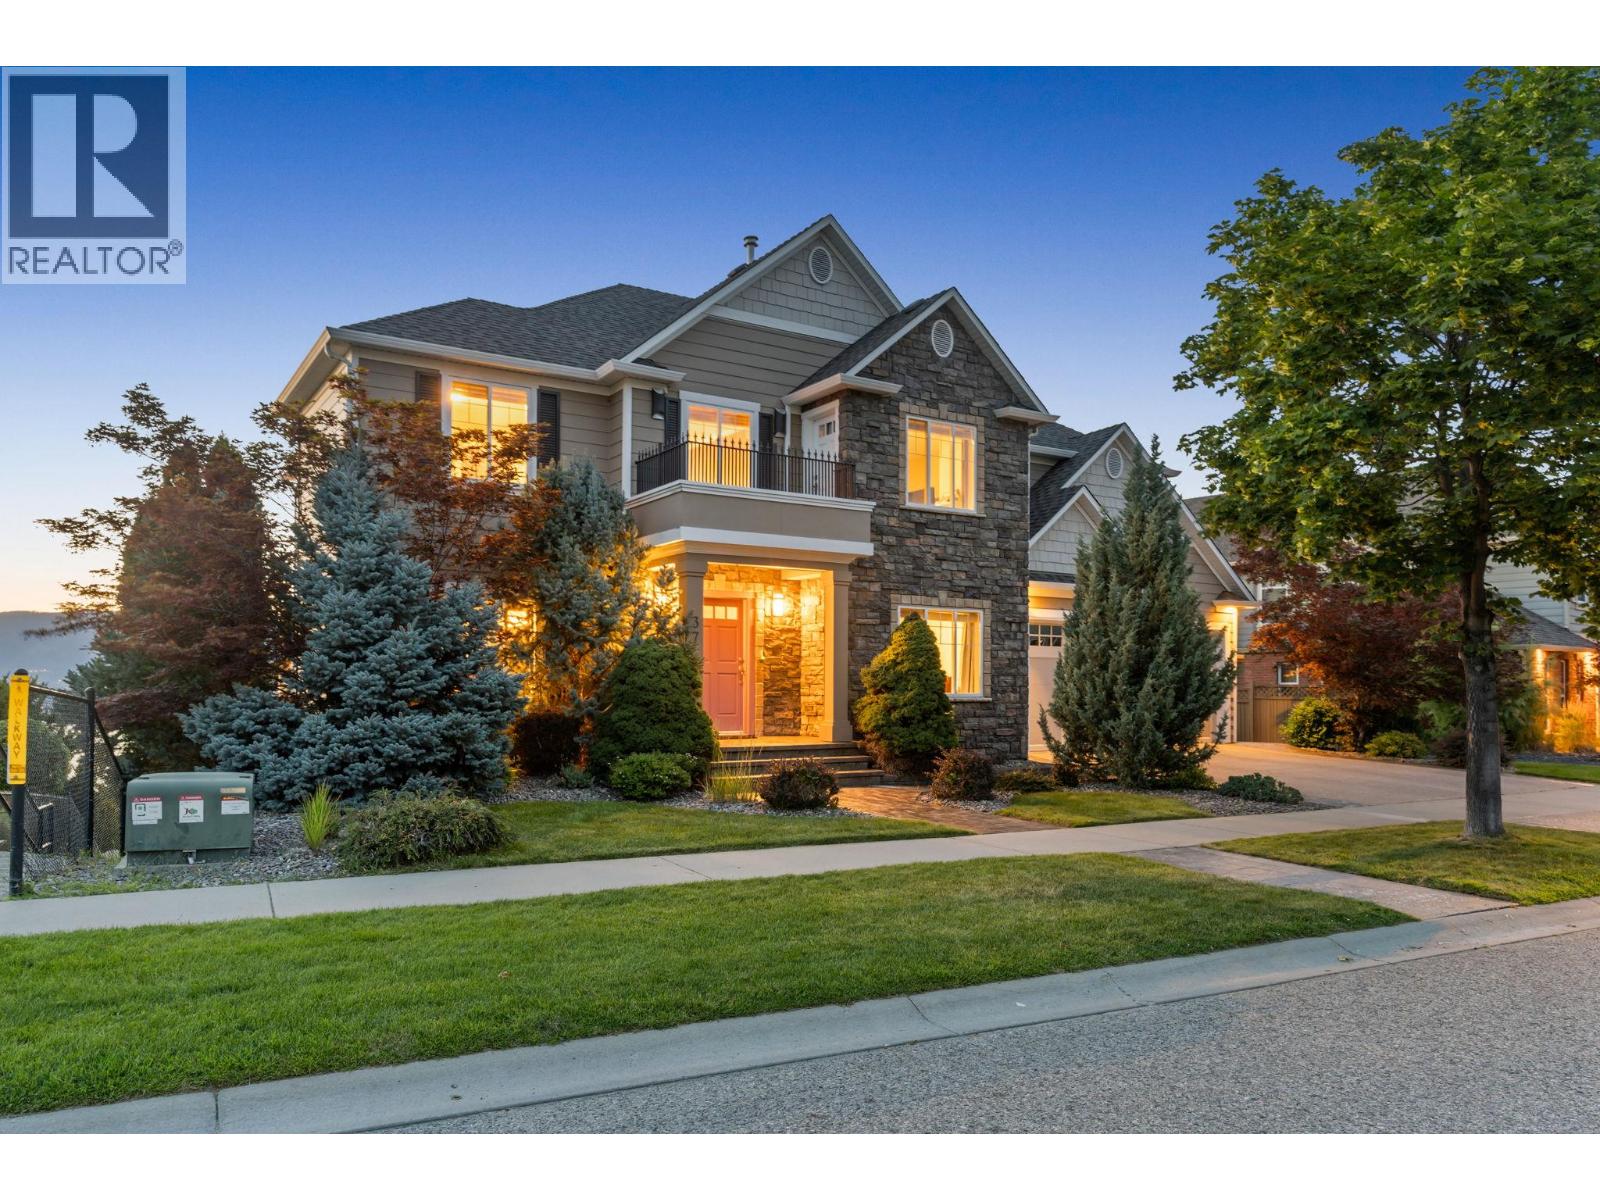
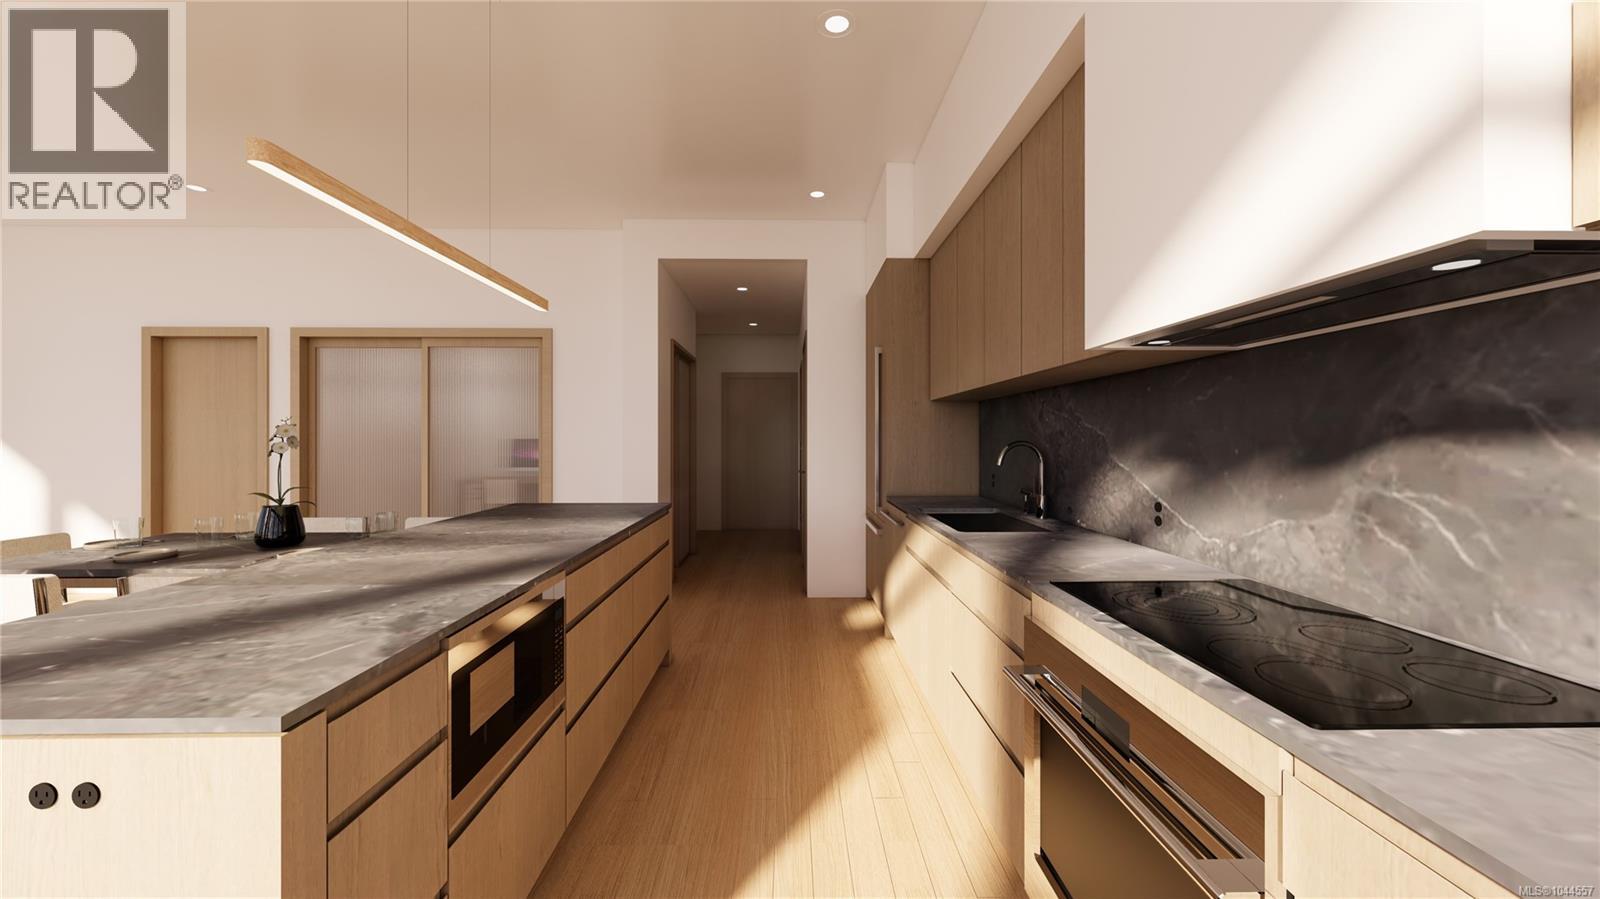
Panoramic views of Okanagan Lake define this stunning residence in prestigious Kettle Valley. Offering over 5,500 sq ft of thoughtfully designed living space, this 5 bed + den/ 5 bath home is ideal for families who value space, function, and effortless entertaining. The main level features high ceilings, an open-to-above design, an updated kitchen with generous counter space, dining area, den/office, and the convenience of laundry, pantry, and double-car garage all on one floor. Upstairs, the large primary bedroom impresses with a 6 piece ensuite, walk-in closet, a private balcony with breathtaking views, while boasting an additional loft space with it's own private balcony and two additional bedrooms (one with another private balcony). The lower level is perfectly suited for kids, guests, or entertaining, complete with a spacious rec room, wet bar, cold room, two bedrooms, two bathrooms, ample storage, and a separate entrance leading directly to the pool deck. Outside, enjoy a large heated pool with an expansive, fully fenced deck area, including covered spaces ideal for hosting, relaxing, and taking in unforgettable views. Updates throughout include flooring, carpets and bathroom vanity countertops. Situated in a highly-desirable area, you're walking distance to parks, an elementary school, a convenience store, and public transit right at your door and only a 5 minute drive to save-on foods, shoppers, and Starbucks. Contact us today to book your private showing today! (id:66920)
Key Features
Washer
Refrigerator
Range - Gas
Dishwasher
Dryer
Microwave
Central island
Balcony
Contemporary
Controlled entry
Smoke Detector Only
Lake view
Mountain view
Valley view
View of water
View (panoramic)
Attached Garage
Additional Parking
Forced air
Central air conditioning
Tile
Laminate
Carpeted
Vinyl
House
Open House
Sat, May 30th, 2026 @ 2pm - 4pm
No RSVP required. Drop in anytime during the open house window.
Listing courtesy of Association of Interior REALTORS®.
The trademarks REALTOR®, REALTORS® and the REALTOR® logo are controlled by
The Canadian Real Estate Association (CREA) and identify real estate professionals who
are members of CREA. Data is deemed reliable but is not guaranteed accurate by CREA.