View full property details, save favourites & contact the agent.
8+ chars with an uppercase, lowercase, number and a special
character (e.g. ! @ # $ %).
By submitting your information, you agree and consent to the following:
✅ Consent to Communicate: I authorize Arun Rahul Group to contact me via email, phone call, or text message in relation to real estate services, property listings, market updates, and other related information.
✅ Opt-In for Marketing & Updates.
✅ No Obligation. Submitting does not obligate me to use your services, and I may unsubscribe at any time. Privacy Assurance: My information will be kept strictly confidential and will not be shared or sold to any third parties.
FIND OUT MORE ABOUT 3684 MORNINGSIDE DRIVE, WEST KELOWNA BRITISH COLUMBIA V4T2T8 (MLS® #10391338)
✅ Consent to Communicate · ✅ Opt-In for Marketing & Updates · ✅ No Obligation
Privacy Assurance: My information will be kept strictly confidential and will not be shared or sold to any third parties.
✅ Your inquiry has been sent! We'll be in touch shortly.
+5 more
3684 Morningside Drive, West Kelowna, British Columbia
$799,900
4
Beds
3.0
Baths
1,852
Square feet
0.1700
Acres
About 3684 Morningside Drive
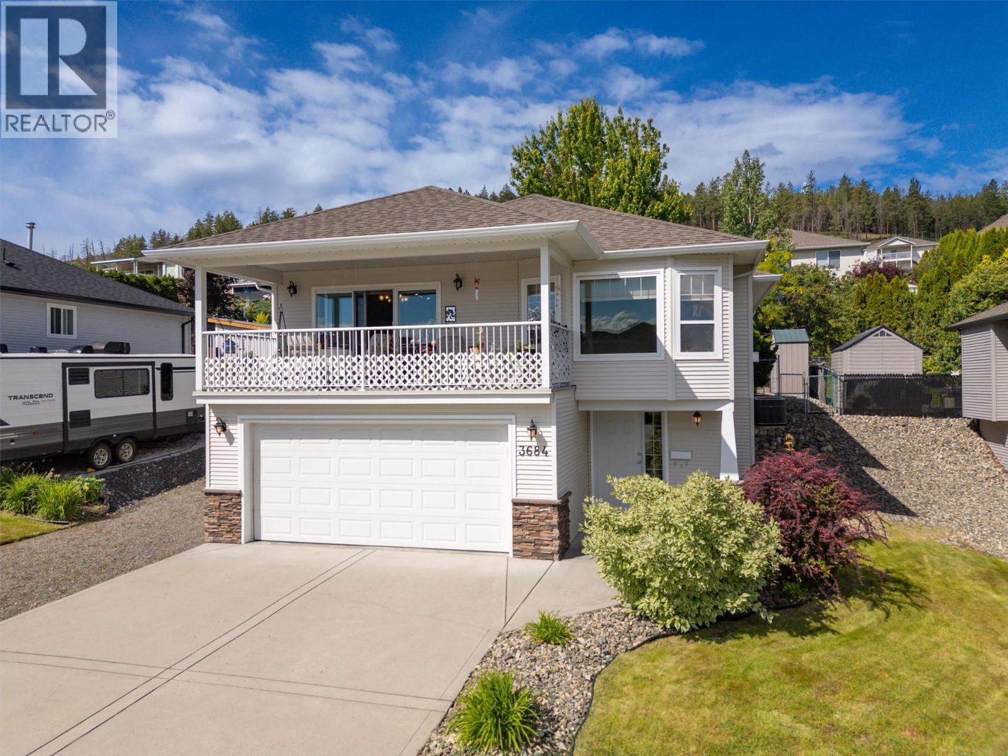
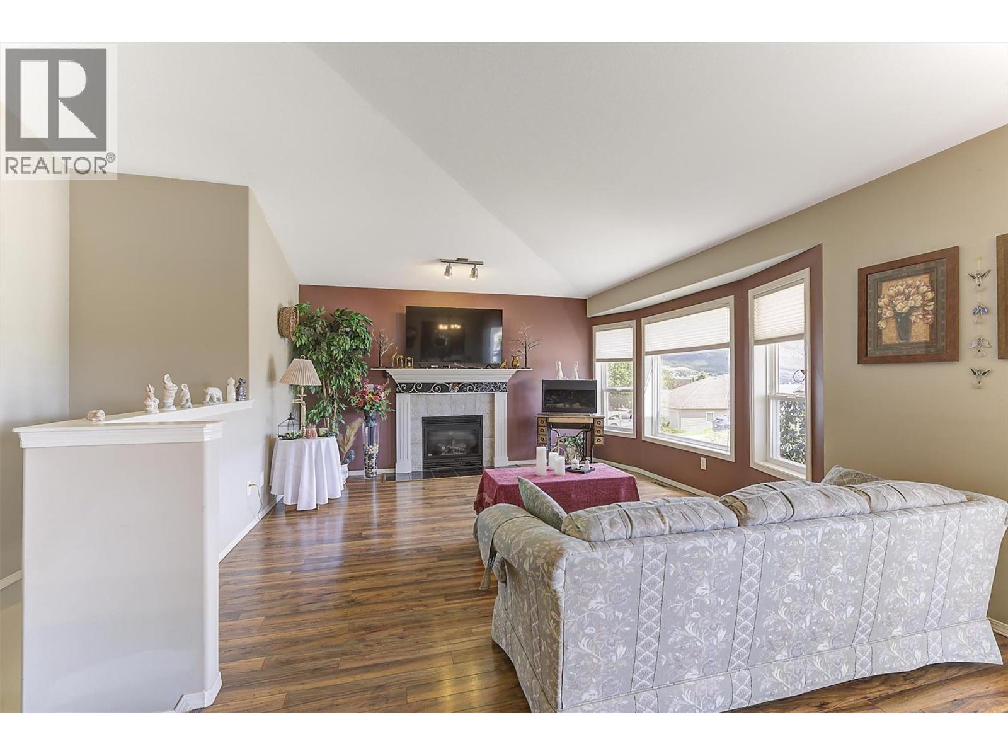
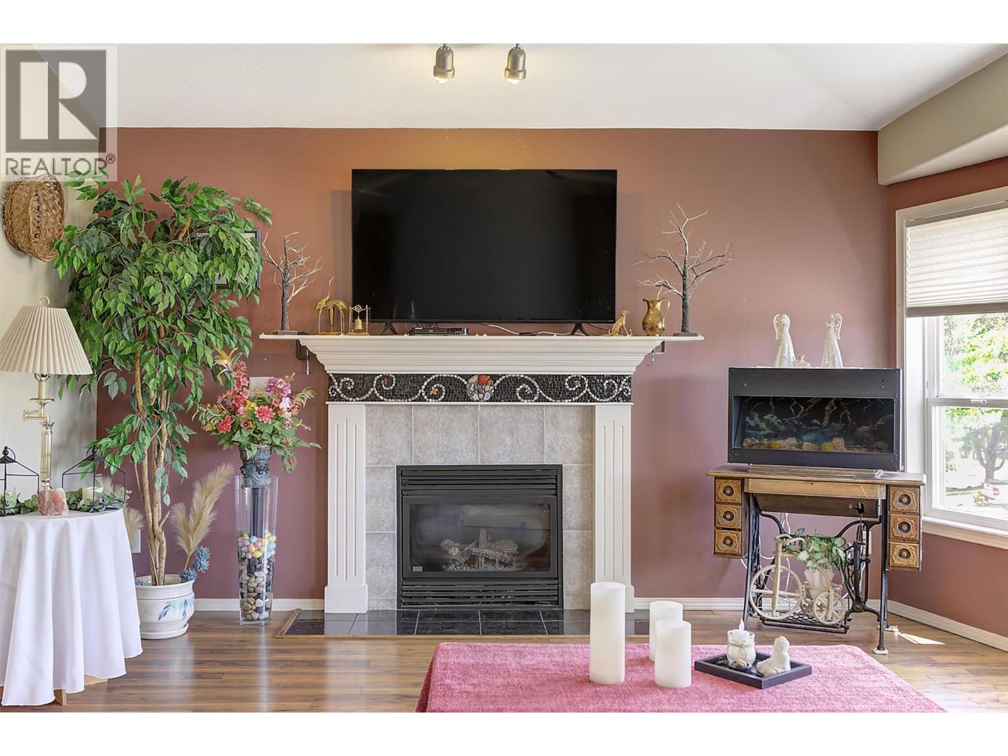
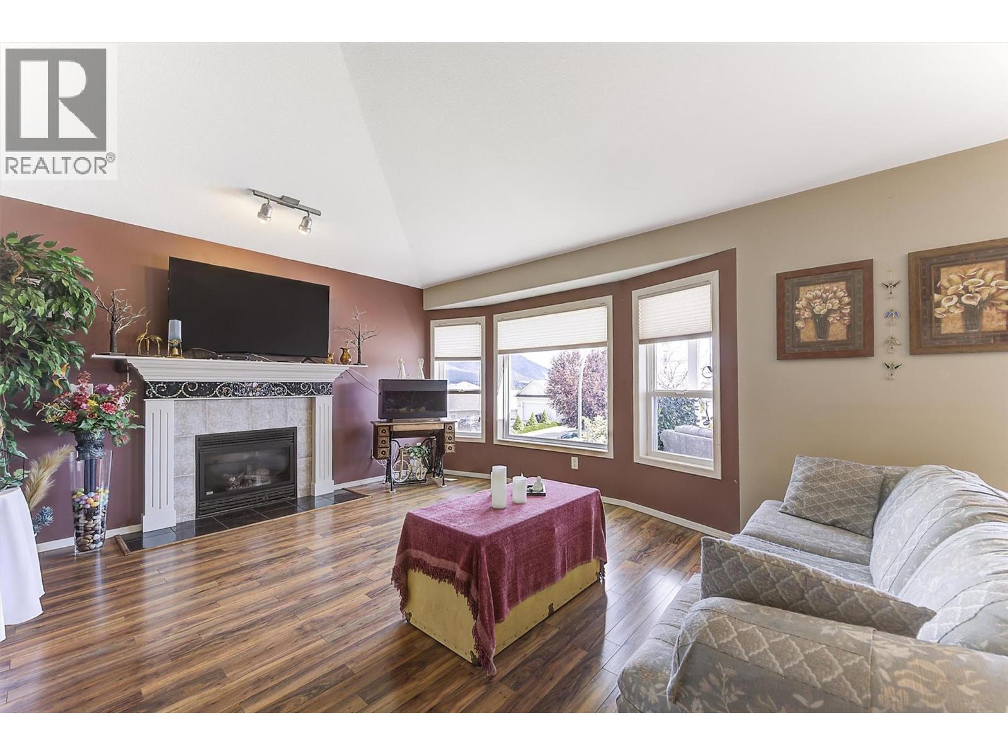
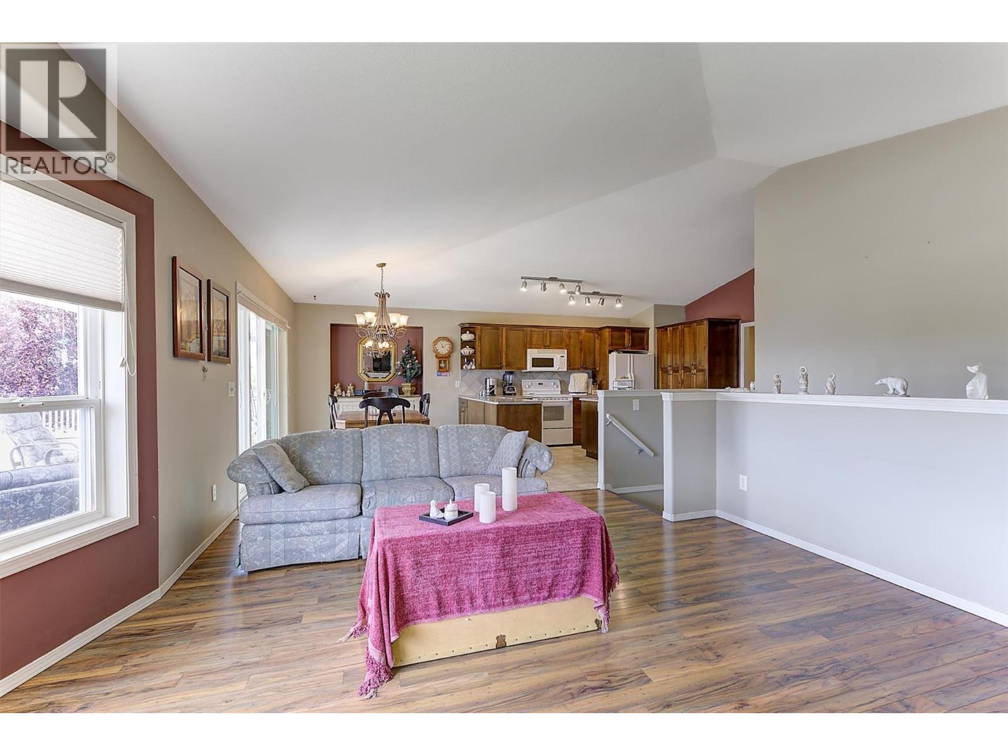
A true gem in a sought-after neighbourhood! This beautifully maintained 4bed, 3bath family home offers the perfect blend of comfort, functionality, and exceptional outdoor living. Situated on a quiet street, this property is ideally located close to parks & great schools. Home features a welcoming open-concept main floor with vaulted ceilings, extra large living rm & cozy gas fireplace. Enjoy peek-a-boo views of Lake Okanagan and surrounding mountains while entertaining or relaxing outdoors. Kitchen has solid wood cabinetry & large pantry-style storage. Spacious primary bedroom features laminate flooring, abundant natural light, a walk-in closet, & ensuite complete with custom countertops, tile backsplash, quality wood cabinetry, walk-in shower w/built-in seat, & vinyl flooring. Second bedroom offers 1.5 closets, matching laminate flooring & direct access to the private backyard & pergola area. Lower level offers 2 additional bedrooms with oversized windows. Additional features include central air with an efficient heat pump system, central vac, underground irrigation, reverse osmosis water filtration system, plenty of storage space & double garage with workshop. Outside, the beautifully landscaped & fully fenced yard is designed for both relaxation and low-maintenance enjoyment. Mature trees provide privacy & shade, while a charming waterfall feature & pergola create a peaceful backyard retreat. The property also offers ample parking, including extra side parking for an RV. (id:66920)
Key Features
Attached Garage
Heat Pump
Central air conditioning
House
Open House
Sat, May 30th, 2026 @ 2pm - 4pm
No RSVP required. Drop in anytime during the open house window.
Listing courtesy of Association of Interior REALTORS®.
The trademarks REALTOR®, REALTORS® and the REALTOR® logo are controlled by
The Canadian Real Estate Association (CREA) and identify real estate professionals who
are members of CREA. Data is deemed reliable but is not guaranteed accurate by CREA.