View full property details, save favourites & contact the agent.
8+ chars with an uppercase, lowercase, number and a special
character (e.g. ! @ # $ %).
By submitting your information, you agree and consent to the following:
✅ Consent to Communicate: I authorize Arun Rahul Group to contact me via email, phone call, or text message in relation to real estate services, property listings, market updates, and other related information.
✅ Opt-In for Marketing & Updates.
✅ No Obligation. Submitting does not obligate me to use your services, and I may unsubscribe at any time. Privacy Assurance: My information will be kept strictly confidential and will not be shared or sold to any third parties.
FIND OUT MORE ABOUT 368 GORGE ROAD WEST, SAANICH BRITISH COLUMBIA V9A1M8 (MLS® #1052764)
✅ Consent to Communicate · ✅ Opt-In for Marketing & Updates · ✅ No Obligation
Privacy Assurance: My information will be kept strictly confidential and will not be shared or sold to any third parties.
✅ Your inquiry has been sent! We'll be in touch shortly.
+5 more
368 Gorge Road West, Saanich, British Columbia
$1,750,000
5
Beds
3.0
Baths
2,947
Square feet
0.4645
Acres
About 368 Gorge Road West
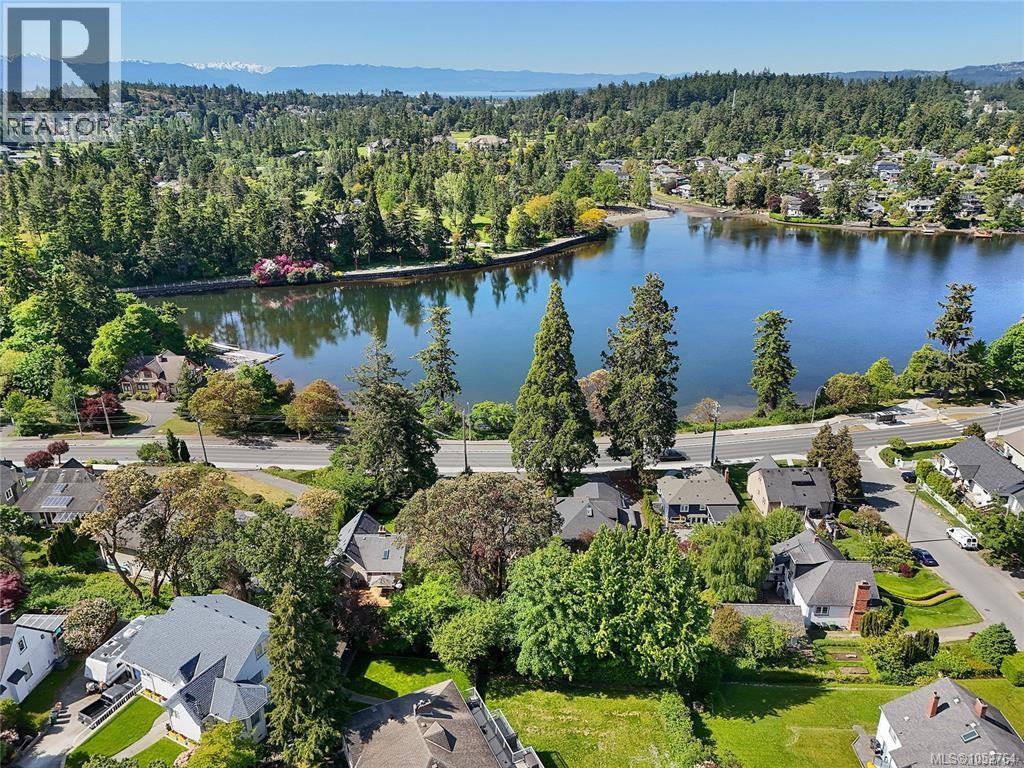
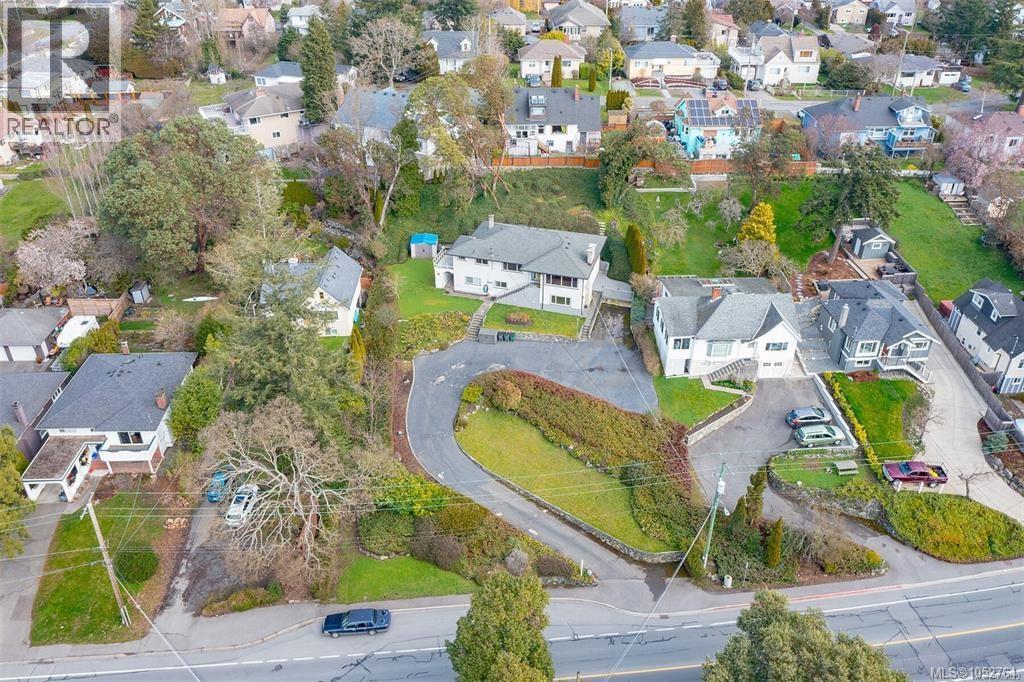
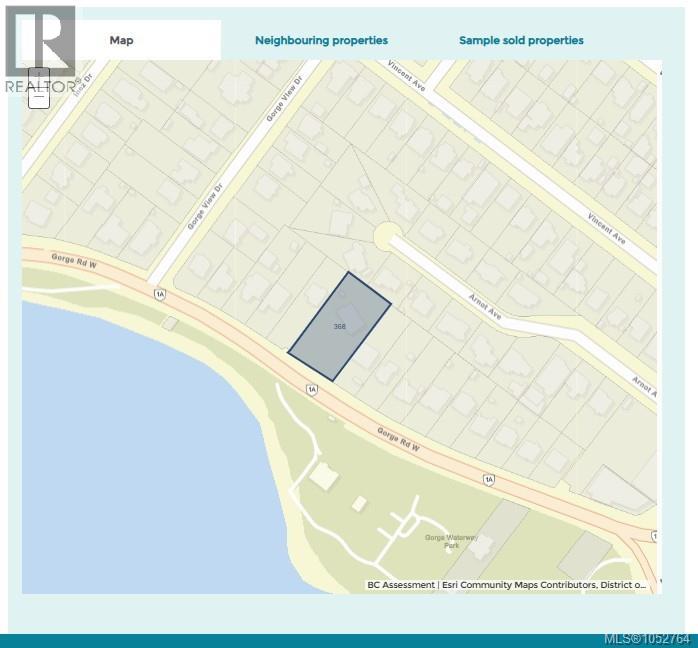
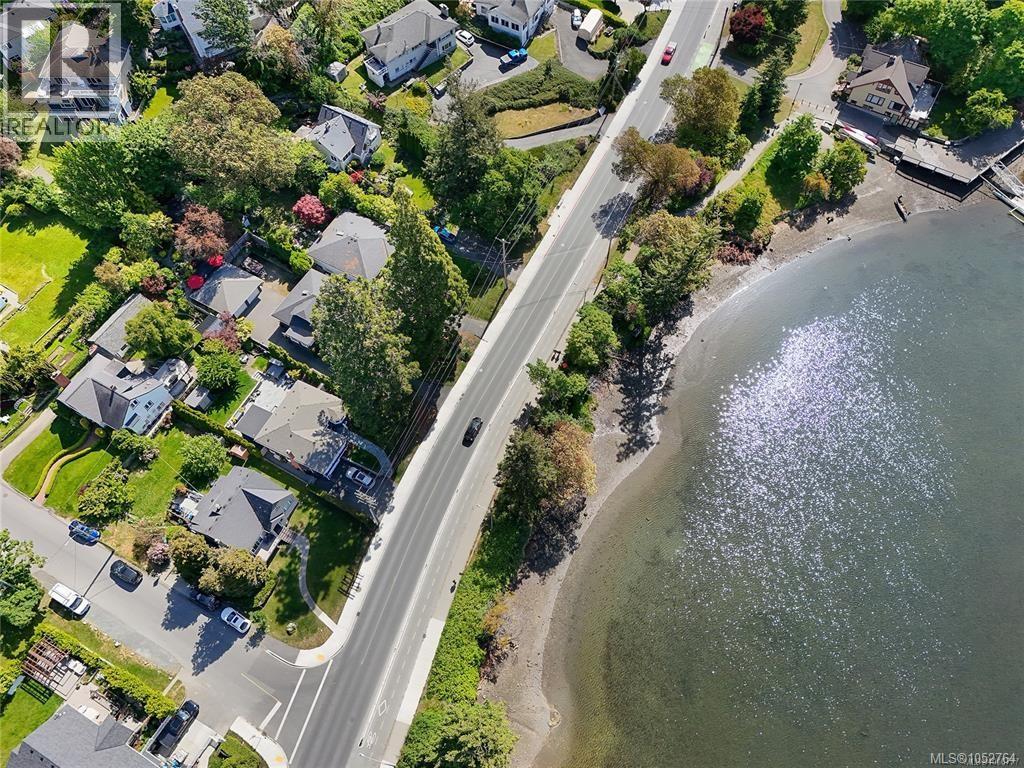
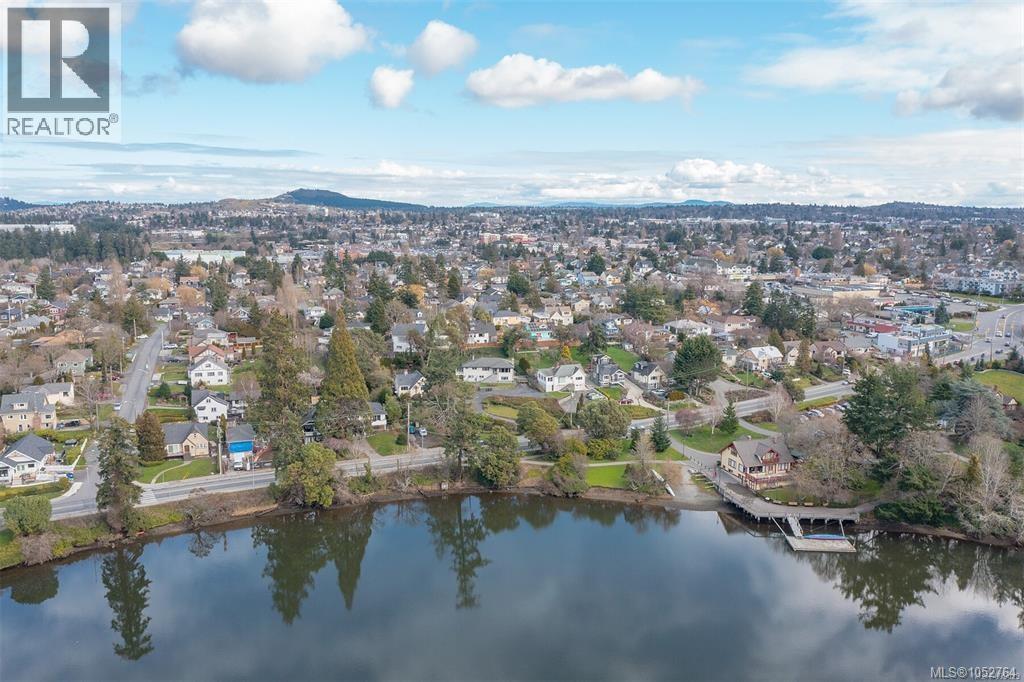
DEVELOPMENT/INVESTMENT OPPORTUNITY ON THE GORGE WATERWAY! Situated on an expansive 20,223 sqft (104x194) lot with unobstructed panoramic views of the Gorge Waterway, stroll the Gorge Walkway, launch your kayak from Victoria Canoe & Kayak Club just across the street! Build your dream home, PLA in place to subdivide/SSMUH 8 units (see plans) or 3 unit rental for investors. This desirable waterfront-adjacent location and proximity to downtown Victoria make this an exciting opportunity to explore all development possibilities. The property currently features a well-maintained 1955 home with multiple living spaces with excellent rental potential. The main level offers 3 bedrms, full bath, sunny living & dining rooms facing south, and a deck all overlooking the Gorge water. The walk-out lower level includes a legal 2 bedroom suite with newer flooring, its own hot water tank, separate meter, and private patio/deck. Additional bachelor suite too. Pre-Inspection, Oil tank scan, A/C heat pump. DO NOT disturb tenants or walk on property without approval. (id:66920)
Key Features
Washer
Refrigerator
Range - Electric
Dishwasher
Dryer
Central location
Curb & gutter
Southern exposure
Other
Rectangular
Character
Ocean view
Heat Pump
Forced air
Wood
Air Conditioned
House
Open House
Sat, May 30th, 2026 @ 2pm - 4pm
No RSVP required. Drop in anytime during the open house window.
The trademarks REALTOR®, REALTORS® and the REALTOR® logo are controlled by
The Canadian Real Estate Association (CREA) and identify real estate professionals who
are members of CREA. Data is deemed reliable but is not guaranteed accurate by CREA.