View full property details, save favourites & contact the agent.
8+ chars with an uppercase, lowercase, number and a special
character (e.g. ! @ # $ %).
By submitting your information, you agree and consent to the following:
✅ Consent to Communicate: I authorize Arun Rahul Group to contact me via email, phone call, or text message in relation to real estate services, property listings, market updates, and other related information.
✅ Opt-In for Marketing & Updates.
✅ No Obligation. Submitting does not obligate me to use your services, and I may unsubscribe at any time. Privacy Assurance: My information will be kept strictly confidential and will not be shared or sold to any third parties.
FIND OUT MORE ABOUT 3640 EAST ROAD, DENMAN ISLAND BRITISH COLUMBIA V0R1T0 (MLS® #1043270)
✅ Consent to Communicate · ✅ Opt-In for Marketing & Updates · ✅ No Obligation
Privacy Assurance: My information will be kept strictly confidential and will not be shared or sold to any third parties.
✅ Your inquiry has been sent! We'll be in touch shortly.
+5 more
3640 East Road, Denman Island, British Columbia
$1,199,000
3
Beds
2.0
Baths
2,446
Square feet
0.6800
Acres
About 3640 East Road
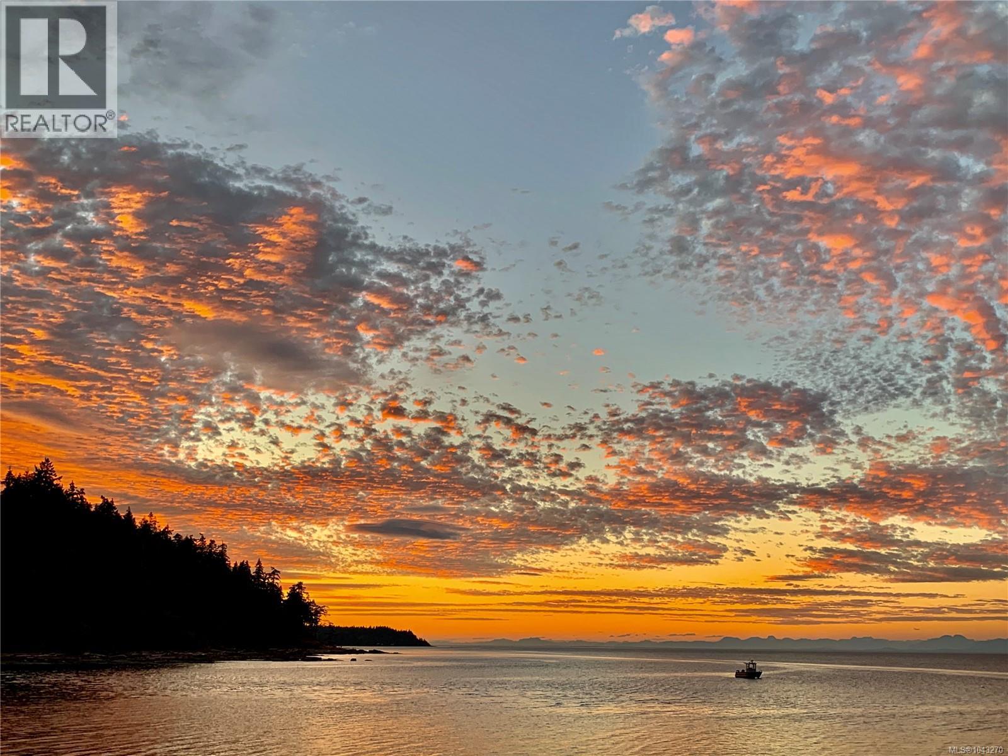
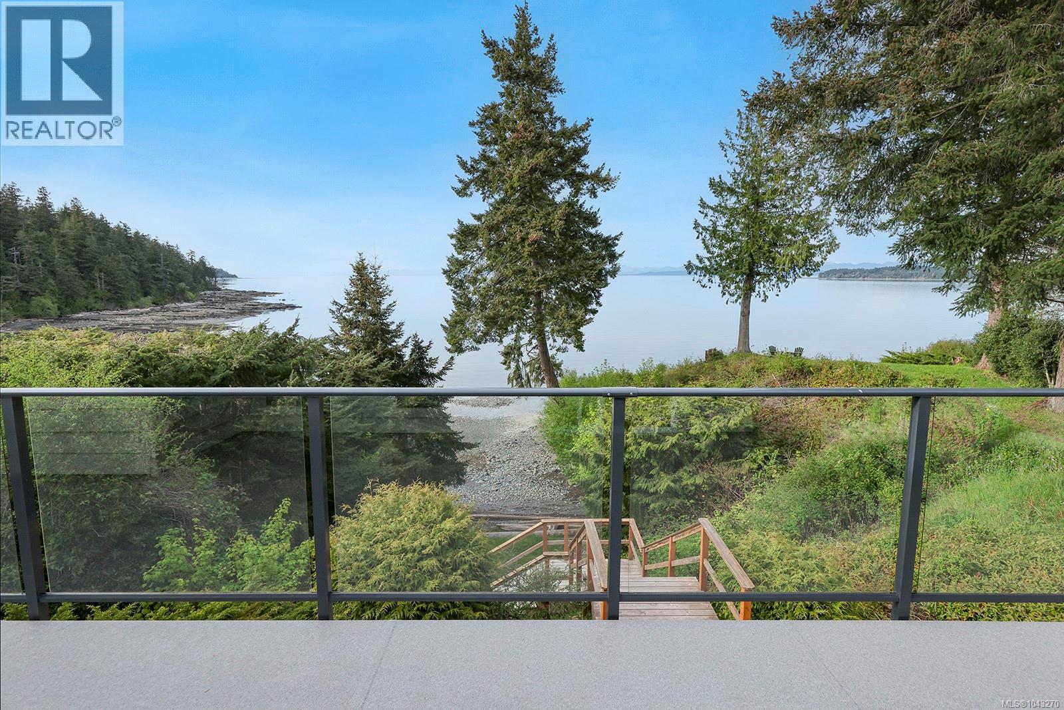
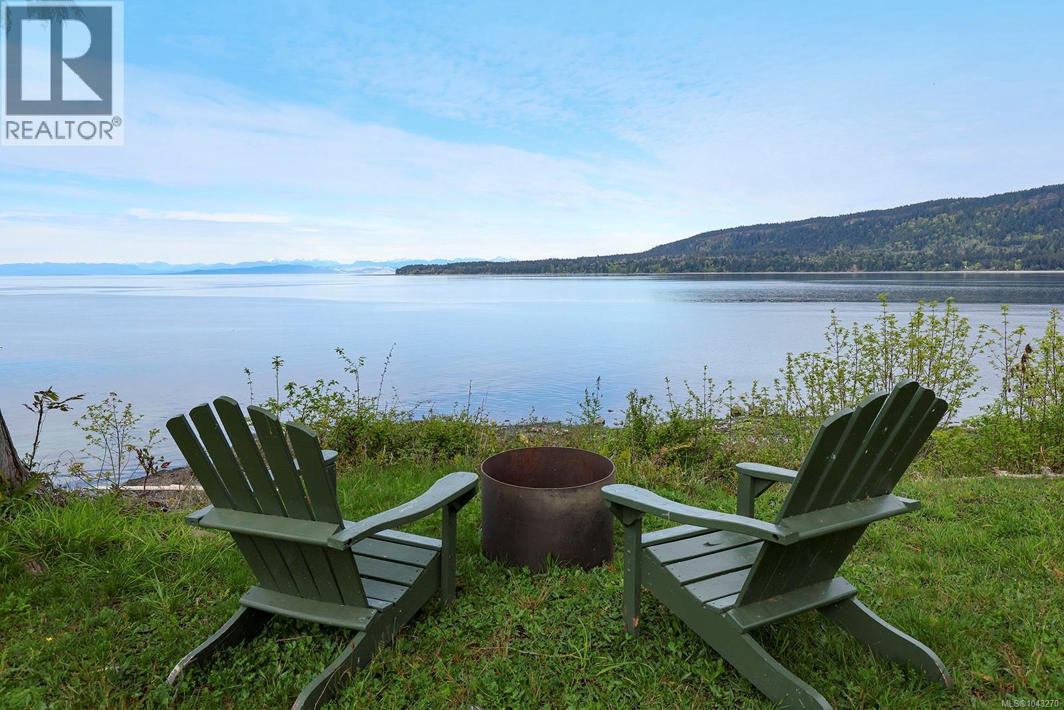
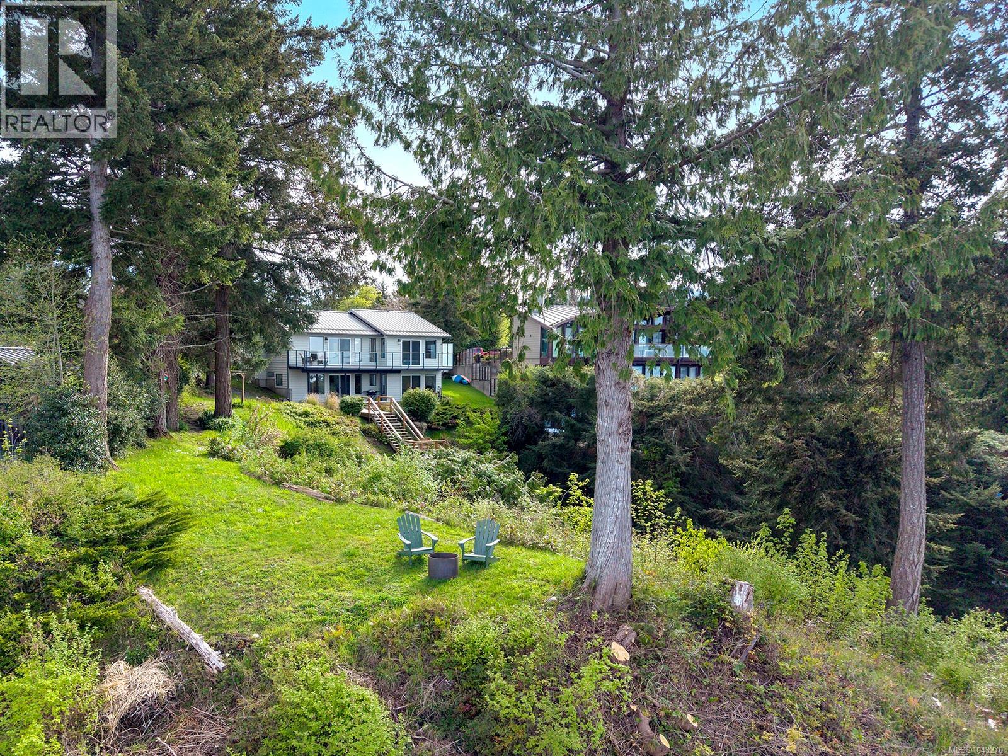
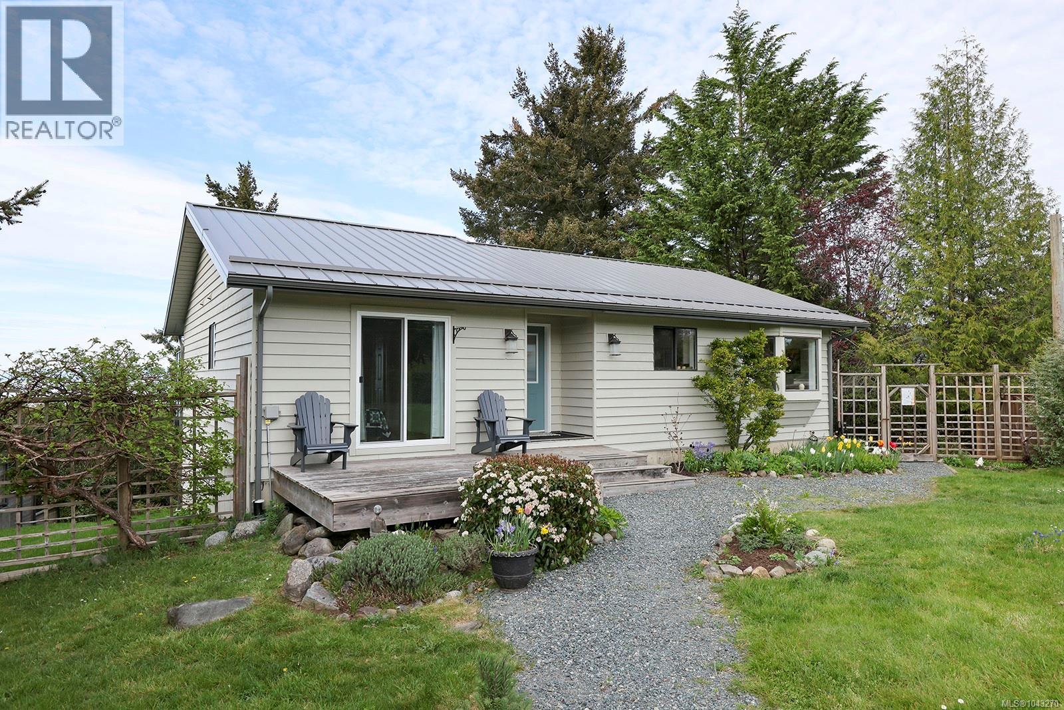
There’s a particular quality to mornings on Denman’s east shore — across Lambert Channel, Hornby Island’s west face still in shadow while the light finds the water first. At 3640 East Road, that view is built into the house. The upper living and dining area faces it directly, with large sliding doors opening onto a wide deck where the horizon sits at eye level and the tide line is visible below through a canopy of fir and cedar. Inside, the main floor has an open, lived-in quality that’s genuinely comfortable. Parquet hardwood floors warm the space, a wood stove anchors the living room for the long shoulder seasons this island is known for, and the dining area — open to the living room and lit by a barrel-stave pendant — feels like a place where people linger after meals. The kitchen has been updated thoughtfully: two-tone cabinetry in charcoal and white, subway tile backsplash, stainless appliances. It works without announcing itself. The lower level is open and flexible — well suited for guests, a home office, or a den — and walks directly out onto a covered garden-level patio with a terraced slope leading toward the water. Three bedrooms, two bathrooms, and 2,240 square feet across 0.689 acres give the property breathing room. Connected to the Graham Lake water system means that you have a reliable water source without any extra maintenance. A staircase — built new in 2020 — descends through mature trees to the special beach below. Recent updates give confidence in the structure: septic system replaced in 2017, metal roof in 2019, deck membrane and glass railings in 2020, exterior freshly painted in 2025. East Road is a short drive from the ferry and the village, but it doesn’t feel that way. The sounds of the coast are the constant here — its mood, its light, its tides setting the rhythm of the day. Come see for yourself. (id:66920)
Key Features
Washer
Refrigerator
Range - Electric
Dishwasher
Dryer
Microwave
Freezer
Southern exposure
Other
Westcoast
Ocean view
Additional Parking
Baseboard heaters
Wood
None
House
Open House
Sat, May 30th, 2026 @ 2pm - 4pm
No RSVP required. Drop in anytime during the open house window.
Listing courtesy of Vancouver Island Real Estate Board.
The trademarks REALTOR®, REALTORS® and the REALTOR® logo are controlled by
The Canadian Real Estate Association (CREA) and identify real estate professionals who
are members of CREA. Data is deemed reliable but is not guaranteed accurate by CREA.