View full property details, save favourites & contact the agent.
8+ chars with an uppercase, lowercase, number and a special
character (e.g. ! @ # $ %).
By submitting your information, you agree and consent to the following:
✅ Consent to Communicate: I authorize Arun Rahul Group to contact me via email, phone call, or text message in relation to real estate services, property listings, market updates, and other related information.
✅ Opt-In for Marketing & Updates.
✅ No Obligation. Submitting does not obligate me to use your services, and I may unsubscribe at any time. Privacy Assurance: My information will be kept strictly confidential and will not be shared or sold to any third parties.
FIND OUT MORE ABOUT 3566 MCINNIS RISE, SAANICH BRITISH COLUMBIA V8P1Y8 (MLS® #1052451)
✅ Consent to Communicate · ✅ Opt-In for Marketing & Updates · ✅ No Obligation
Privacy Assurance: My information will be kept strictly confidential and will not be shared or sold to any third parties.
✅ Your inquiry has been sent! We'll be in touch shortly.
+5 more
3566 McInnis Rise, Saanich, British Columbia
$1,199,900
4
Beds
3.0
Baths
2,265
Square feet
0.1472
Acres
About 3566 McInnis Rise
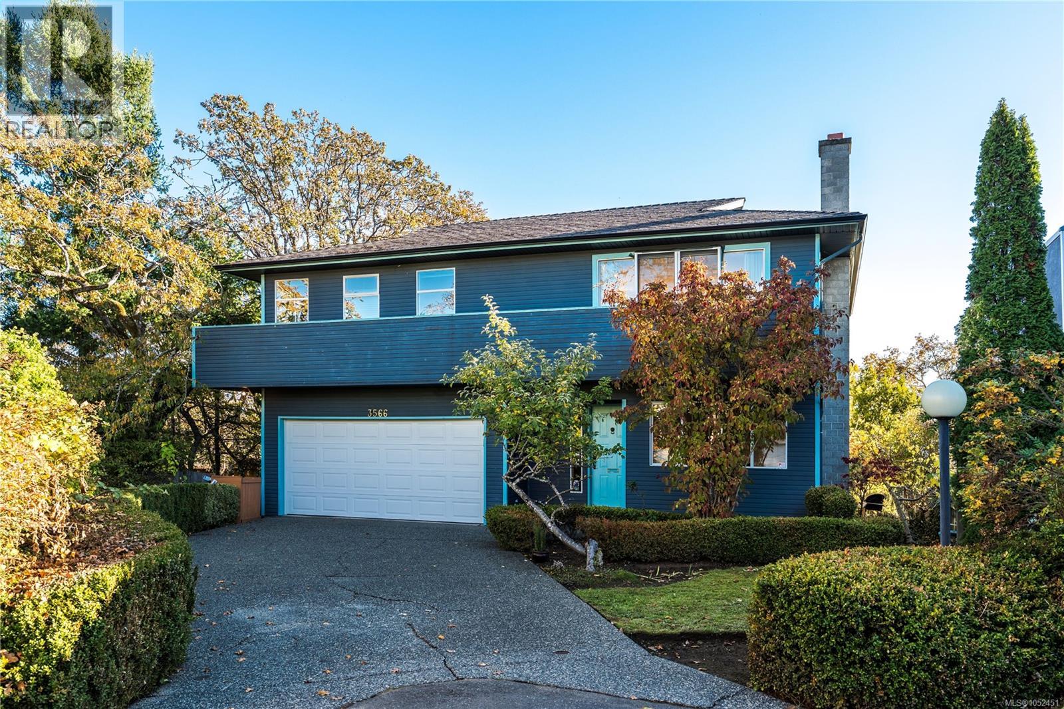
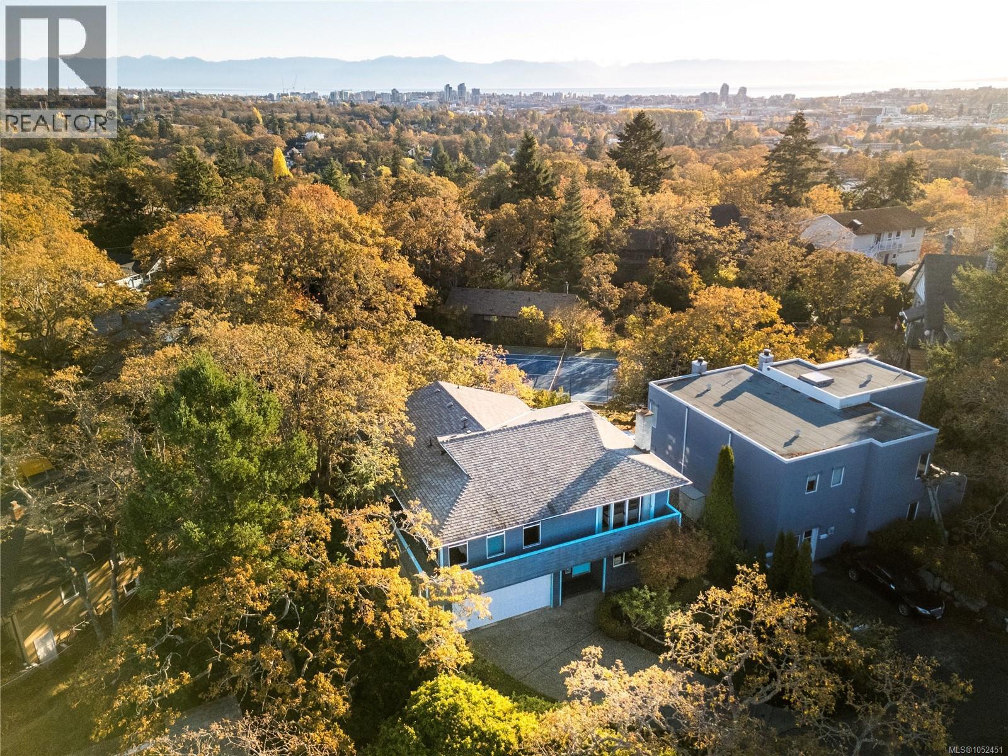
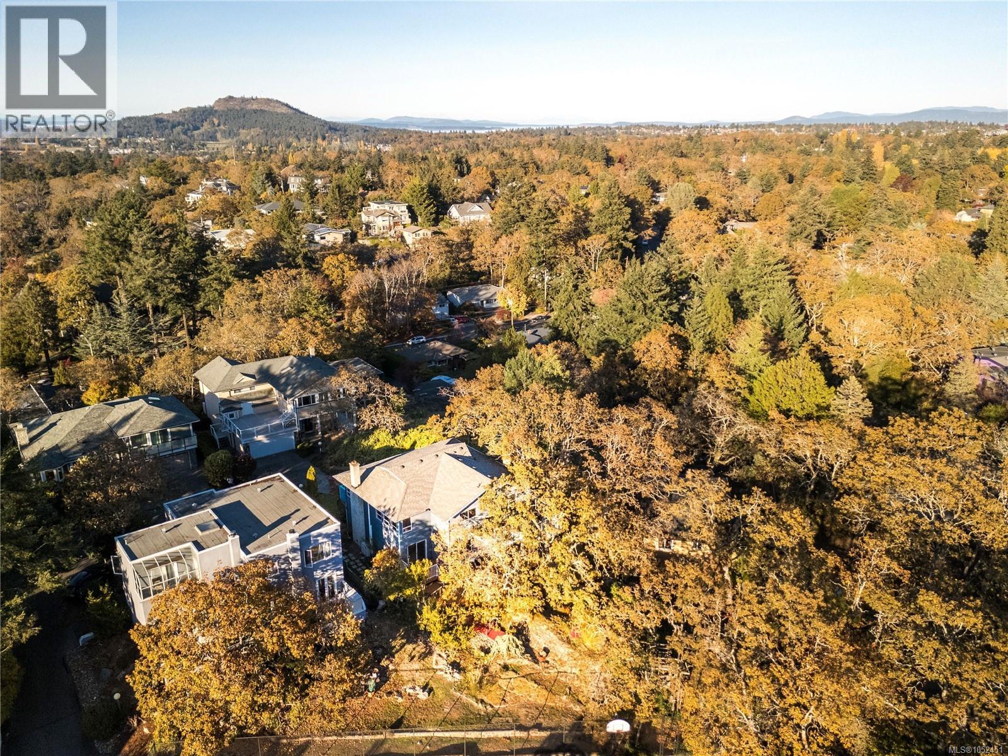
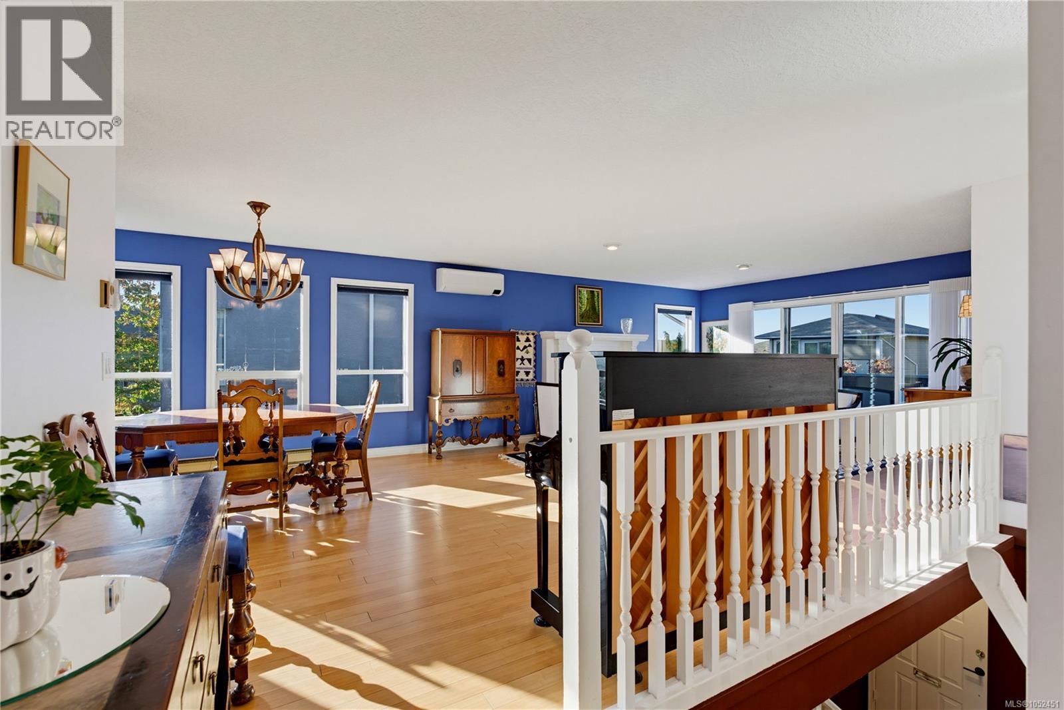
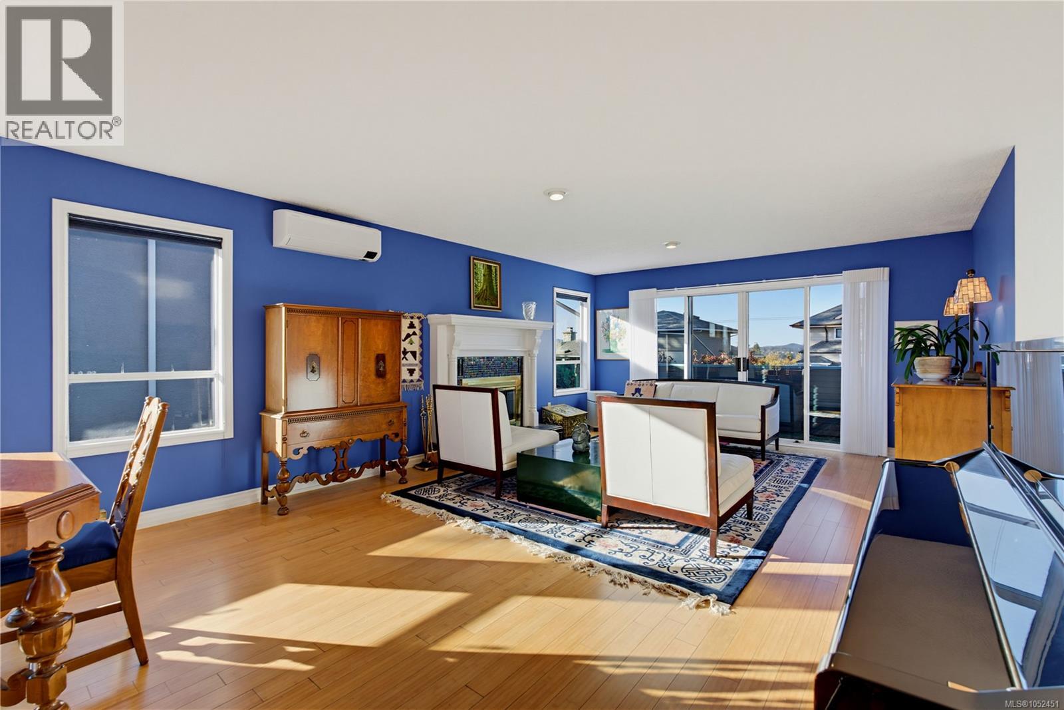
*OPEN HOUSE SUN NOV 1, 1-3pm* A hilltop home with views! Tucked off Tattersall Drive, McInnis Rise is a quiet, secluded street set amongst rugged natural rock outcroppings and bedrock along with Garry Oaks. The home was thoughtfully built with large windows and great indoor-outdoor flow, making it feel like a private treetop retreat. Enjoy morning coffee on the sunny, south-facing deck or have a glass of wine watching the evening light on Mount Doug. Stay active with a private pickleball/tennis court reserved just for you and a few neighbours. Kids will be thrilled to get their very own rec room, leaving the living room and family room for hosting guests or movie nights. The layout is ideal for a family of 5 or parents who need space to work from home. With features like a heat pump, Tesla EV charger, 200 amp service, updated kitchen and primary bath, double garage, and a large storage basement, it will be easy for a new family to move right in and make it their own. (id:66920)
Key Features
Washer
Refrigerator
Range - Electric
Dishwasher
Private setting
Family Oriented
Pets Allowed
Mountain view
Attached Garage
Garage
Visitor Parking
Electric Vehicle Charging Station(s)
Heat Pump
Baseboard heaters
Electric
Air Conditioned
House
Open House
Sat, May 30th, 2026 @ 2pm - 4pm
No RSVP required. Drop in anytime during the open house window.
The trademarks REALTOR®, REALTORS® and the REALTOR® logo are controlled by
The Canadian Real Estate Association (CREA) and identify real estate professionals who
are members of CREA. Data is deemed reliable but is not guaranteed accurate by CREA.