View full property details, save favourites & contact the agent.
8+ chars with an uppercase, lowercase, number and a special
character (e.g. ! @ # $ %).
By submitting your information, you agree and consent to the following:
✅ Consent to Communicate: I authorize Arun Rahul Group to contact me via email, phone call, or text message in relation to real estate services, property listings, market updates, and other related information.
✅ Opt-In for Marketing & Updates.
✅ No Obligation. Submitting does not obligate me to use your services, and I may unsubscribe at any time. Privacy Assurance: My information will be kept strictly confidential and will not be shared or sold to any third parties.
FIND OUT MORE ABOUT 3544 SAWMILL CRESCENT, VANCOUVER BRITISH COLUMBIA V5S0J8 (MLS® #R3149459)
✅ Consent to Communicate · ✅ Opt-In for Marketing & Updates · ✅ No Obligation
Privacy Assurance: My information will be kept strictly confidential and will not be shared or sold to any third parties.
✅ Your inquiry has been sent! We'll be in touch shortly.
+5 more
3544 SAWMILL Crescent, Vancouver, British Columbia
$889,900
2
Beds
2.0
Baths
1,208
Square feet
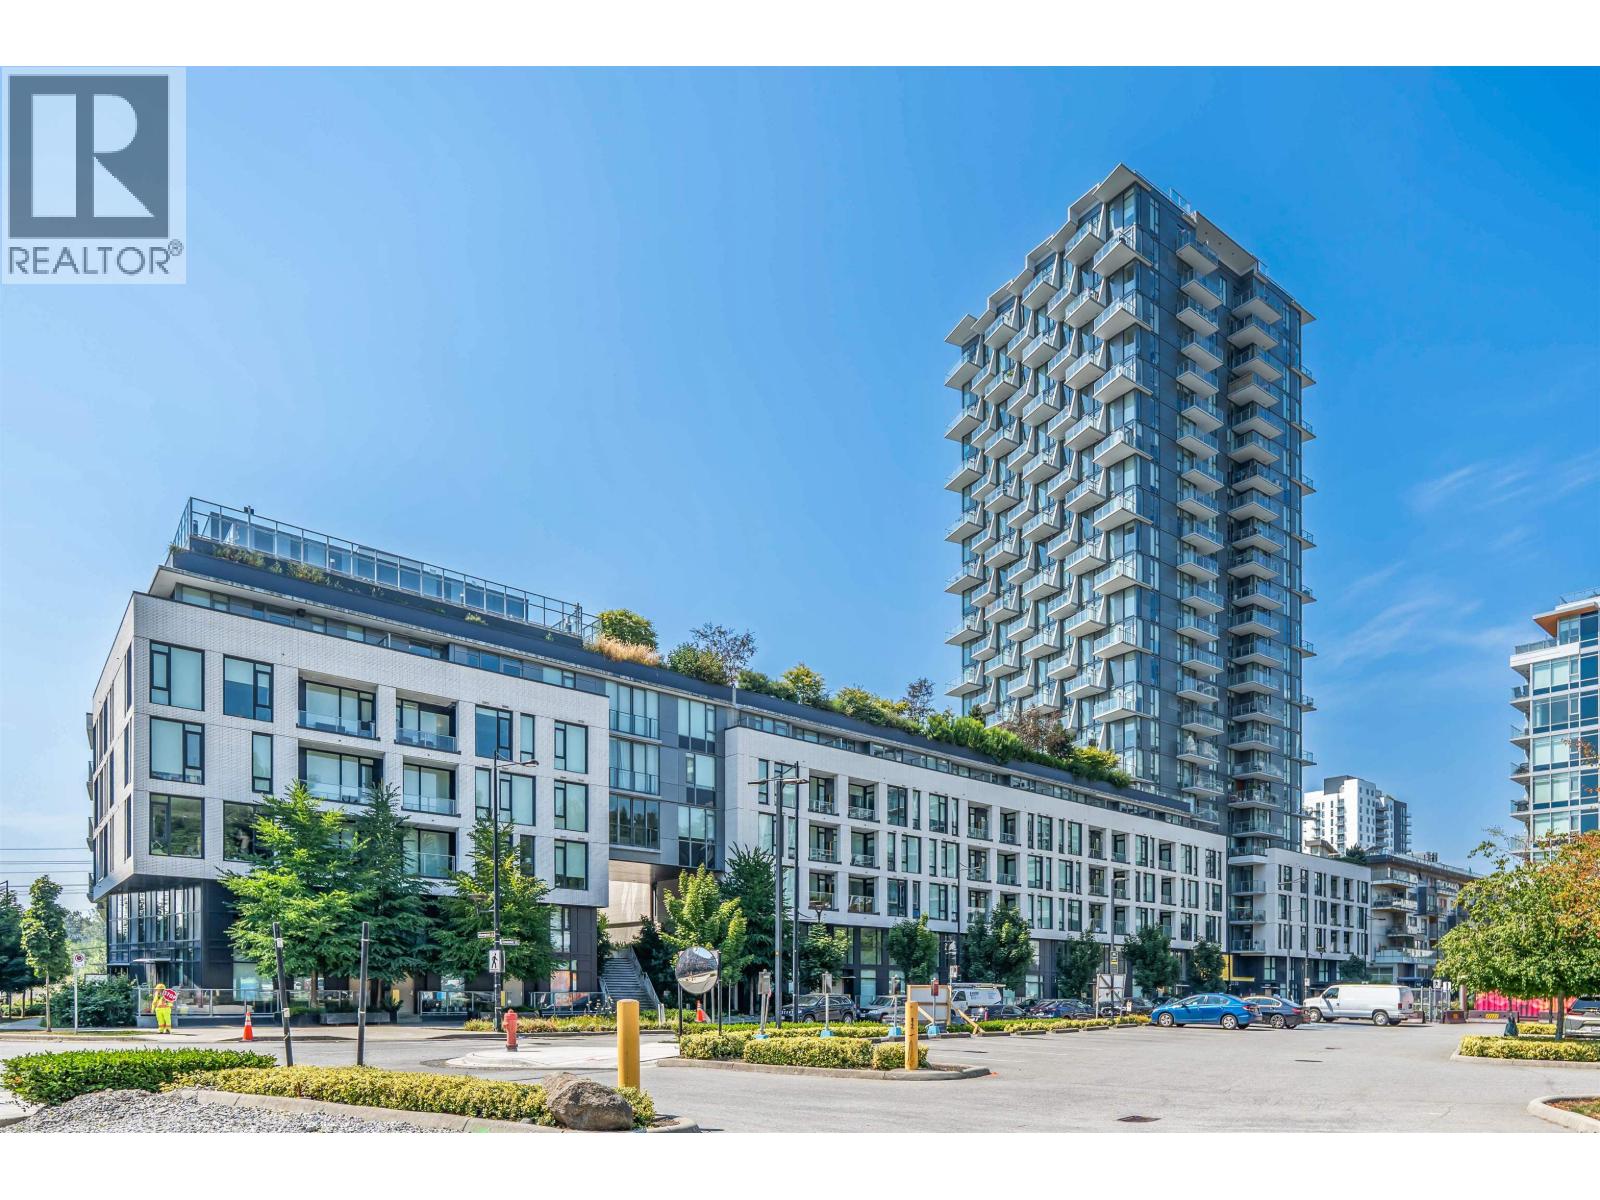
About 3544 SAWMILL Crescent
This 2bdrm+1.5bath + 1Den home is located in River District´s (RD) new Avalon3 (AP3) community. Equipped with premium appliances: fully integrated fridge dishwasher, gas range, glass backsplash, walloven&built-in microwave, with upgraded interior finishes - these homes soar by comparison. AP3 also offers enviable access to Town Centre retailers & lush green space along with outstanding onsite amenities including rooftop pool &hot tub, daytime concierge, 20,000SF community courtyard. AP3´s homes truly raise the bar with RD´s best views & upgraded features. Steps to Riverfront walking path, outdoor playground, restaurants, coffee shops, Save-On Foods, Shopper's Drugmart, shops, banks, and much MORE! 2 side-by-side parking & 1 locker. Open House Sun Oct 4 2-4pm (id:66920)
Key Features
All
Dishwasher
Oven - Built-In
Central location
Elevator
2 Level
Exercise Centre
Recreation Centre
Laundry - In Suite
Pets Allowed With Restrictions
Sprinkler System-Fire
Underground
Heat Pump
Natural gas
Hot Water
Row / Townhouse
Open House
Sat, May 30th, 2026 @ 2pm - 4pm
No RSVP required. Drop in anytime during the open house window.
The trademarks REALTOR®, REALTORS® and the REALTOR® logo are controlled by
The Canadian Real Estate Association (CREA) and identify real estate professionals who
are members of CREA. Data is deemed reliable but is not guaranteed accurate by CREA.