View full property details, save favourites & contact the agent.
8+ chars with an uppercase, lowercase, number and a special
character (e.g. ! @ # $ %).
By submitting your information, you agree and consent to the following:
✅ Consent to Communicate: I authorize Arun Rahul Group to contact me via email, phone call, or text message in relation to real estate services, property listings, market updates, and other related information.
✅ Opt-In for Marketing & Updates.
✅ No Obligation. Submitting does not obligate me to use your services, and I may unsubscribe at any time. Privacy Assurance: My information will be kept strictly confidential and will not be shared or sold to any third parties.
FIND OUT MORE ABOUT 35 SYDWYCK CI, SPRUCE GROVE ALBERTA T7X4C9 (MLS® #E4514136)
✅ Consent to Communicate · ✅ Opt-In for Marketing & Updates · ✅ No Obligation
Privacy Assurance: My information will be kept strictly confidential and will not be shared or sold to any third parties.
✅ Your inquiry has been sent! We'll be in touch shortly.
+5 more
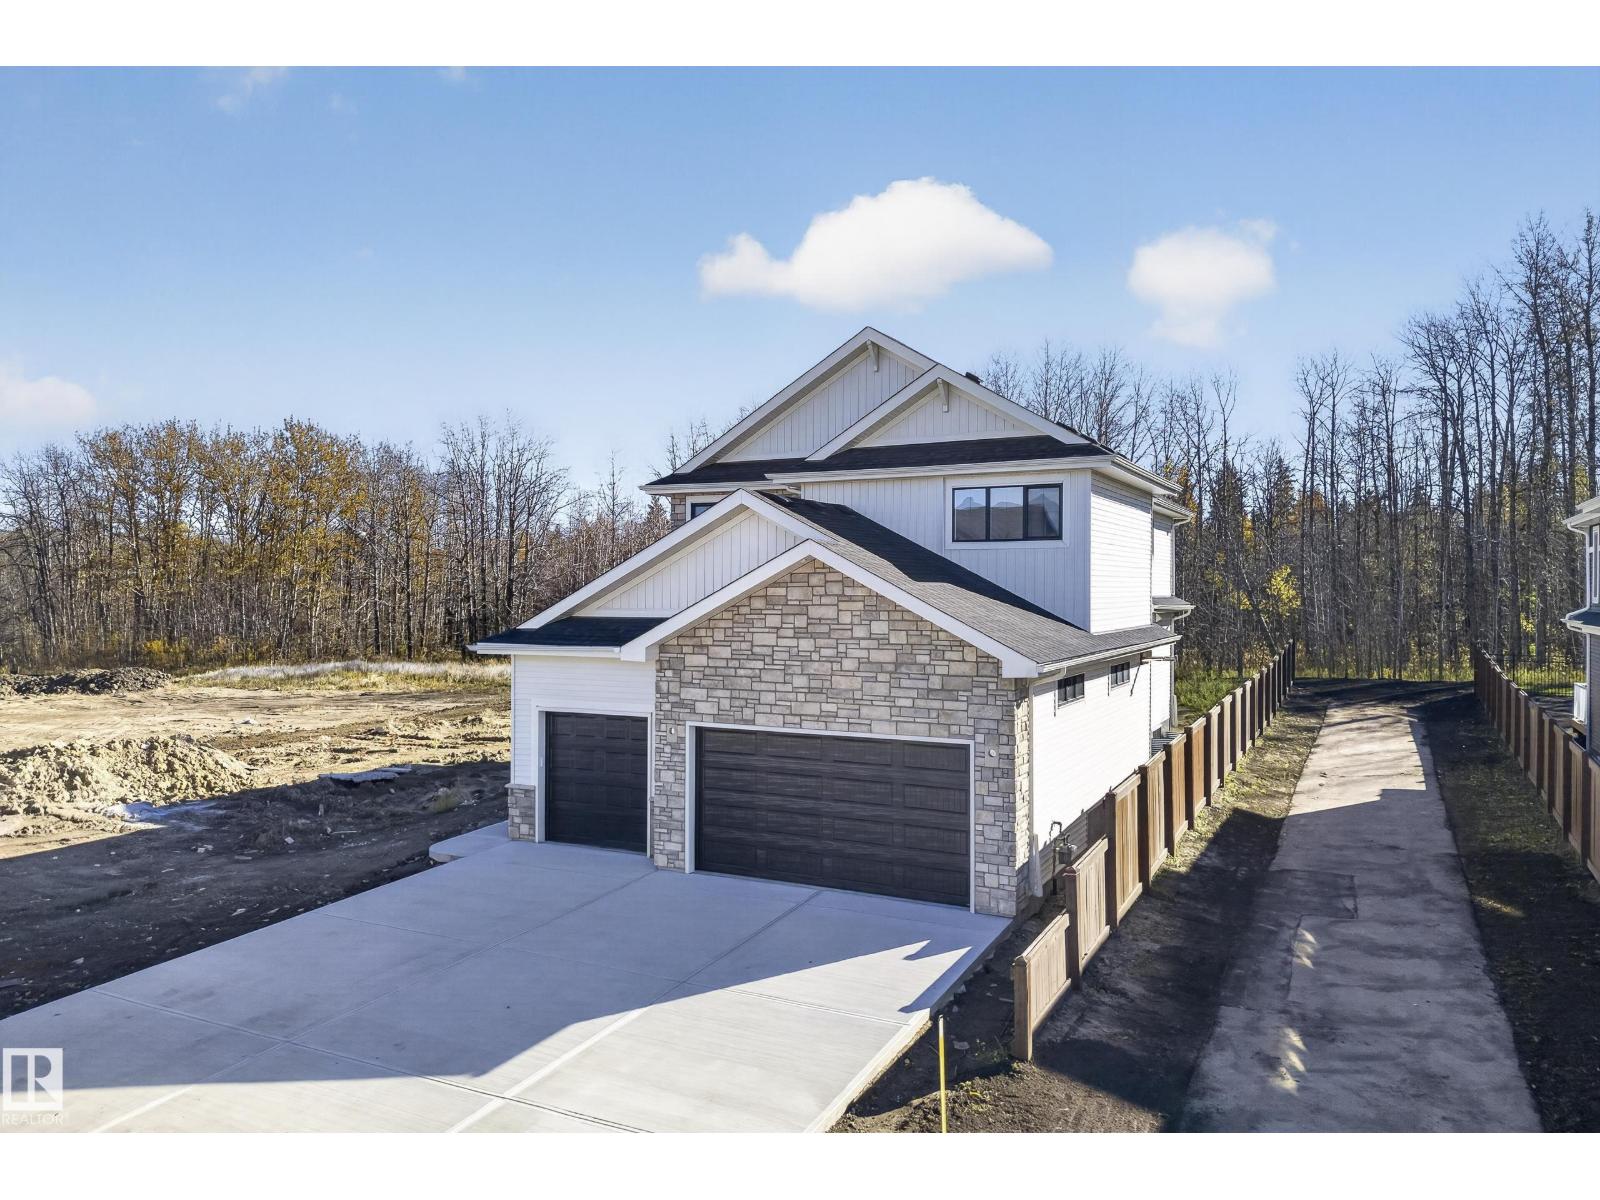
35 Sydwyck CI, Spruce Grove, Alberta
$950,000
3
Beds
3.0
Baths
2,764
Square feet
About 35 Sydwyck CI
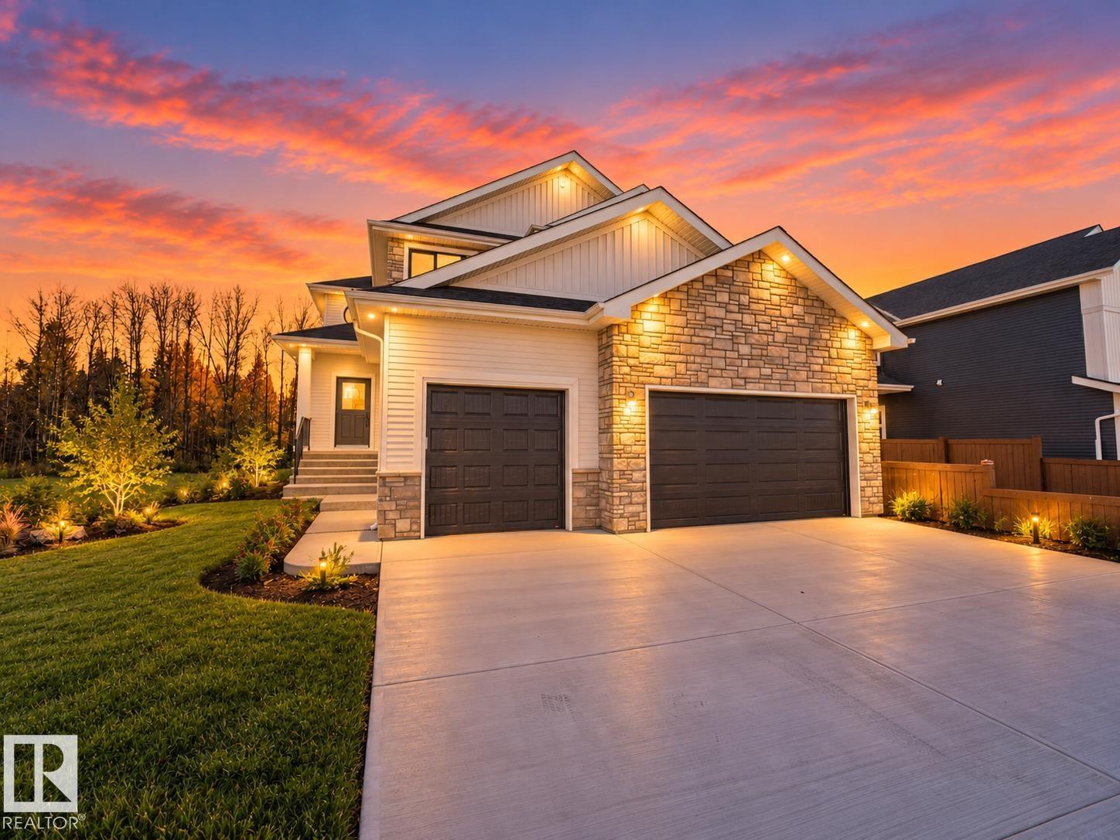
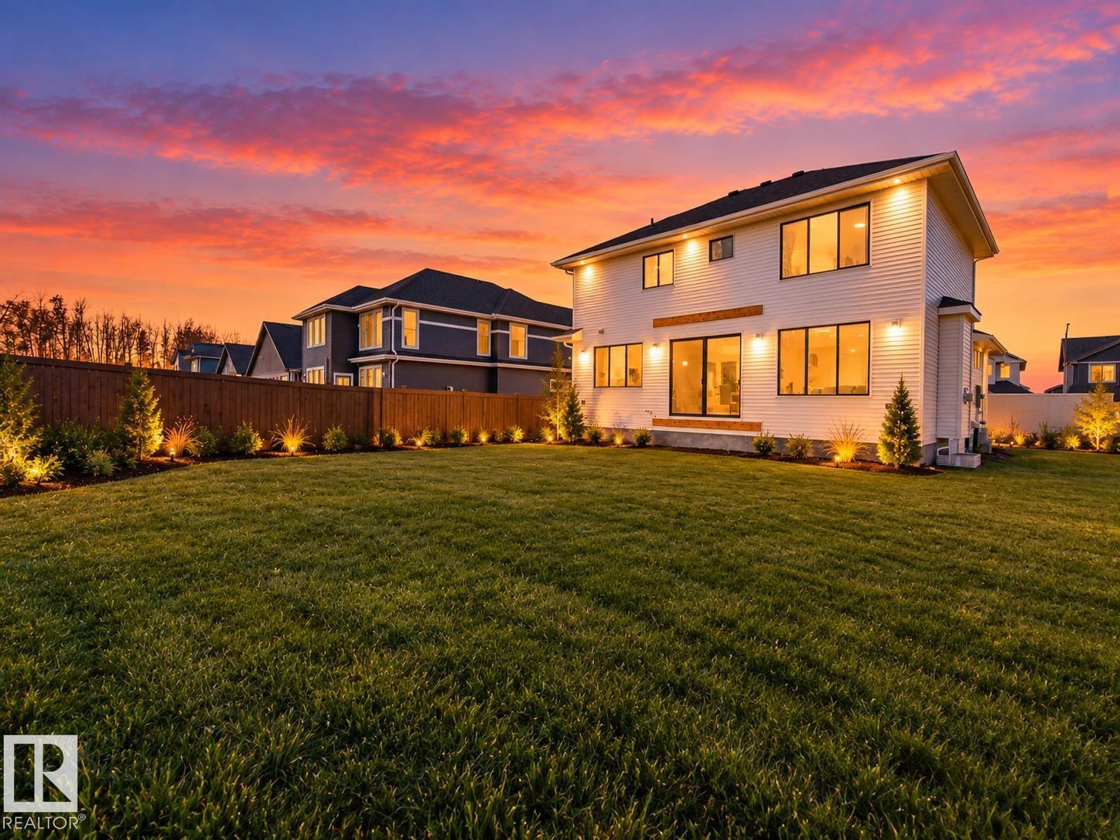
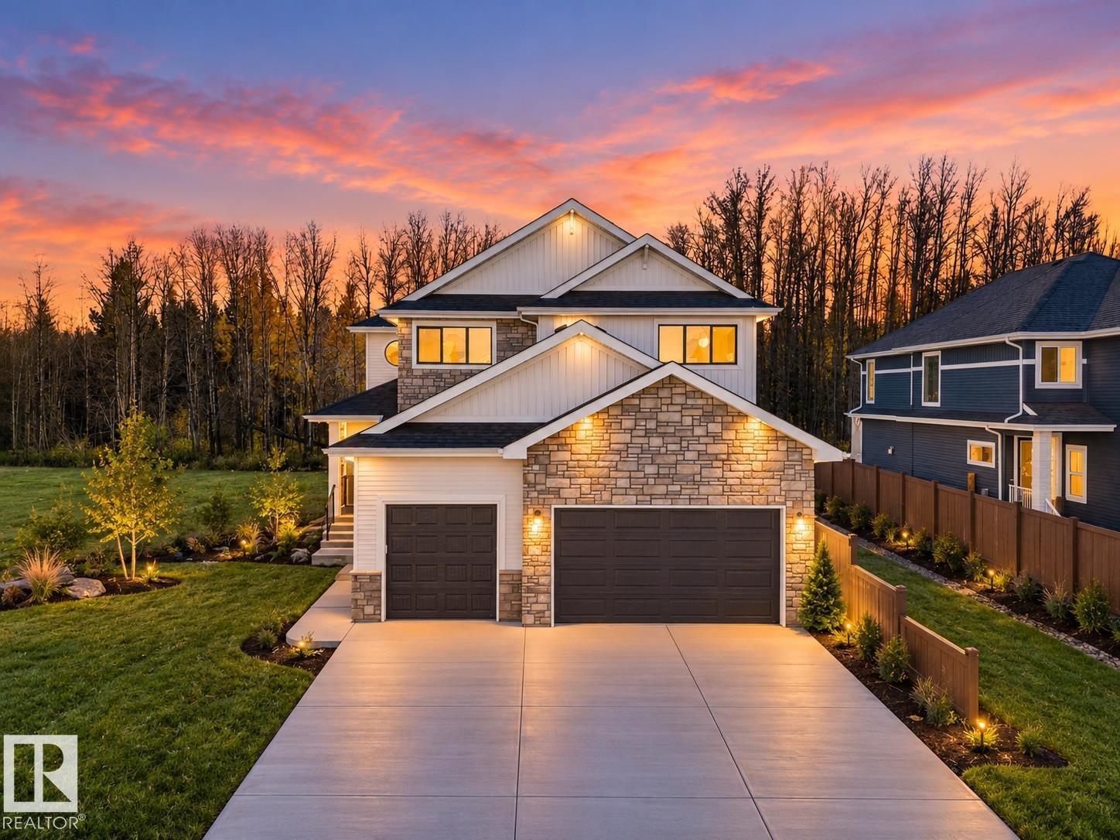
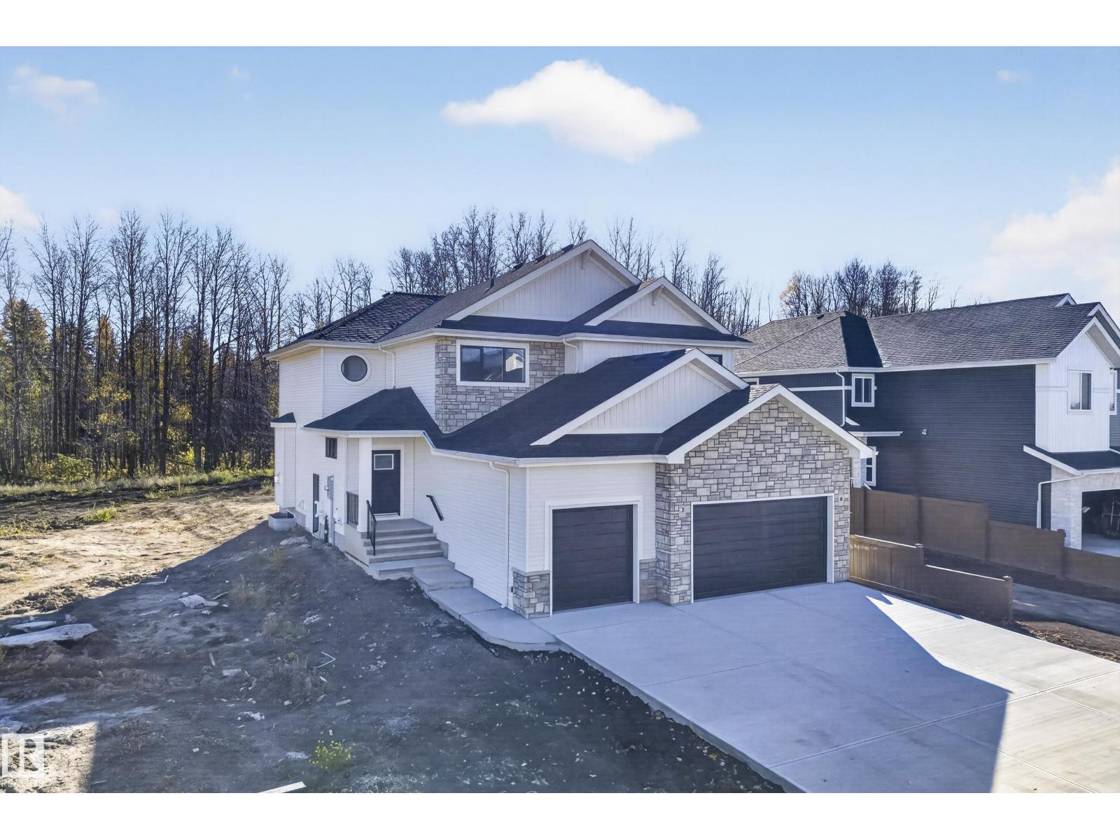
BRAND NEW, Designer-inspired & absolutely stunning, this 2026-built two-storey in the prestigious community of Fenwyck backs onto a natural reserve of trees, offering a rare blend of luxury & tranquility. With 2,764 sq. ft. above grade, a HEATED TRIPLE attached garage, A/C & a separate side entrance, this home showcases warm earthy tones, elegant arches, DEN & timeless wrought iron & wood railing. The chef's kitchen is a true showpiece, featuring quartz countertops, premium cabinetry, a walk-through pantry, integrated cabinet-panel appliances, a massive side-by-side FULL fridge & freezer, a gas Italian range, & designer finishes throughout. Upstairs offers 3 spacious bedrooms, a bonus room, a luxurious primary retreat with a SPA INSPIRED ensuite, soaker tub, quartz counters, & a walk-in closet with direct access to the fully upgraded laundry room. Steps to WALKING TRAIL & PARKS, quick highway access to West Edmonton this dream home is on point &perfectly blends elevated style with everyday functionality. (id:66920)
Key Features
Washer
Refrigerator
Gas stove(s)
Dishwasher
Dryer
Microwave
Private setting
See remarks
Flat site
Environmental reserve
Ceiling - 9ft
Vinyl Windows
Smoke Detectors
Attached Garage
Forced air
House
Open House
Sat, May 30th, 2026 @ 2pm - 4pm
No RSVP required. Drop in anytime during the open house window.
Listing courtesy of REALTORS® Association of Edmonton.
The trademarks REALTOR®, REALTORS® and the REALTOR® logo are controlled by
The Canadian Real Estate Association (CREA) and identify real estate professionals who
are members of CREA. Data is deemed reliable but is not guaranteed accurate by CREA.