View full property details, save favourites & contact the agent.
8+ chars with an uppercase, lowercase, number and a special
character (e.g. ! @ # $ %).
By submitting your information, you agree and consent to the following:
✅ Consent to Communicate: I authorize Arun Rahul Group to contact me via email, phone call, or text message in relation to real estate services, property listings, market updates, and other related information.
✅ Opt-In for Marketing & Updates.
✅ No Obligation. Submitting does not obligate me to use your services, and I may unsubscribe at any time. Privacy Assurance: My information will be kept strictly confidential and will not be shared or sold to any third parties.
FIND OUT MORE ABOUT 3495 SIMMONS PLACE, NANOOSE BAY BRITISH COLUMBIA V9P9J8 (MLS® #1050886)
✅ Consent to Communicate · ✅ Opt-In for Marketing & Updates · ✅ No Obligation
Privacy Assurance: My information will be kept strictly confidential and will not be shared or sold to any third parties.
✅ Your inquiry has been sent! We'll be in touch shortly.
+5 more
3495 Simmons Place, Nanoose Bay, British Columbia
$1,992,000
4
Beds
4.0
Baths
4,940
Square feet
0.3500
Acres
About 3495 Simmons Place
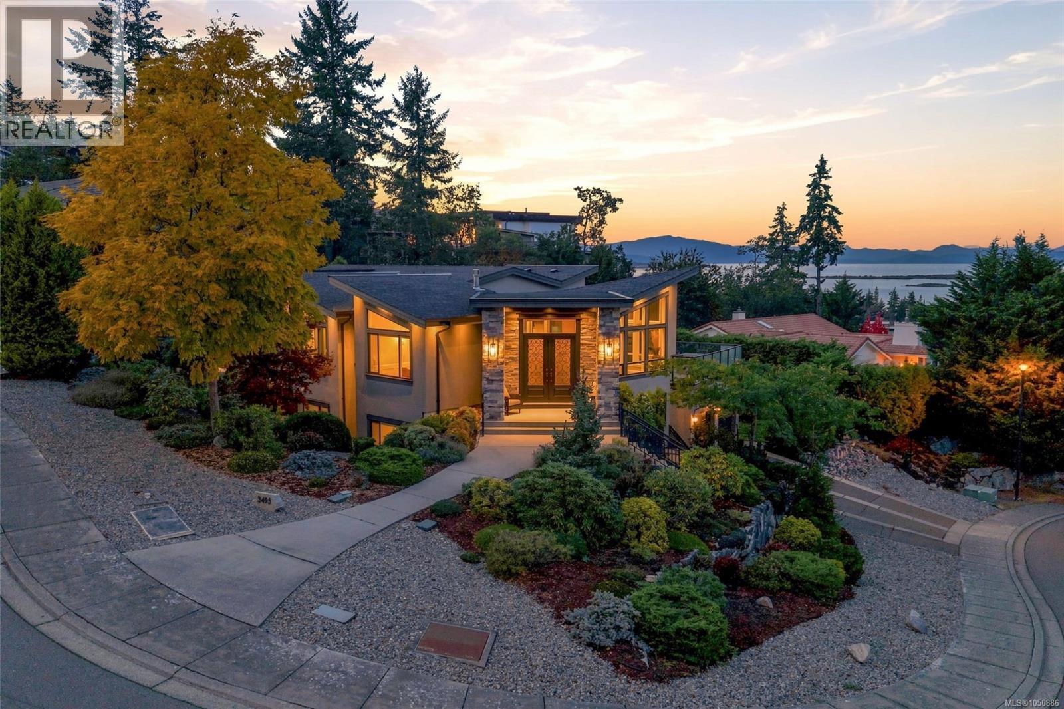
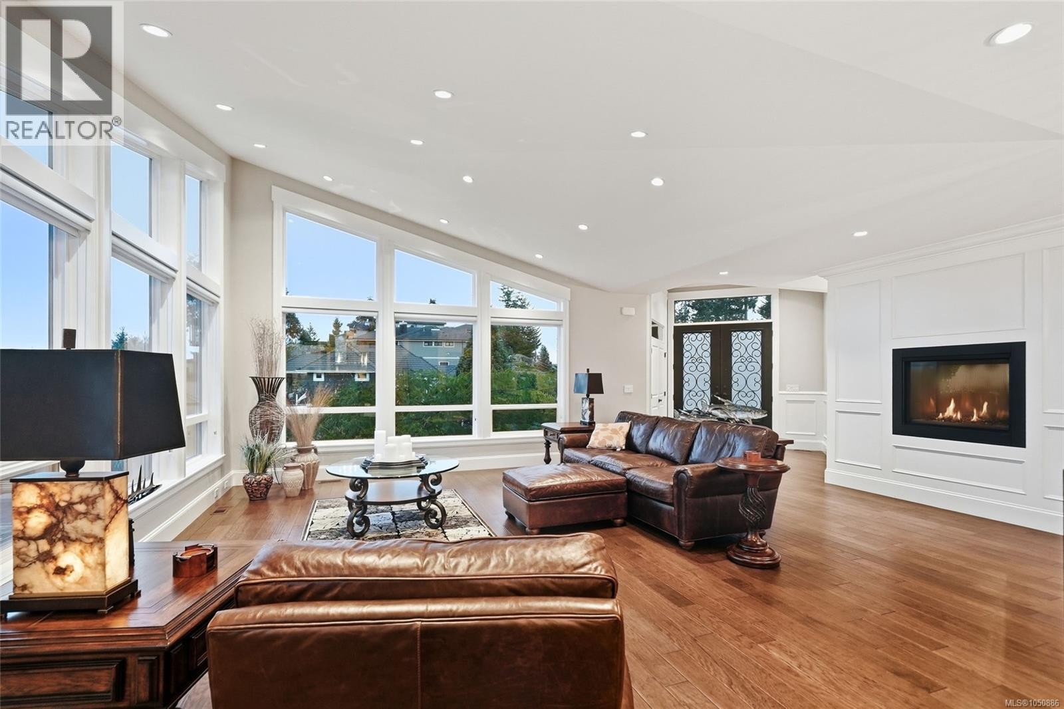
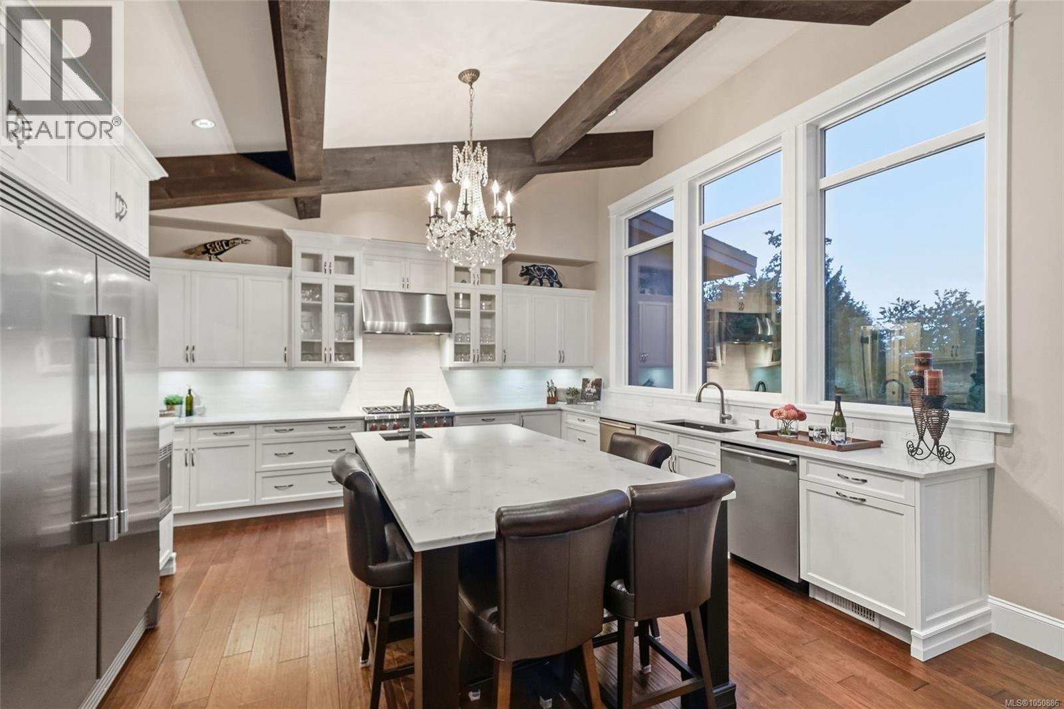
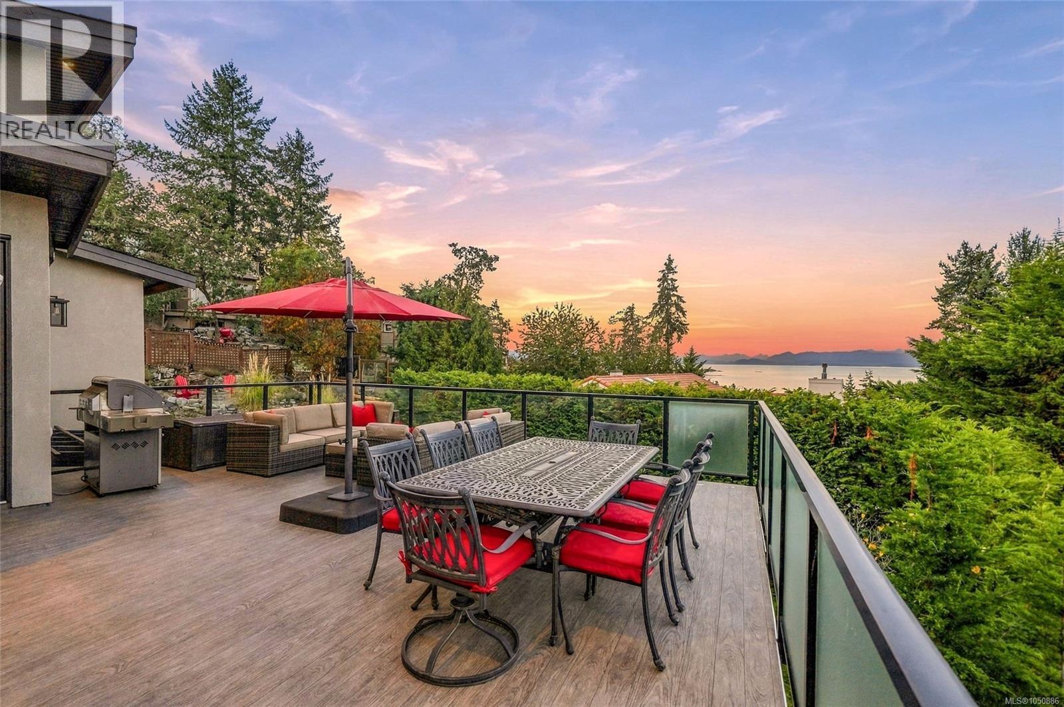
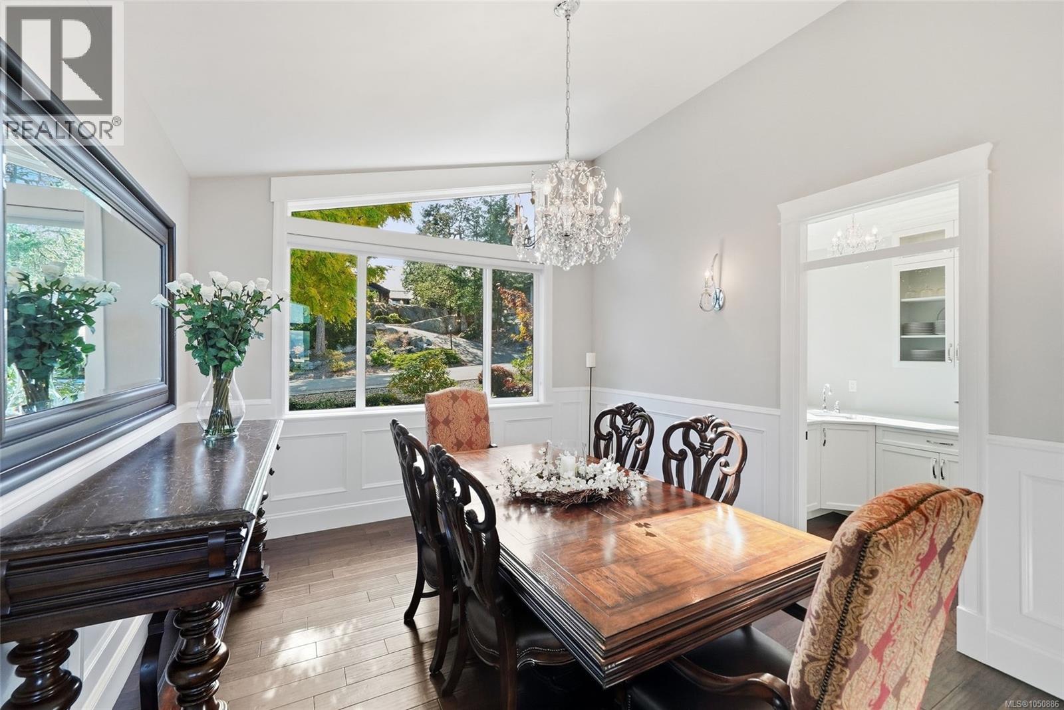
Custom Fairwinds Oceanview Home with Legal Suite! Located in exclusive Schooner Ridge at Fairwinds you'll find this impressive 4940 sqft 4 Bed/4 Bath West Coast Contemporary Home on a private .35-acre corner lot, just a short stroll from Fairwinds Landing, restaurant and marina, with golf, shopping, recreation and outdoor activities nearby. This exceptional Main Level Entry Home with a finished Lower Level boasts OH vaulted ceilings, high-quality finishes, exceptional outdoor living space, and huge picture windows framing breathtaking views that reach beyond Lasqueti and Texada Islands, and across the Strait of Georgia to the distant mainland mountains.The exceptionally flexible floor plan offers multiple options for Bedrooms, Offices, and guest accommodation. There is plenty of storage and parking, incl Single and Double Garages, and the Lower Level Legal Suite is ideal for visitors, extended family, a caregiver, or potential rental income. A pillared entry opens to a bright, open-concept Kitchen/Living Room with eng wood floors, vaulted ceilings and floor-to-ceiling glass framing far-reaching ocean, island and mountain views. The Living Room features a two-sided gas fireplace shared with the Formal Dining Room, with an adjacent Butlers Pantry. The Chef’s Kitchen offers quartz CTs, shaker cabinetry, large island with prep sink, top quality stainless appls, and a WI pantry. A glass door opens to a huge Entertainers Deck for alfresco dining and lounging. The Primary Suite features two WI closets and a luxurious 5-pc ensuite. A Den, Main Bath and skylighted Laundry complete the main level. The finished WO Lower Level offers two Bedrooms, 4-pc Bath, Gym with sauna, Games Room with Kitchenette, and storage. The self-contained 1 Bed/1 Bath Legal Suite with private entry includes a Living Room, 3-piece Kitchen, and laundry facilities. Great extras, within 20-mins of Parksville and North Nanaimo. Sure to impress even the most discerning buyer, visit our website for more. (id:66920)
Key Features
Refrigerator
Range - Gas
Dishwasher
Microwave
Private setting
Southern exposure
Rocky
Other
Marine Oriented
Contemporary
Family Oriented
Pets Allowed
Mountain view
Ocean view
Garage
Heat Pump
Electric
Natural gas
Air Conditioned
House
Open House
Sat, May 30th, 2026 @ 2pm - 4pm
No RSVP required. Drop in anytime during the open house window.
Listing courtesy of Vancouver Island Real Estate Board.
The trademarks REALTOR®, REALTORS® and the REALTOR® logo are controlled by
The Canadian Real Estate Association (CREA) and identify real estate professionals who
are members of CREA. Data is deemed reliable but is not guaranteed accurate by CREA.