View full property details, save favourites & contact the agent.
8+ chars with an uppercase, lowercase, number and a special
character (e.g. ! @ # $ %).
By submitting your information, you agree and consent to the following:
✅ Consent to Communicate: I authorize Arun Rahul Group to contact me via email, phone call, or text message in relation to real estate services, property listings, market updates, and other related information.
✅ Opt-In for Marketing & Updates.
✅ No Obligation. Submitting does not obligate me to use your services, and I may unsubscribe at any time. Privacy Assurance: My information will be kept strictly confidential and will not be shared or sold to any third parties.
FIND OUT MORE ABOUT 3359 EDGEWOOD DRIVE, NANAIMO BRITISH COLUMBIA V9T5V2 (MLS® #1047260)
✅ Consent to Communicate · ✅ Opt-In for Marketing & Updates · ✅ No Obligation
Privacy Assurance: My information will be kept strictly confidential and will not be shared or sold to any third parties.
✅ Your inquiry has been sent! We'll be in touch shortly.
+5 more
3359 Edgewood Drive, Nanaimo, British Columbia
$1,125,000
3
Beds
3.0
Baths
2,540
Square feet
0.0302
Acres
About 3359 Edgewood Drive
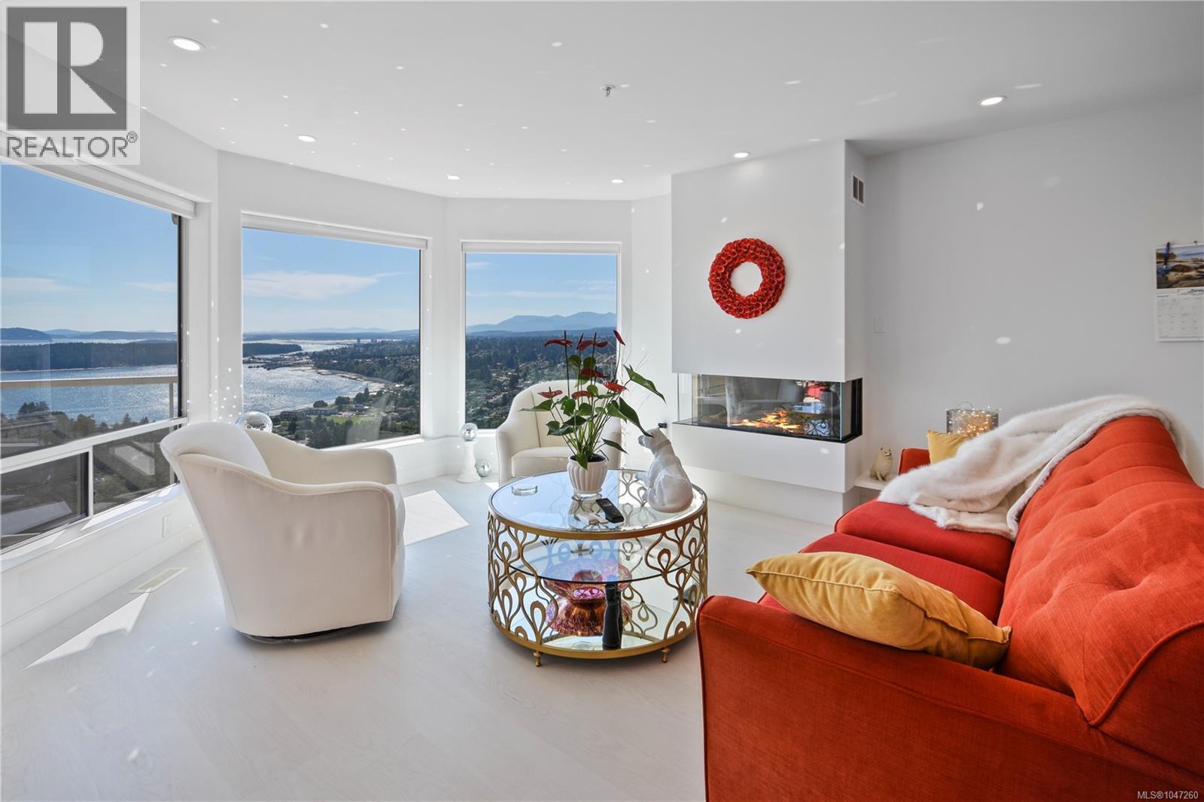
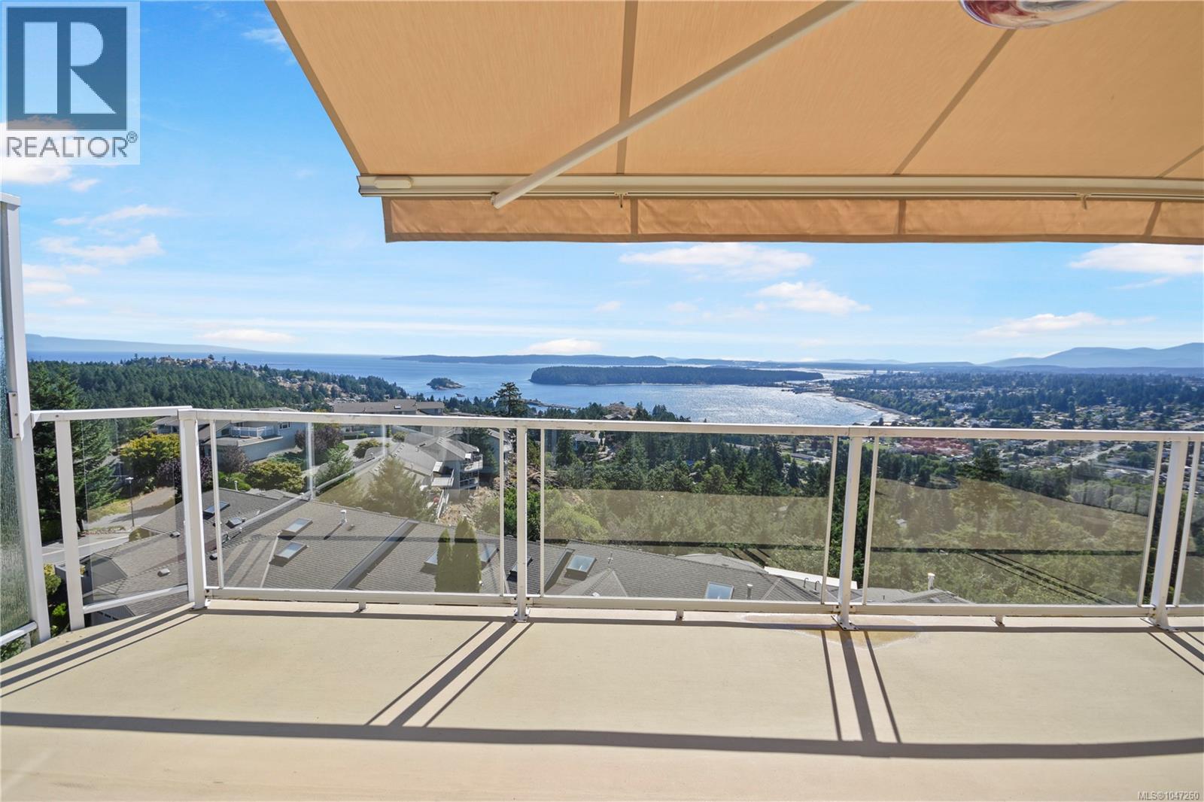
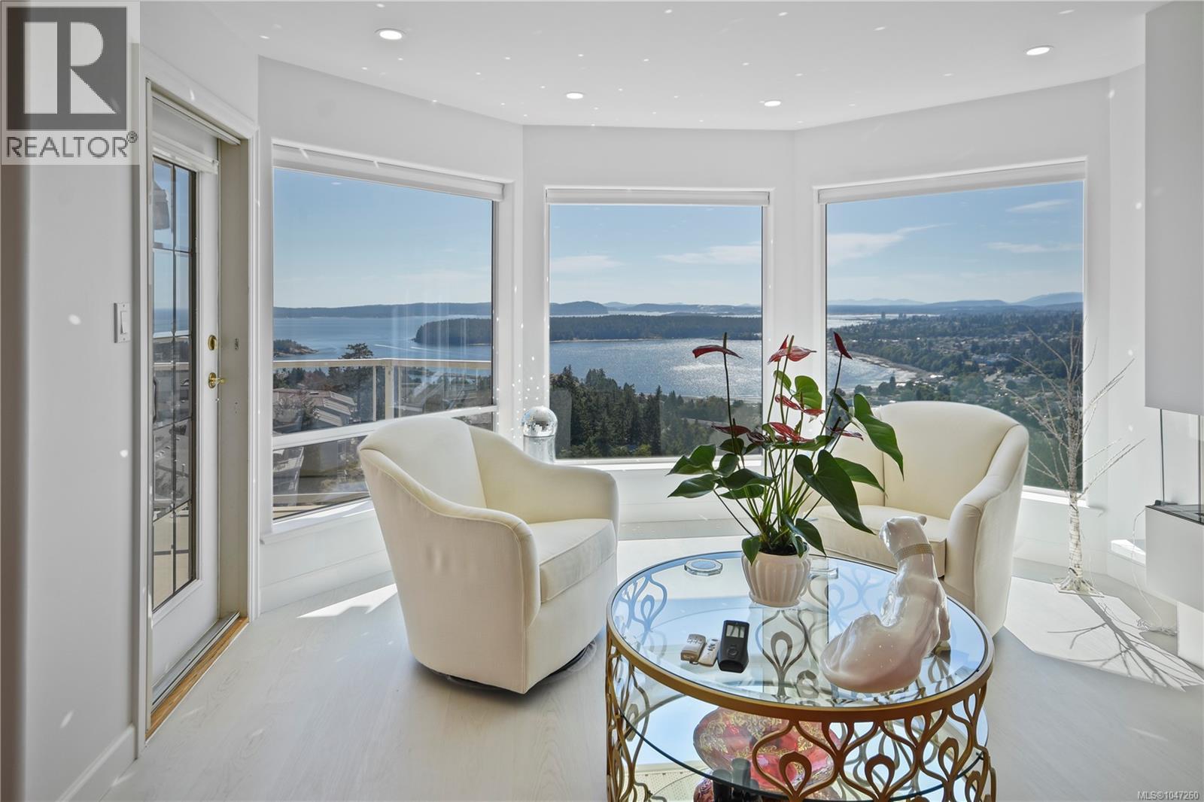
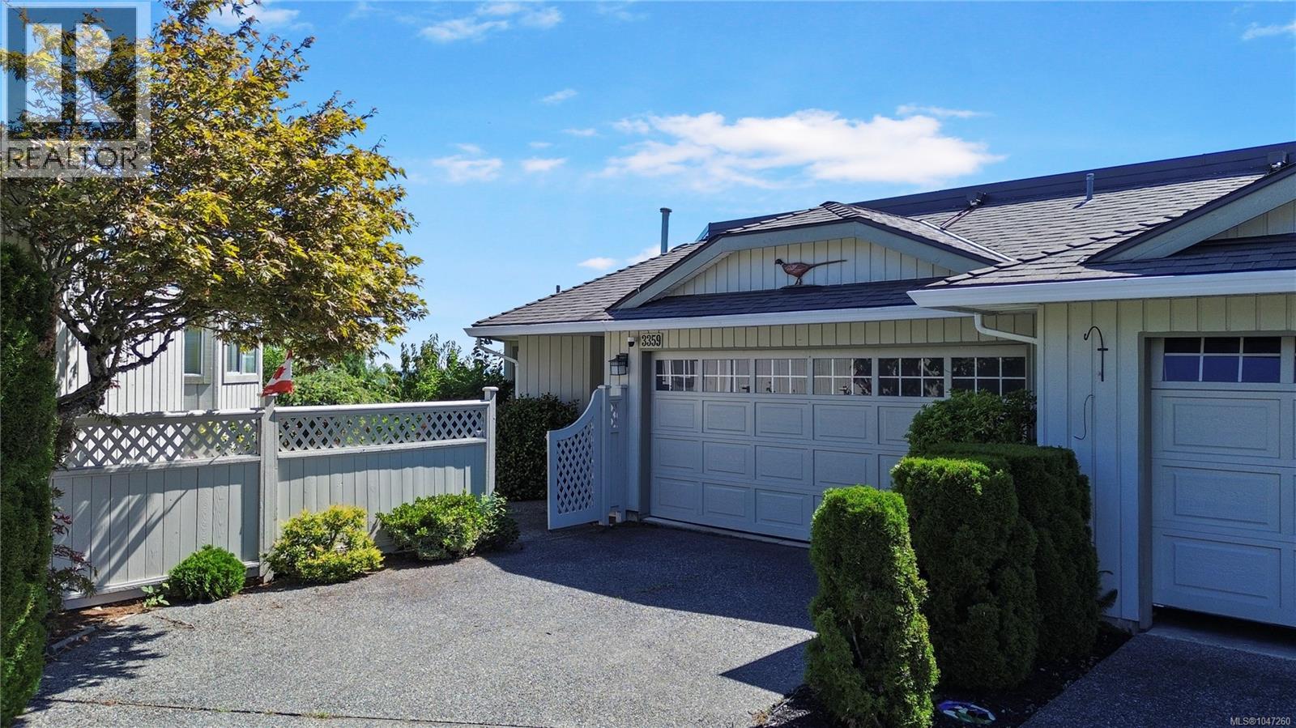
Panoramic Views & High-End Renovation This exceptional condo captures some of Nanaimo’s most spectacular vistas — stretching from the slopes of Mt. Benson across Departure Bay and out to the distant Coastal Mountains. Every detail of this home has been meticulously upgraded, showcasing a full high-end renovation with uncompromising quality. Smooth ceilings, refined finishes, and premium materials establish an elegant, modern atmosphere throughout. The chef-inspired kitchen is a standout, featuring a Miele fridge-freezer, induction cooktop, and Miele range, all seamlessly integrated into custom cabinetry. The living room and primary suite each offer their own fireplaces, creating warmth, ambiance, and an inviting sense of comfort. The spa-inspired ensuite feels like a private retreat, complete with heated floors, a luxurious soaker tub, and a separate walk-in shower. Thoughtful smart upgrades elevate everyday living — including electric skylight shades, an automatic sunshade with wind override, EV charger readiness, and a 2019 heat pump/furnace for year-round efficiency. An elegant entry/laundry area, dedicated media room, wine storage, and additional flexible spaces deliver practicality that matches the home’s elevated style. With 2 bedrooms, 3 bathrooms, a spacious family room, and generous parking, this residence offers unmatched luxury, comfort, and convenience. This is truly a home you won’t want to miss. (id:66920)
Key Features
Dishwasher
Range - Induction
Private setting
Other
Pets Allowed With Restrictions
Age Restrictions
City view
Mountain view
Ocean view
Garage
Heat Pump
Forced air
Electric
Air Conditioned
Row / Townhouse
Open House
Sat, May 30th, 2026 @ 2pm - 4pm
No RSVP required. Drop in anytime during the open house window.
Listing courtesy of Vancouver Island Real Estate Board.
The trademarks REALTOR®, REALTORS® and the REALTOR® logo are controlled by
The Canadian Real Estate Association (CREA) and identify real estate professionals who
are members of CREA. Data is deemed reliable but is not guaranteed accurate by CREA.