View full property details, save favourites & contact the agent.
8+ chars with an uppercase, lowercase, number and a special
character (e.g. ! @ # $ %).
By submitting your information, you agree and consent to the following:
✅ Consent to Communicate: I authorize Arun Rahul Group to contact me via email, phone call, or text message in relation to real estate services, property listings, market updates, and other related information.
✅ Opt-In for Marketing & Updates.
✅ No Obligation. Submitting does not obligate me to use your services, and I may unsubscribe at any time. Privacy Assurance: My information will be kept strictly confidential and will not be shared or sold to any third parties.
FIND OUT MORE ABOUT 3350 VINEYARD VIEW DRIVE, WEST KELOWNA BRITISH COLUMBIA V4T3M3 (MLS® #10392127)
✅ Consent to Communicate · ✅ Opt-In for Marketing & Updates · ✅ No Obligation
Privacy Assurance: My information will be kept strictly confidential and will not be shared or sold to any third parties.
✅ Your inquiry has been sent! We'll be in touch shortly.
+5 more
3350 Vineyard View Drive, West Kelowna, British Columbia
$3,200,000
4
Beds
4.0
Baths
5,078
Square feet
0.2400
Acres
About 3350 Vineyard View Drive
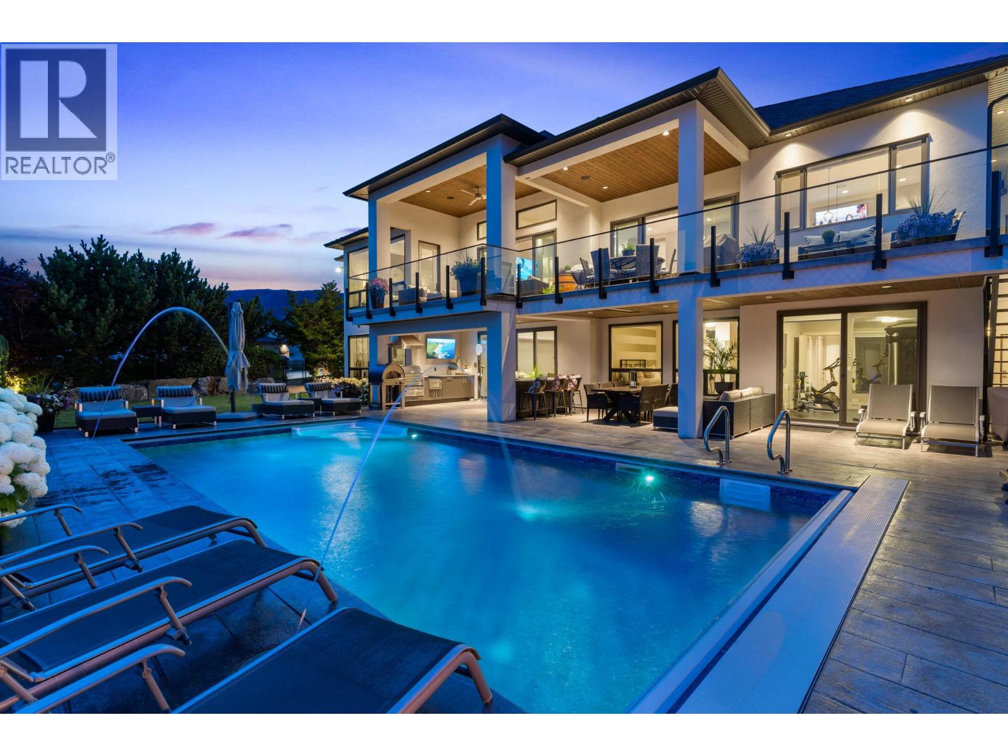
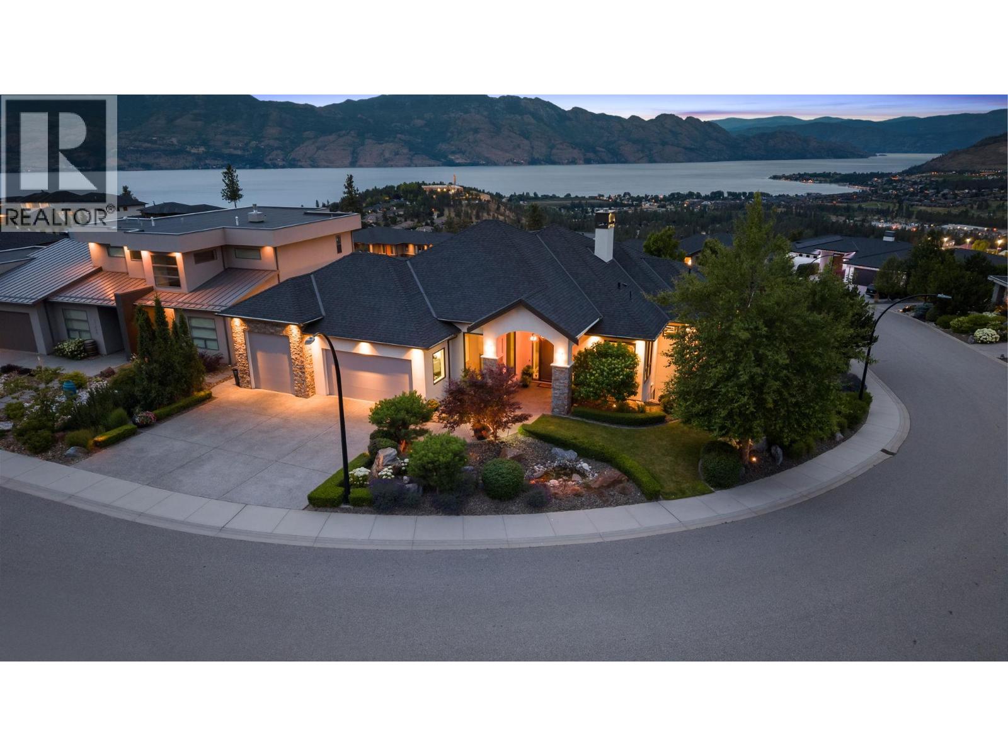
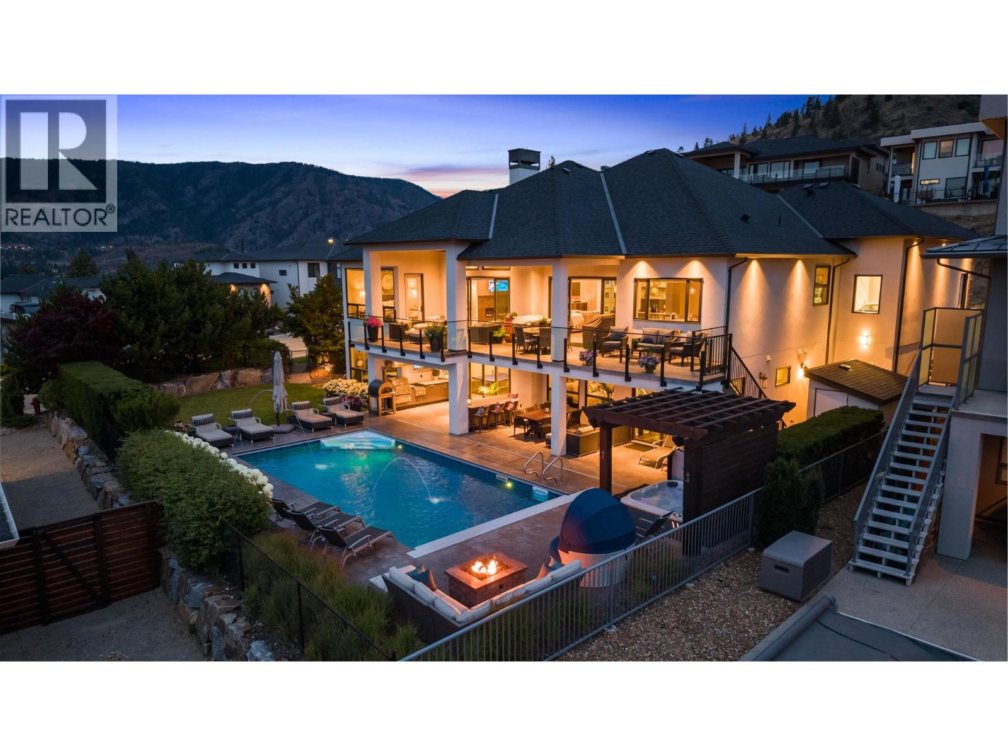
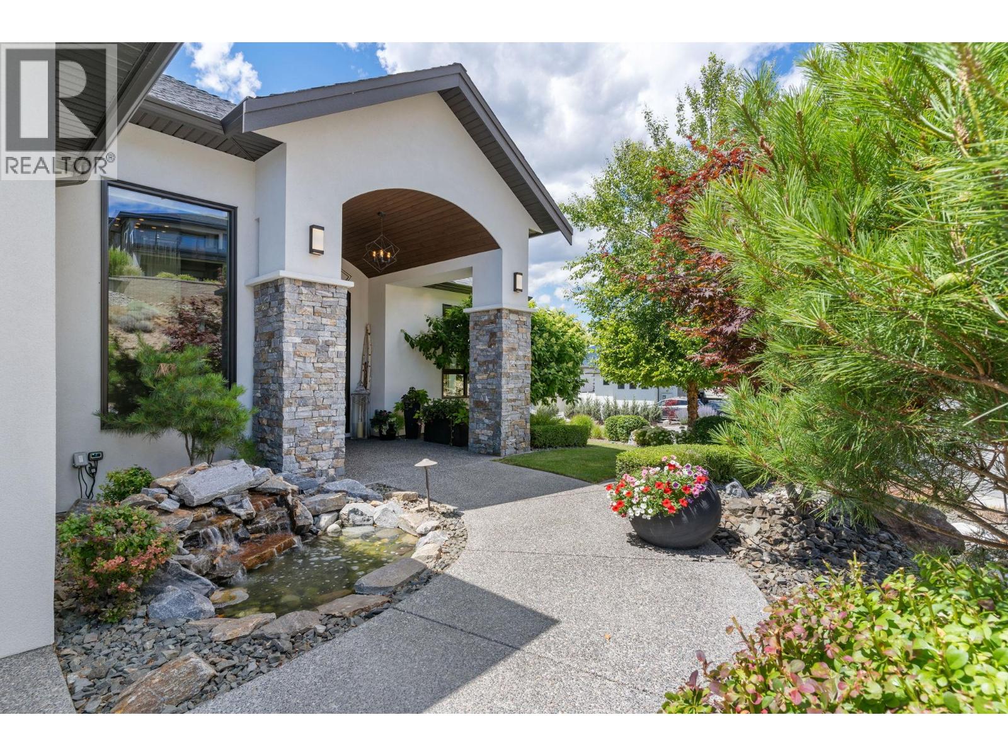
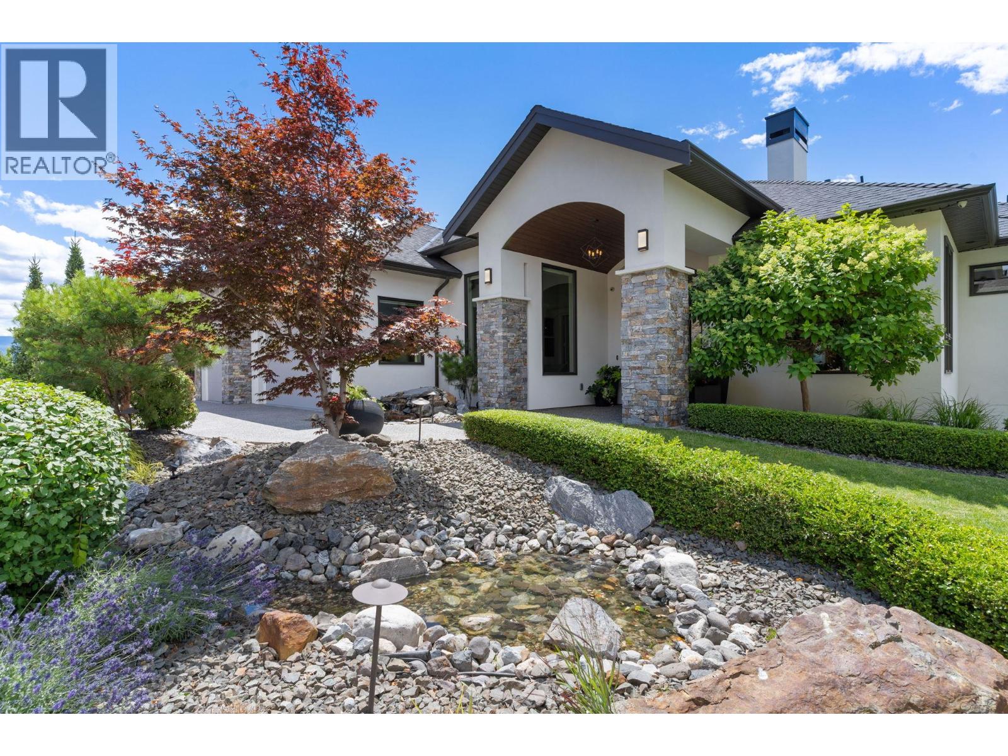
Silver Tommie Award Winner in Vineyard View Estates, perched above Mission Hill with views of Okanagan Lake. This is the outdoor living home West Kelowna has been waiting for. The south-facing backyard is a full resort setup: UV-treated 16x32 in-ground pool with LED lighting, programmable deck jets and auto power cover, sunken hot tub under a custom wood pergola, stone natural gas fire pit with remote activation, and two levels of stamped concrete decking soaking up the lake views all day long. The Lynx outdoor kitchen is fully loaded with grill, side burner, warming drawer, beverage fridge and Dekton all-weather counters. Sonos yard audio ties it all together. Inside, 5,078 sq ft of rancher-with-basement living built to the same standard. Main floor features 13' ceilings, 60"" linear gas fireplace, gourmet kitchen with KitchenAid appliances, butler's pantry, JennAir espresso bar and Control4 smart home throughout. Primary suite has a steam shower, heated tile and direct access to the upper deck and those lake views. The lower level delivers a 120"" 4K theatre, gym, dance studio, hockey range, wet bar and radiant in-floor heat. 3-car garage with oversized bay with EV charger 833 Sq. Ft.. Nothing was overlooked. Everything was upgraded. (id:66920)
Key Features
Ranch
Lake view
Mountain view
View of water
View (panoramic)
Attached Garage
Forced air
Central air conditioning
House
Open House
Sat, May 30th, 2026 @ 2pm - 4pm
No RSVP required. Drop in anytime during the open house window.
Listing courtesy of Association of Interior REALTORS®.
The trademarks REALTOR®, REALTORS® and the REALTOR® logo are controlled by
The Canadian Real Estate Association (CREA) and identify real estate professionals who
are members of CREA. Data is deemed reliable but is not guaranteed accurate by CREA.