View full property details, save favourites & contact the agent.
8+ chars with an uppercase, lowercase, number and a special
character (e.g. ! @ # $ %).
By submitting your information, you agree and consent to the following:
✅ Consent to Communicate: I authorize Arun Rahul Group to contact me via email, phone call, or text message in relation to real estate services, property listings, market updates, and other related information.
✅ Opt-In for Marketing & Updates.
✅ No Obligation. Submitting does not obligate me to use your services, and I may unsubscribe at any time. Privacy Assurance: My information will be kept strictly confidential and will not be shared or sold to any third parties.
FIND OUT MORE ABOUT 3331 ROYAL VISTA WAY, COURTENAY BRITISH COLUMBIA V9N9X6 (MLS® #1039404)
✅ Consent to Communicate · ✅ Opt-In for Marketing & Updates · ✅ No Obligation
Privacy Assurance: My information will be kept strictly confidential and will not be shared or sold to any third parties.
✅ Your inquiry has been sent! We'll be in touch shortly.
+5 more
3331 Royal Vista Way, Courtenay, British Columbia
$1,500,000
5
Beds
5.0
Baths
4,628
Square feet
0.3100
Acres
About 3331 Royal Vista Way
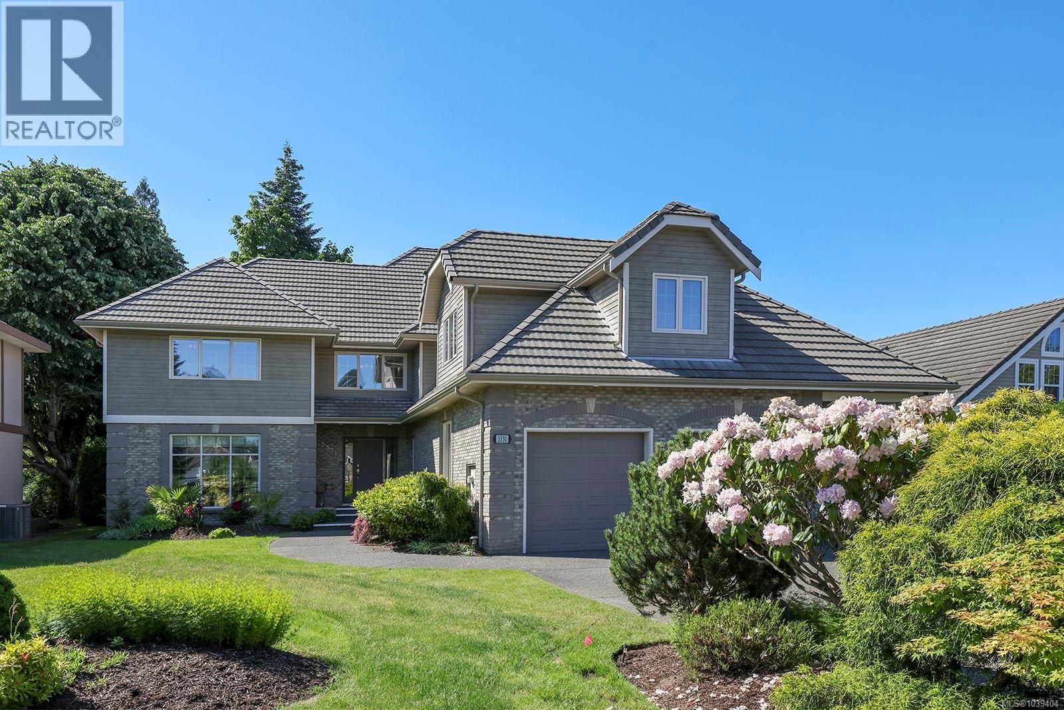
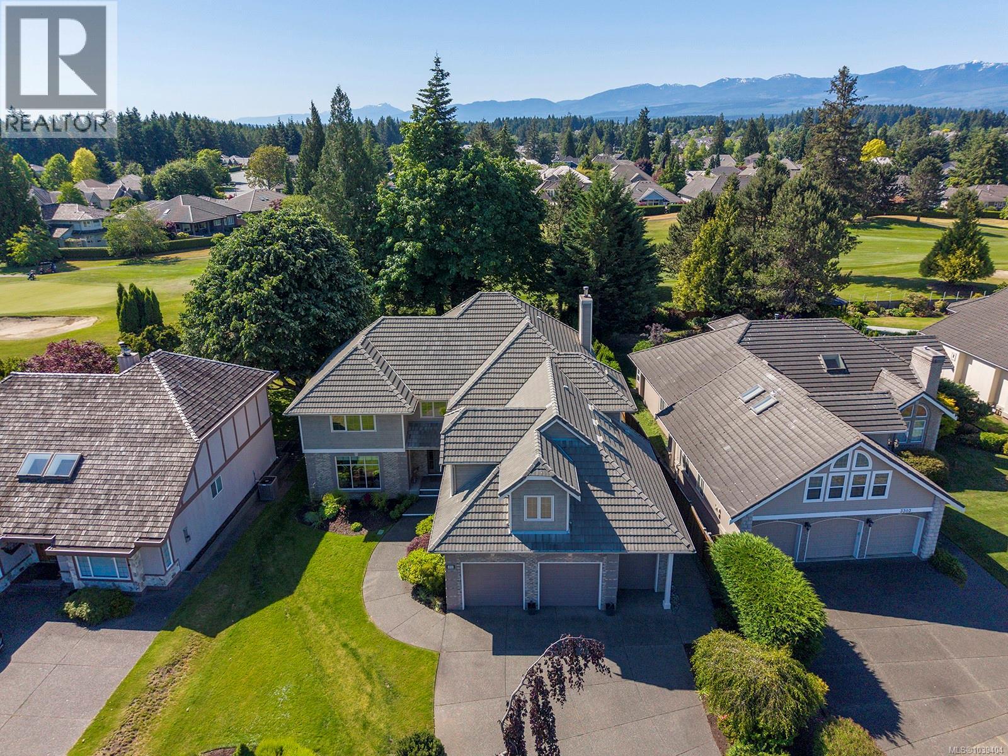
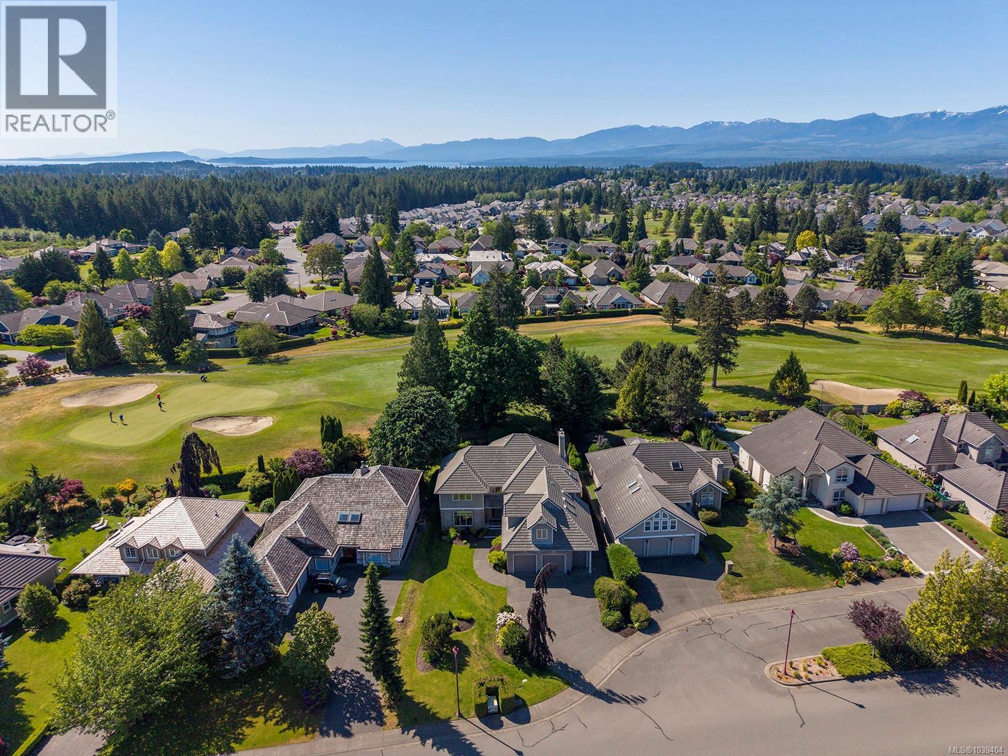
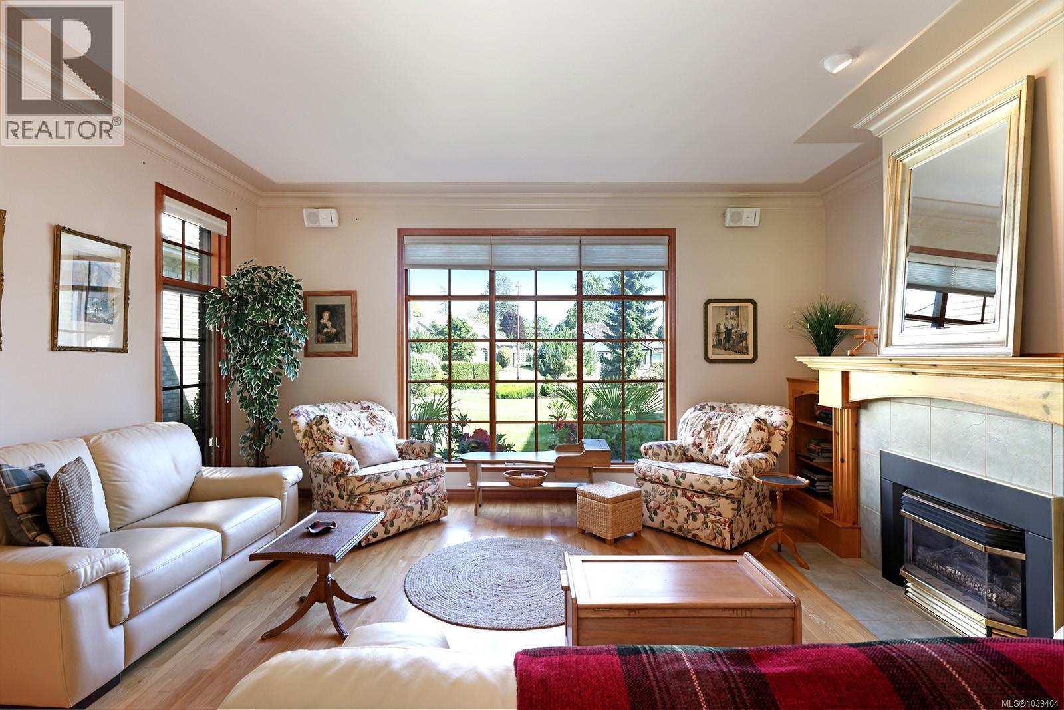
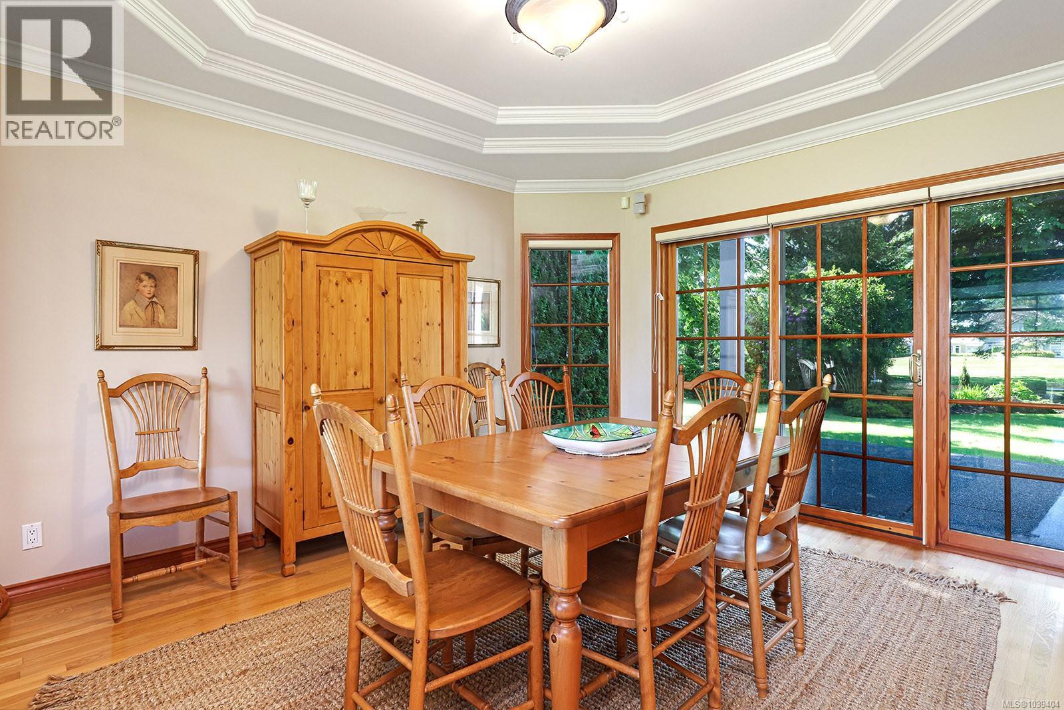
Spectacular location on the 11th fairway, .31 acre showcasing low maintenance mature landscaping and a southern exposure level yard. Traditional styling meets West Coast craftsmanship with solid fir doors, wood trim, pristine millwork, oak hardwood flooring, charming bay windows, large picture windows with small panes create a classic aesthetic. Abundant natural light from dawn to dusk, this spacious floor plan of 4,628 sf, 5 bedrooms, all w/ walk-in closets, den, & 5 bathrooms, one with steam shower. With 9’ ceilings on the main floor, a feeling of open space yet intimate, cozy rooms, gas fireplace in the living room, wood insert fireplace in the family room, dining room access to covered deck, fabulous kitchen/ breakfast rooms, Thermador gas cooktop, Subzero fridge, ideal for entertaining. Upstairs 5 bedrooms, 3 open onto the full width deck - rebuilt in 2022, heat pump for A/C, gas H/W tank 2023, HRV – 2023, plumbed for Hot tub, Poly B removed to the street. Full crawl space 6’8”. (id:66920)
Key Features
Washer
Refrigerator
Range - Gas
Dishwasher
Dryer
Microwave
Central location
Southern exposure
Other
Golf course/parkland
Mountain view
Garage
Forced air
Natural gas
Air Conditioned
House
Open House
Sat, May 30th, 2026 @ 2pm - 4pm
No RSVP required. Drop in anytime during the open house window.
Listing courtesy of Vancouver Island Real Estate Board.
The trademarks REALTOR®, REALTORS® and the REALTOR® logo are controlled by
The Canadian Real Estate Association (CREA) and identify real estate professionals who
are members of CREA. Data is deemed reliable but is not guaranteed accurate by CREA.