View full property details, save favourites & contact the agent.
8+ chars with an uppercase, lowercase, number and a special
character (e.g. ! @ # $ %).
By submitting your information, you agree and consent to the following:
✅ Consent to Communicate: I authorize Arun Rahul Group to contact me via email, phone call, or text message in relation to real estate services, property listings, market updates, and other related information.
✅ Opt-In for Marketing & Updates.
✅ No Obligation. Submitting does not obligate me to use your services, and I may unsubscribe at any time. Privacy Assurance: My information will be kept strictly confidential and will not be shared or sold to any third parties.
FIND OUT MORE ABOUT 3319 COOK STREET, CHEMAINUS BRITISH COLUMBIA V0R1K2 (MLS® #1044595)
✅ Consent to Communicate · ✅ Opt-In for Marketing & Updates · ✅ No Obligation
Privacy Assurance: My information will be kept strictly confidential and will not be shared or sold to any third parties.
✅ Your inquiry has been sent! We'll be in touch shortly.
+5 more
3319 Cook Street, Chemainus, British Columbia
$929,900
3
Beds
3.0
Baths
2,022
Square feet
0.1470
Acres
About 3319 Cook Street
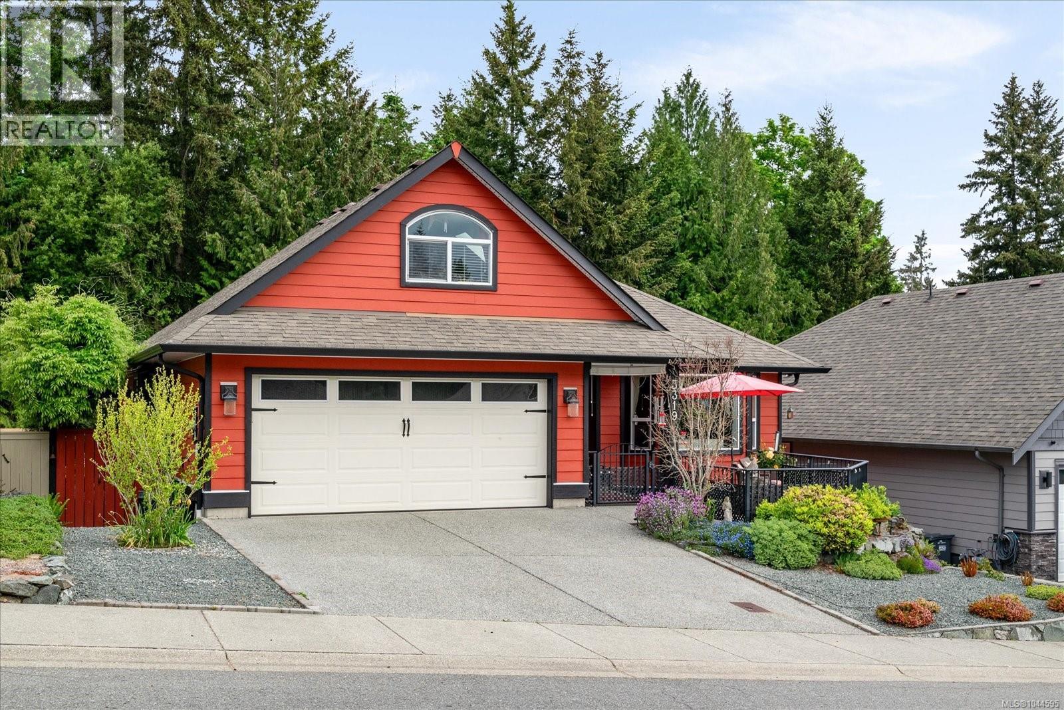
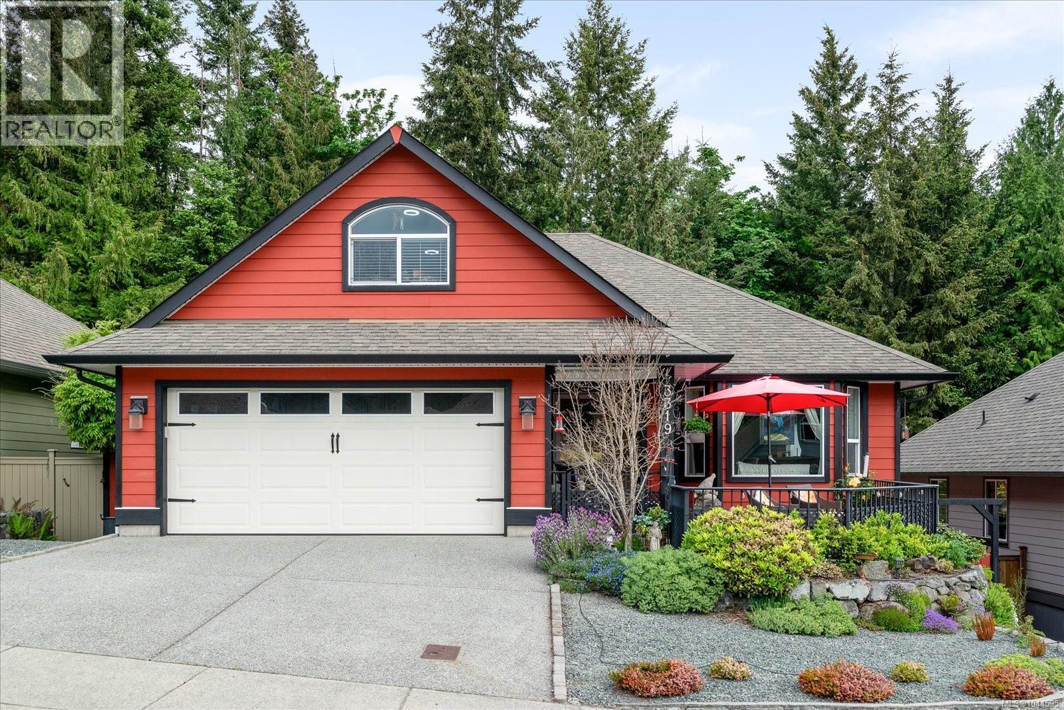
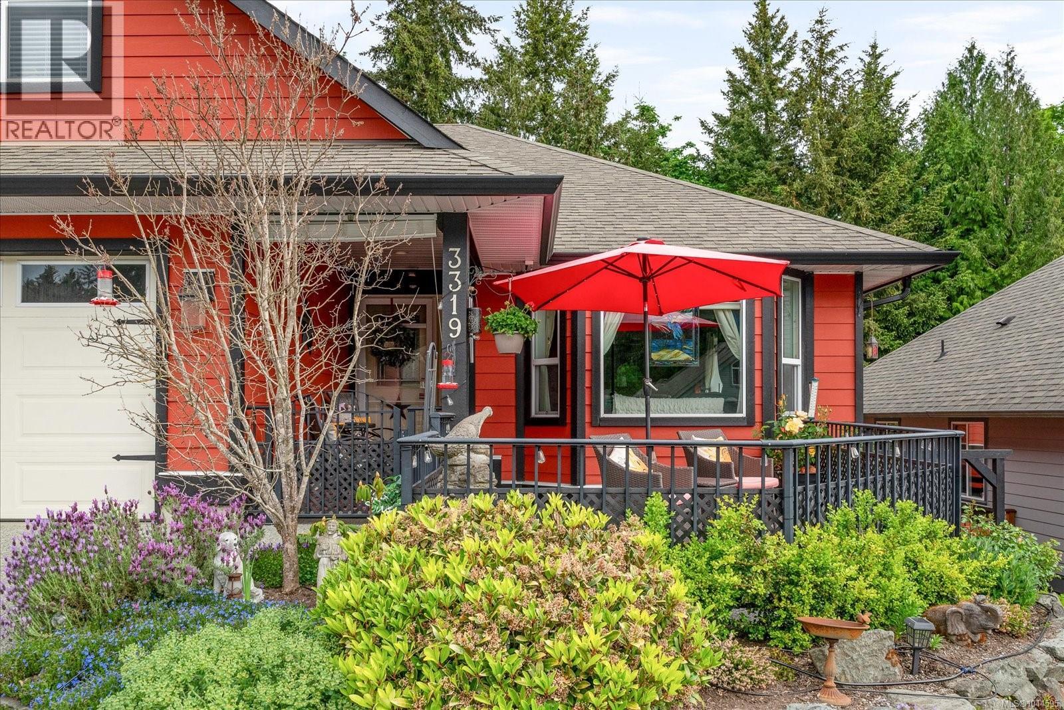
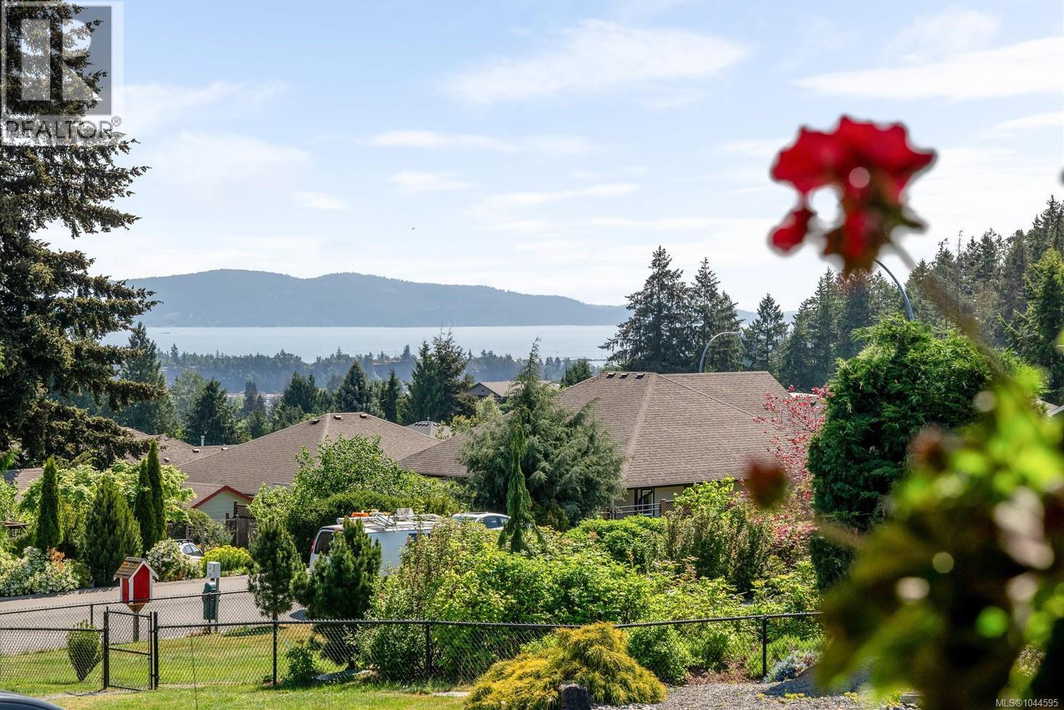
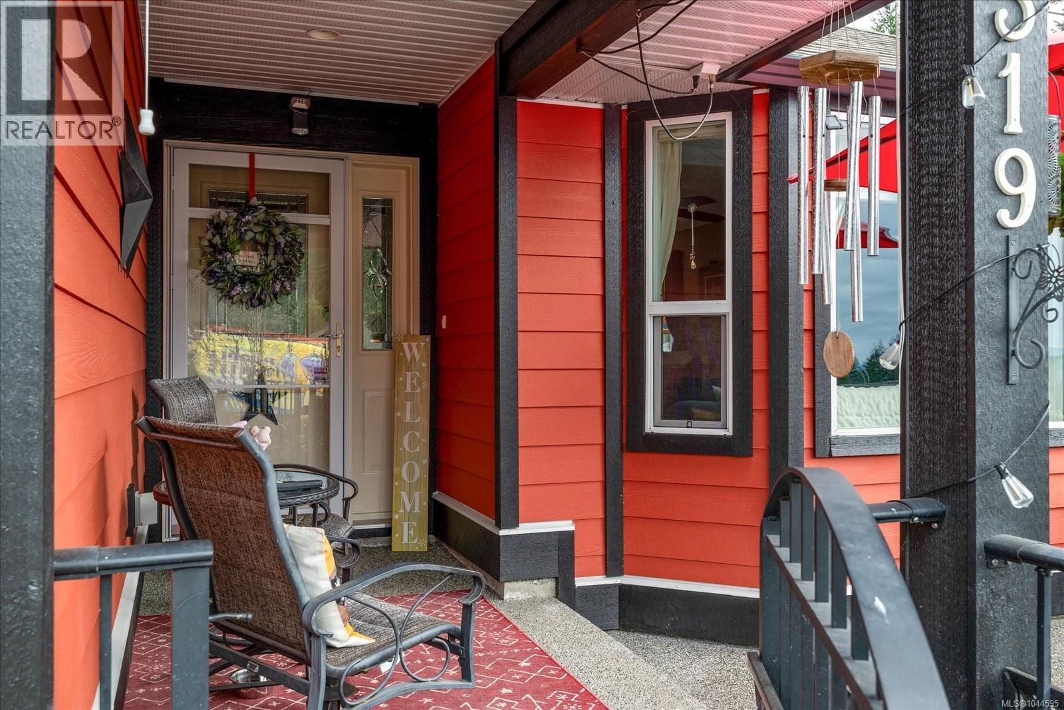
Welcome to 3319 Cook Street, a custom home built by respected local builder Chris Clement. Relisted at $949,900, this meticulously cared-for property offers great ocean and mountain views from a quiet street in a friendly Chemainus neighborhood. It is a house built with real structural quality and a layout that easily adapts to your lifestyle. The main floor is designed around easy, level living. Bright, open living areas take advantage of the coastal views, while the layout flows naturally out to a massive rear patio equipped with a hot tub. It is a fantastic setup for simple day-to-day living or hosting friends for an evening outdoors. Above the double garage, a private bonus room gives you a flexible space that works well as a home office, gym, or guest room. What really makes this house unique is the sheer versatility of the lower level. Spanning 1,565 square feet with eight-foot ceilings, it is currently configured as a world-class woodworking shop with a separate office, wine cellar, half bath, and excellent storage. Since the space is already plumbed, it gives you immediate potential to develop a secondary suite, studio, or extra room for family without sacrificing main-floor space. Every part of this house reflects how thoughtfully it was designed and how well it has been maintained over the years. If you appreciate honest craftsmanship, a quiet location, and a house with genuine long-term flexibility, it is well worth a look. To learn more about the layout or to schedule a quiet walkthrough to see the quality for yourself, feel free to reach out to Chris Carter with Royal LePage Nanaimo Realty. (id:66920)
Key Features
Washer
Refrigerator
Hot Tub
Range - Electric
Dishwasher
Dryer
Microwave
Other
Mountain view
Ocean view
Heat Pump
Forced air
Wood
Air Conditioned
House
Open House
Sat, May 30th, 2026 @ 2pm - 4pm
No RSVP required. Drop in anytime during the open house window.
Listing courtesy of Vancouver Island Real Estate Board.
The trademarks REALTOR®, REALTORS® and the REALTOR® logo are controlled by
The Canadian Real Estate Association (CREA) and identify real estate professionals who
are members of CREA. Data is deemed reliable but is not guaranteed accurate by CREA.