View full property details, save favourites & contact the agent.
8+ chars with an uppercase, lowercase, number and a special
character (e.g. ! @ # $ %).
By submitting your information, you agree and consent to the following:
✅ Consent to Communicate: I authorize Arun Rahul Group to contact me via email, phone call, or text message in relation to real estate services, property listings, market updates, and other related information.
✅ Opt-In for Marketing & Updates.
✅ No Obligation. Submitting does not obligate me to use your services, and I may unsubscribe at any time. Privacy Assurance: My information will be kept strictly confidential and will not be shared or sold to any third parties.
FIND OUT MORE ABOUT 33 7701 CENTRAL SAANICH ROAD, CENTRAL SAANICH BRITISH COLUMBIA V8M1X3 (MLS® #1045220)
✅ Consent to Communicate · ✅ Opt-In for Marketing & Updates · ✅ No Obligation
Privacy Assurance: My information will be kept strictly confidential and will not be shared or sold to any third parties.
✅ Your inquiry has been sent! We'll be in touch shortly.
+5 more
33 7701 Central Saanich Road, Central Saanich, British Columbia
$355,000
3
Beds
2.0
Baths
1,166
Square feet
About 33 7701 Central Saanich Road
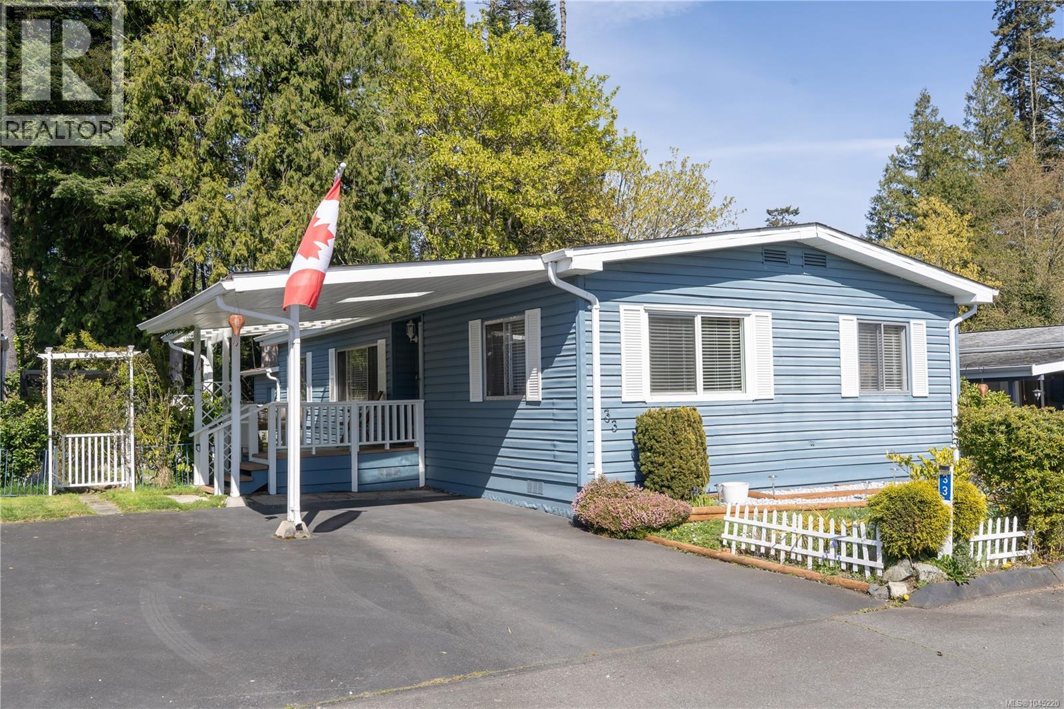
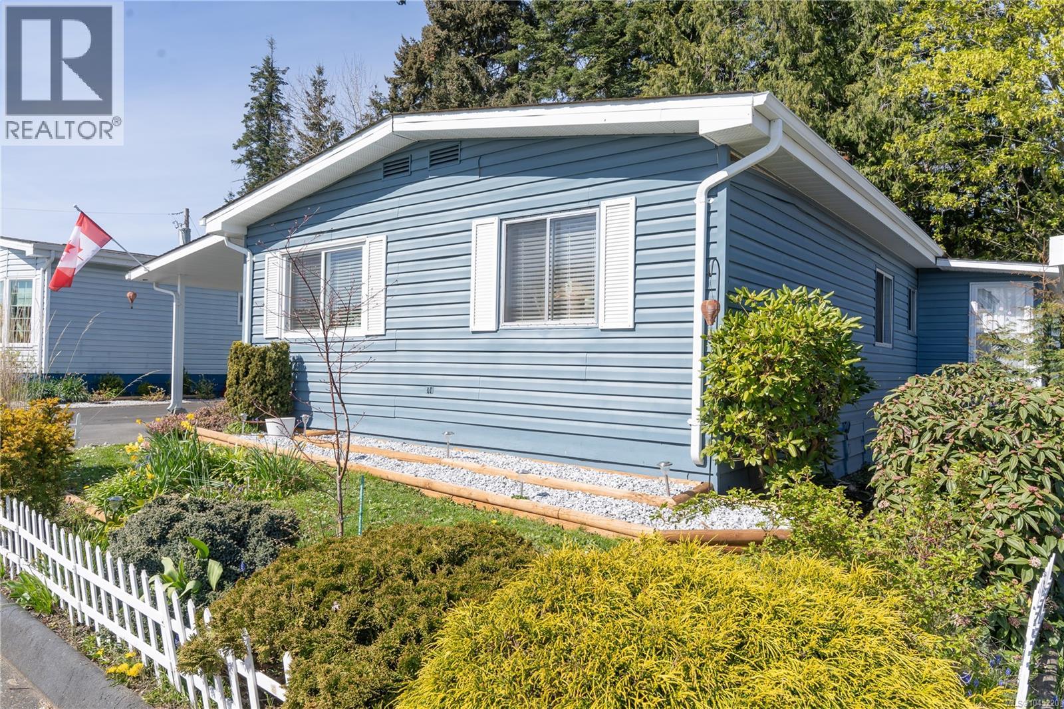
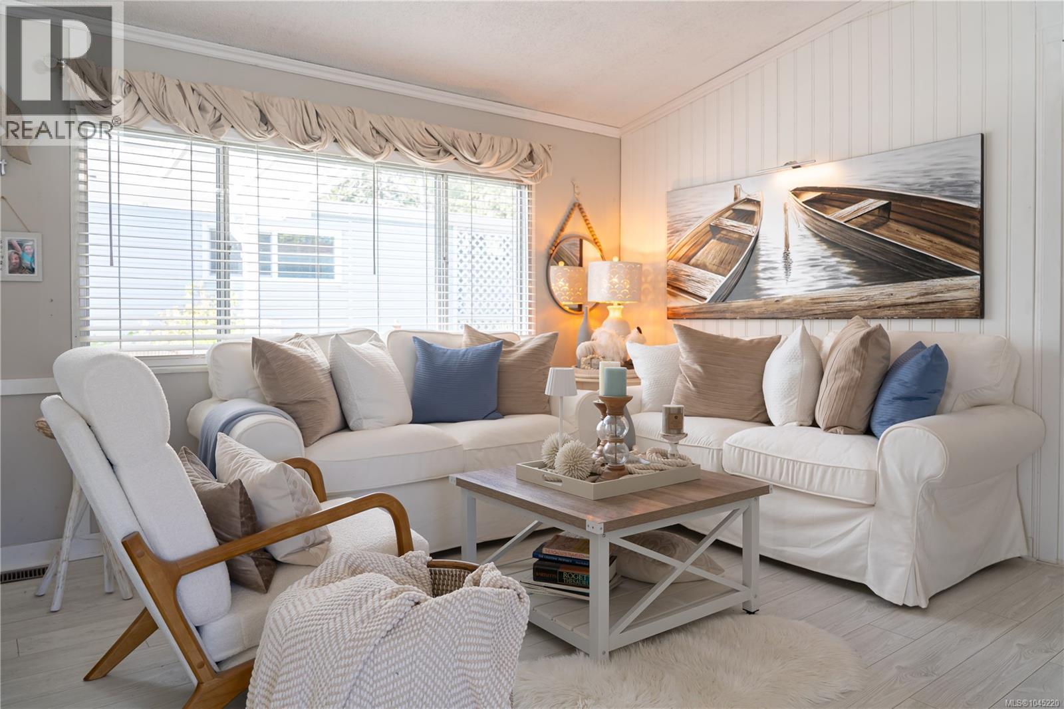
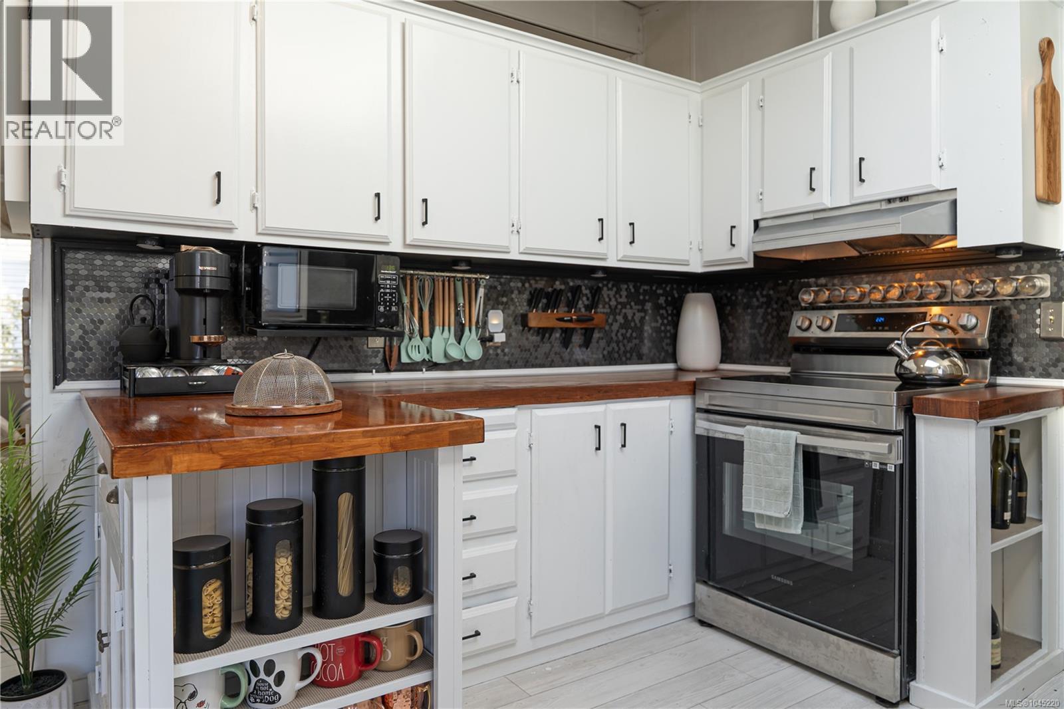
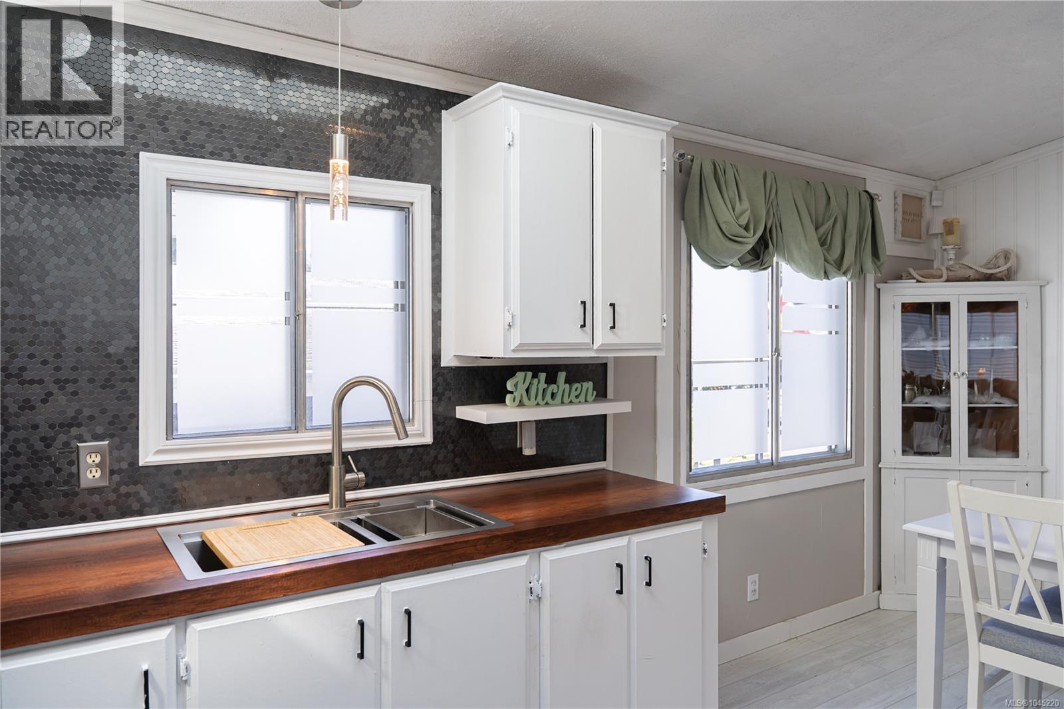
OPEN HOUSE SAT NOV 7, 2-4 PM. Very AFFORDABLE living, 55+ at a fraction of the price of single family! You will ENJOY living in Central Saanich Estates with easy access to all amenities. Recent UPDATES; New ROOF SHINGLES, PEX plumbing lines, re-leveled. This well-maintained bright & cozy double wide offers 3 bedrooms, 2 bath home with a great floor plan has a spacious bright kitchen with full laundry and separate dining room. Master has a three piece ensuite with shower and walk-in closet. There is a carport plus a 2nd parking stall in front, a private garden in the side yard, this lot backs onto greenspace with a seasonal stream. Great porch off the kitchen provides access to side and back yards. Attached tool shed could be used as a small workshop. Close to Saanichton for shopping and amenities as well as Saanich Peninsula Hospital right up the street. Head lease till 2069. Centrally located to farm markets & all amenities. (id:66920)
Key Features
Washer
Refrigerator
Range - Electric
Dryer
Freezer
Central location
Other
Pets Allowed
Age Restrictions
Carport
Forced air
Electric
None
Manufactured Home
Open House
Sat, May 30th, 2026 @ 2pm - 4pm
No RSVP required. Drop in anytime during the open house window.
The trademarks REALTOR®, REALTORS® and the REALTOR® logo are controlled by
The Canadian Real Estate Association (CREA) and identify real estate professionals who
are members of CREA. Data is deemed reliable but is not guaranteed accurate by CREA.