View full property details, save favourites & contact the agent.
8+ chars with an uppercase, lowercase, number and a special
character (e.g. ! @ # $ %).
By submitting your information, you agree and consent to the following:
✅ Consent to Communicate: I authorize Arun Rahul Group to contact me via email, phone call, or text message in relation to real estate services, property listings, market updates, and other related information.
✅ Opt-In for Marketing & Updates.
✅ No Obligation. Submitting does not obligate me to use your services, and I may unsubscribe at any time. Privacy Assurance: My information will be kept strictly confidential and will not be shared or sold to any third parties.
FIND OUT MORE ABOUT 3279 VINEYARD VIEW DRIVE, WEST KELOWNA BRITISH COLUMBIA V4T3B4 (MLS® #10384940)
✅ Consent to Communicate · ✅ Opt-In for Marketing & Updates · ✅ No Obligation
Privacy Assurance: My information will be kept strictly confidential and will not be shared or sold to any third parties.
✅ Your inquiry has been sent! We'll be in touch shortly.
+5 more
3279 Vineyard View Drive, West Kelowna, British Columbia
$2,999,000
3
Beds
4.0
Baths
3,538
Square feet
0.8700
Acres
About 3279 Vineyard View Drive
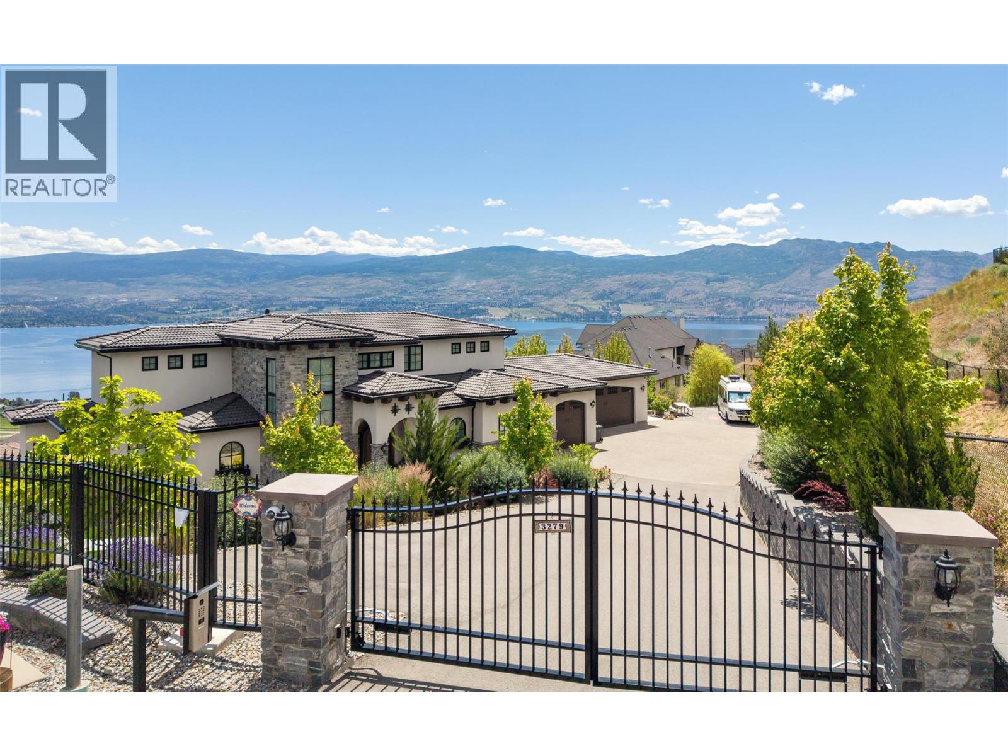
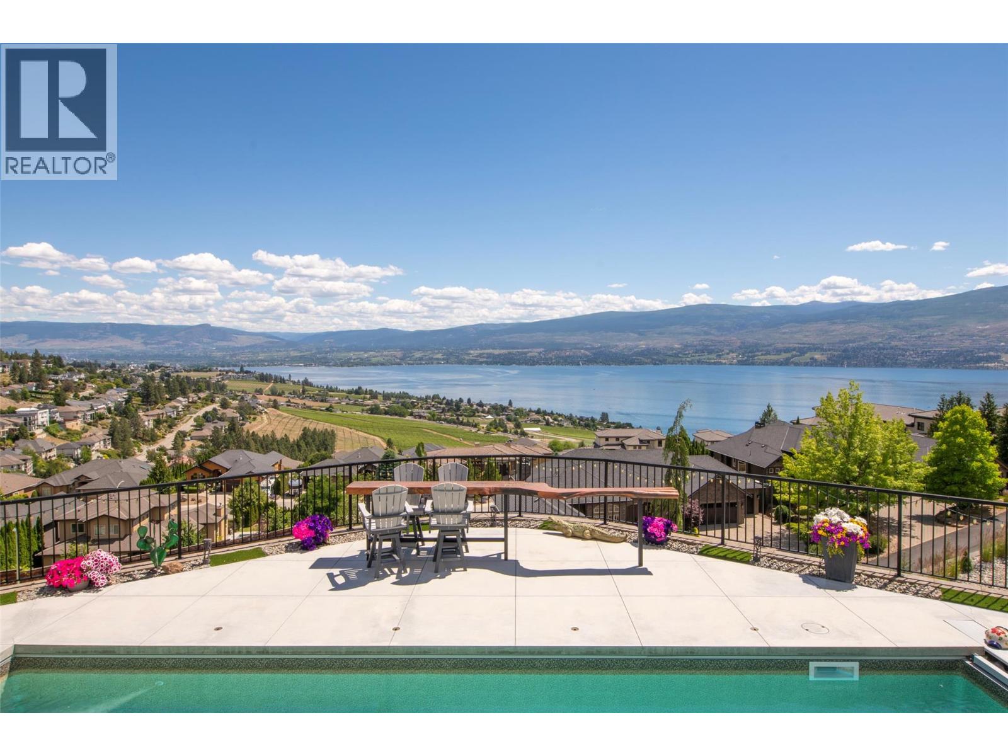
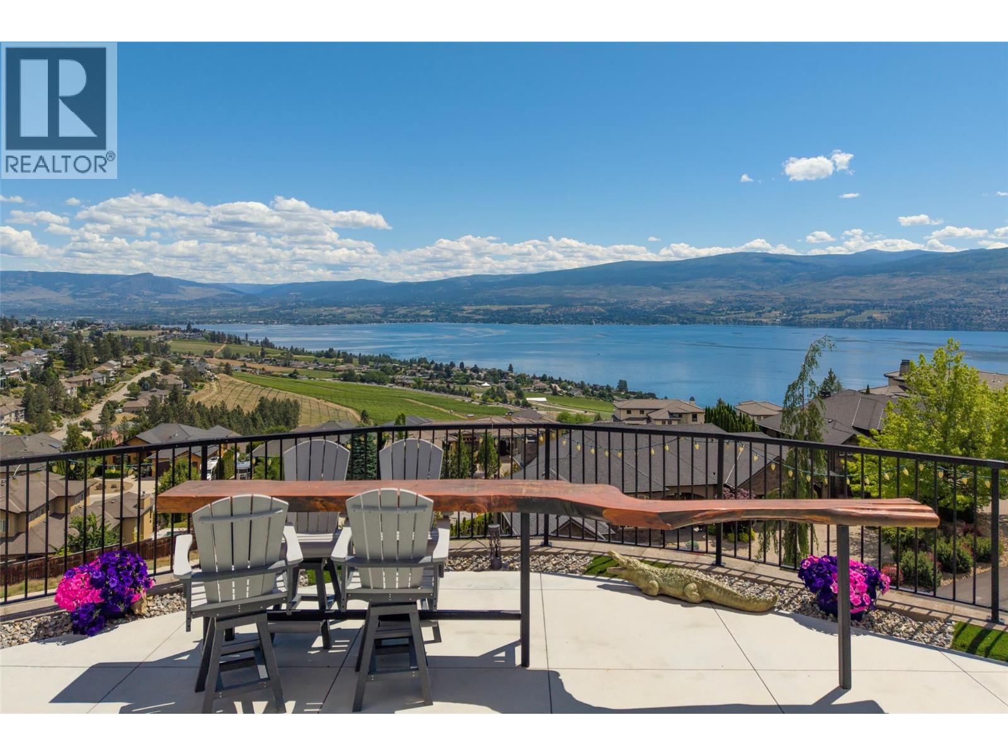
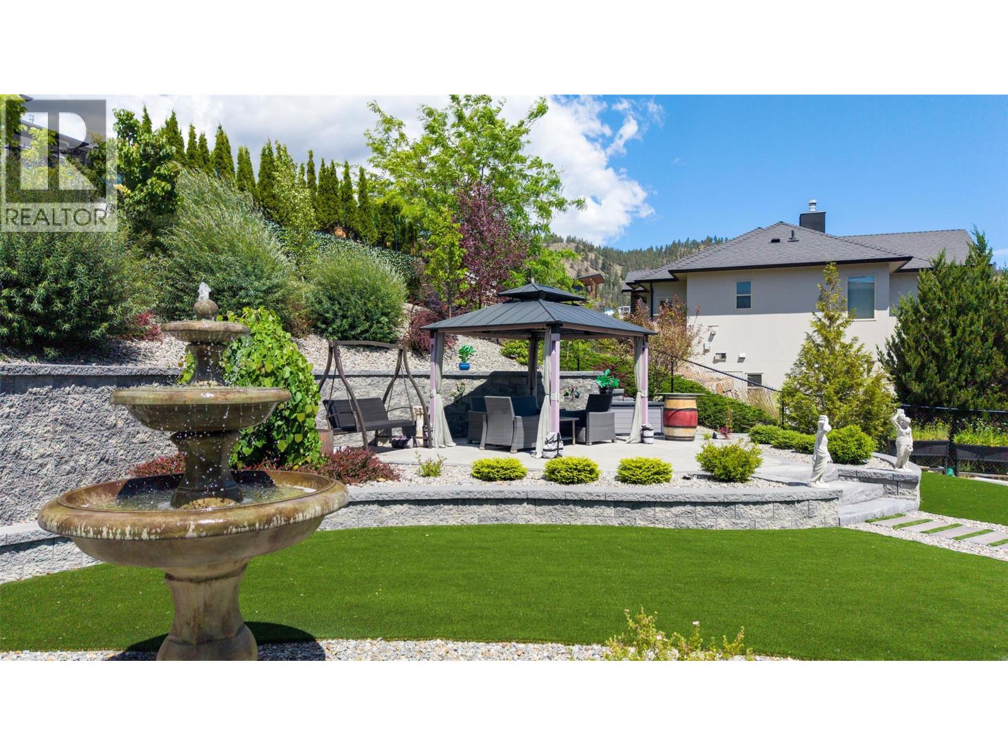
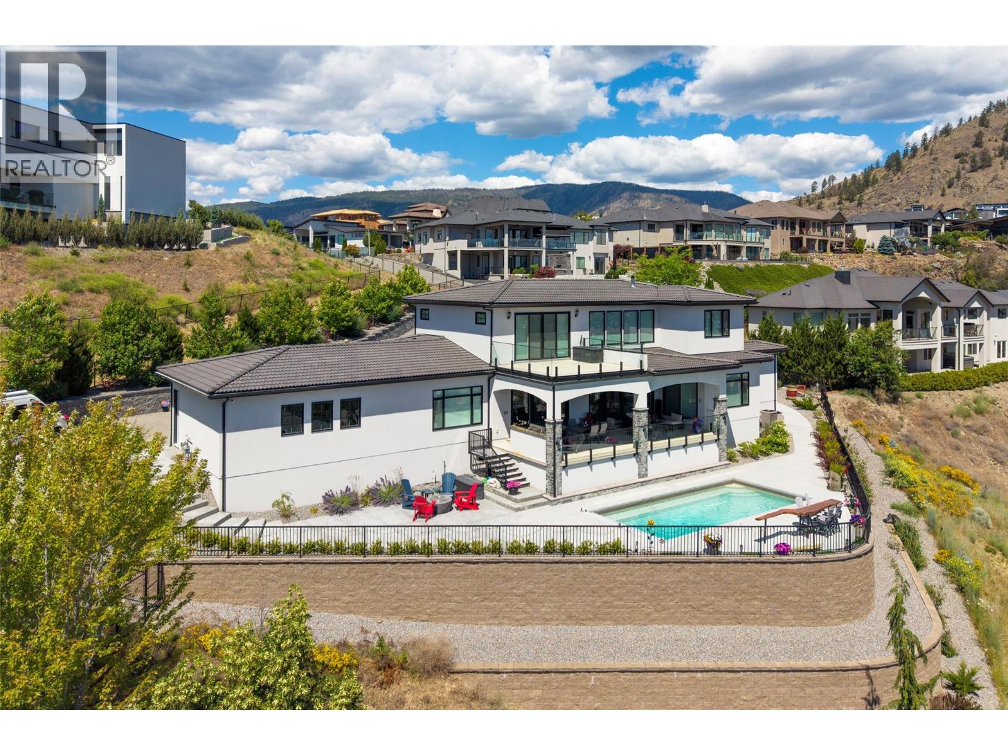
Rare offering at exclusive Vineyard View estates. Meticulously crafted mini estate with mesmerizing lake and city views. No expense was spared in achieving the highest standards of quality for both the interior & exterior. Magnificent arched wooden front door gives access to the main living area which offers exquisite imported natural limestone tiles that flow seamlessly throughout, complemented by matching solid slab stair treads. The main floor has a luxurious primary suite which is designed to take full advantage of the stunning views. The exquisite kitchen features stunning titanium granite & high end appliances with custom hood fan. Great room offers an open ceiling with elegant details and natural stone gas fireplace. Floor-to-ceiling windows and sliders in both the great room and dining area provide breathtaking 180-degree views of the lake & city. Main floor also offers an office, guest powder rm & laundry facilities. The upper level offers 2 guest bedrooms, a full bath & a spacious family rm with access to an upper sundeck, all offering spectacular views of the lake and city. Oversized covered sundeck with tile floors, ceiling heaters and a built-in BBQ. Oversized triple garage with epoxy flooring with access to the mudroom with built-ins and large pantry. 6' crawl space w/stair access. Gated property offering ultimate privacy & magnificent landscaping w/multiple outdoor seating areas. Cozy fire pit, pool w/auto cover, pool bath. Tile roof, Outside pkg for RV & boat (id:66920)
Key Features
Washer
Refrigerator
Cooktop - Gas
Dishwasher
Wine Fridge
Dryer
Microwave
Freezer
Oven - Built-In
Ranch
Controlled entry
City view
Lake view
Mountain view
Valley view
Unknown
Attached Garage
RV
Oversize
See Remarks
Heated Garage
Additional Parking
Forced air
See remarks
Central air conditioning
House
Open House
Sat, May 30th, 2026 @ 2pm - 4pm
No RSVP required. Drop in anytime during the open house window.
Listing courtesy of Association of Interior REALTORS®.
The trademarks REALTOR®, REALTORS® and the REALTOR® logo are controlled by
The Canadian Real Estate Association (CREA) and identify real estate professionals who
are members of CREA. Data is deemed reliable but is not guaranteed accurate by CREA.