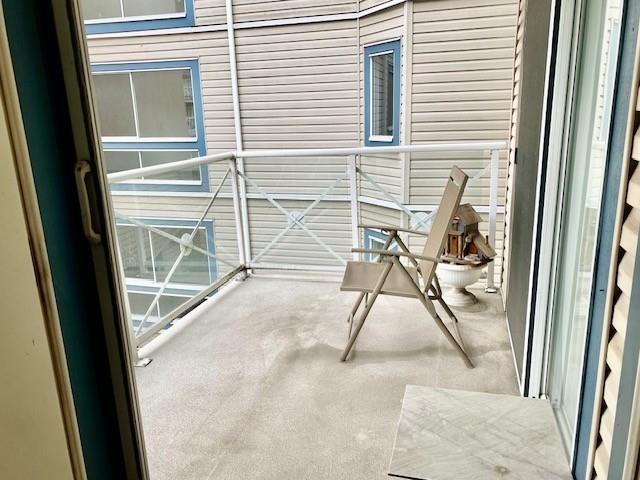
View full property details, save favourites & contact the agent.
8+ chars with an uppercase, lowercase, number and a special
character (e.g. ! @ # $ %).
By submitting your information, you agree and consent to the following:
✅ Consent to Communicate: I authorize Arun Rahul Group to contact me via email, phone call, or text message in relation to real estate services, property listings, market updates, and other related information.
✅ Opt-In for Marketing & Updates.
✅ No Obligation. Submitting does not obligate me to use your services, and I may unsubscribe at any time. Privacy Assurance: My information will be kept strictly confidential and will not be shared or sold to any third parties.
FIND OUT MORE ABOUT 327 12101 80 AVENUE, SURREY BRITISH COLUMBIA V3W5V6 (MLS® #R3175082)
✅ Consent to Communicate · ✅ Opt-In for Marketing & Updates · ✅ No Obligation
Privacy Assurance: My information will be kept strictly confidential and will not be shared or sold to any third parties.
✅ Your inquiry has been sent! We'll be in touch shortly.
+5 more
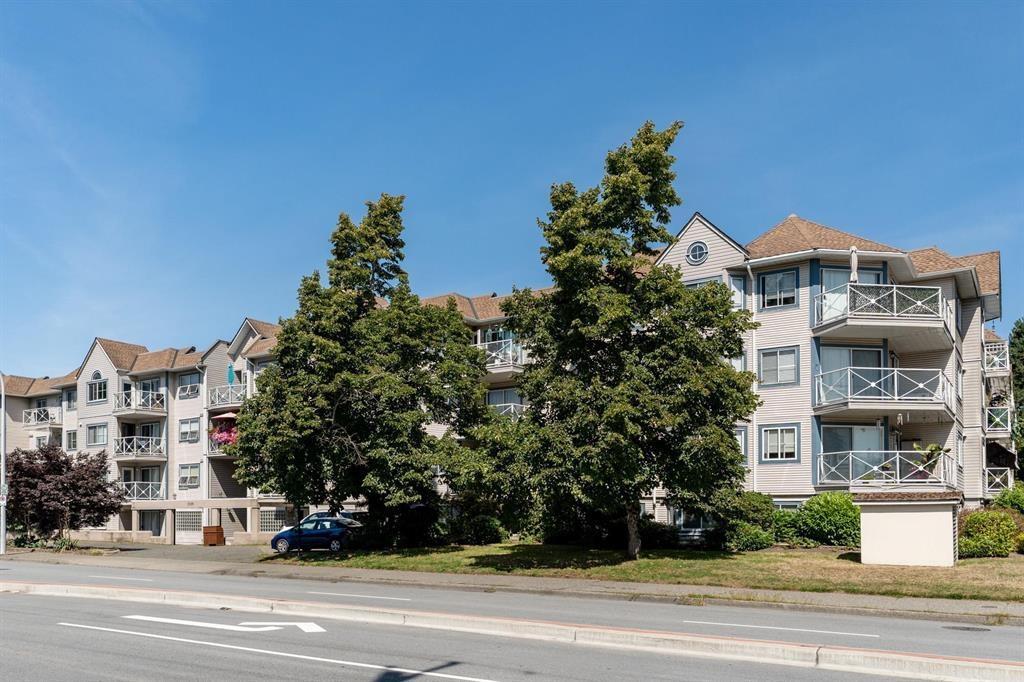
327 12101 80 Avenue, Surrey, British Columbia
$525,649
2
Beds
2.0
Baths
1,165
Square feet
About 327 12101 80 Avenue
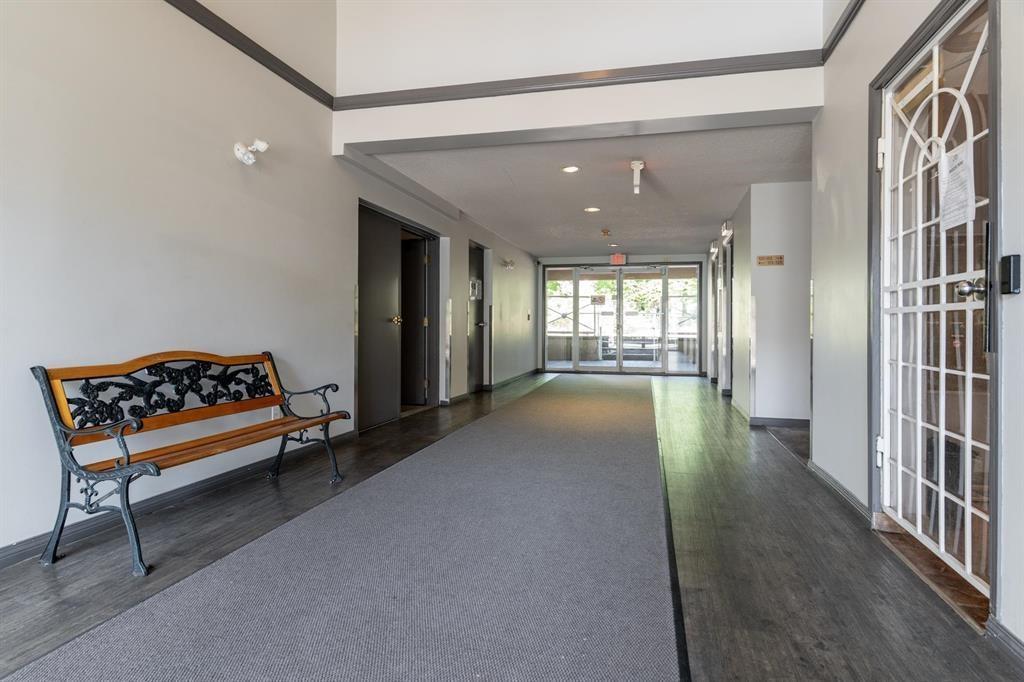
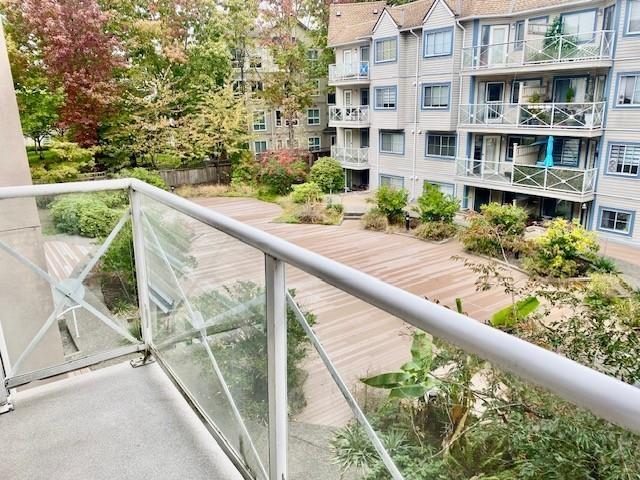
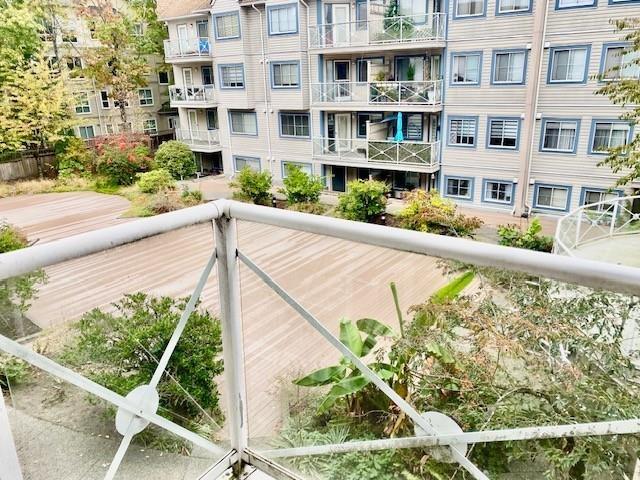
Surrey Town Manor - Spacious 2 bed, 2 bath home in one of Surrey's most convenient locations. Quiet third-floor unit facing the inner courtyard. Large kitchen with eating area, side-by-side laundry, ample storage plus locker. Fresh paint and very clean. Appliances included, with updated vynal and laminate flooring. Well-maintained, friendly building. Pet friendly 2 cats or 2 dogs or 1 of each no size restriction and rentals allowed. Close to Kennedy Trail Elementary, LA Matheson Secondary, transit, shopping, parks, and civic amenities. Parking # 171 Storage number # 26 Contact me for details today! (id:66920)
Key Features
Washer
Refrigerator
Dishwasher
Stove
Dryer
Storage - Locker
Laundry - In Suite
Pets Allowed With Restrictions
Rentals Allowed
Garage
Visitor Parking
Electric
Apartment
Open House
Sat, May 30th, 2026 @ 2pm - 4pm
No RSVP required. Drop in anytime during the open house window.
Listing courtesy of Fraser Valley Real Estate Board.
The trademarks REALTOR®, REALTORS® and the REALTOR® logo are controlled by
The Canadian Real Estate Association (CREA) and identify real estate professionals who
are members of CREA. Data is deemed reliable but is not guaranteed accurate by CREA.