View full property details, save favourites & contact the agent.
8+ chars with an uppercase, lowercase, number and a special
character (e.g. ! @ # $ %).
By submitting your information, you agree and consent to the following:
✅ Consent to Communicate: I authorize Arun Rahul Group to contact me via email, phone call, or text message in relation to real estate services, property listings, market updates, and other related information.
✅ Opt-In for Marketing & Updates.
✅ No Obligation. Submitting does not obligate me to use your services, and I may unsubscribe at any time. Privacy Assurance: My information will be kept strictly confidential and will not be shared or sold to any third parties.
FIND OUT MORE ABOUT 3255 FOLKESTONE DRIVE, NANAIMO BRITISH COLUMBIA V9T5V2 (MLS® #1052116)
✅ Consent to Communicate · ✅ Opt-In for Marketing & Updates · ✅ No Obligation
Privacy Assurance: My information will be kept strictly confidential and will not be shared or sold to any third parties.
✅ Your inquiry has been sent! We'll be in touch shortly.
+5 more
3255 Folkestone Drive, Nanaimo, British Columbia
$674,900
2
Beds
3.0
Baths
1,954
Square feet
0.1051
Acres
About 3255 Folkestone Drive
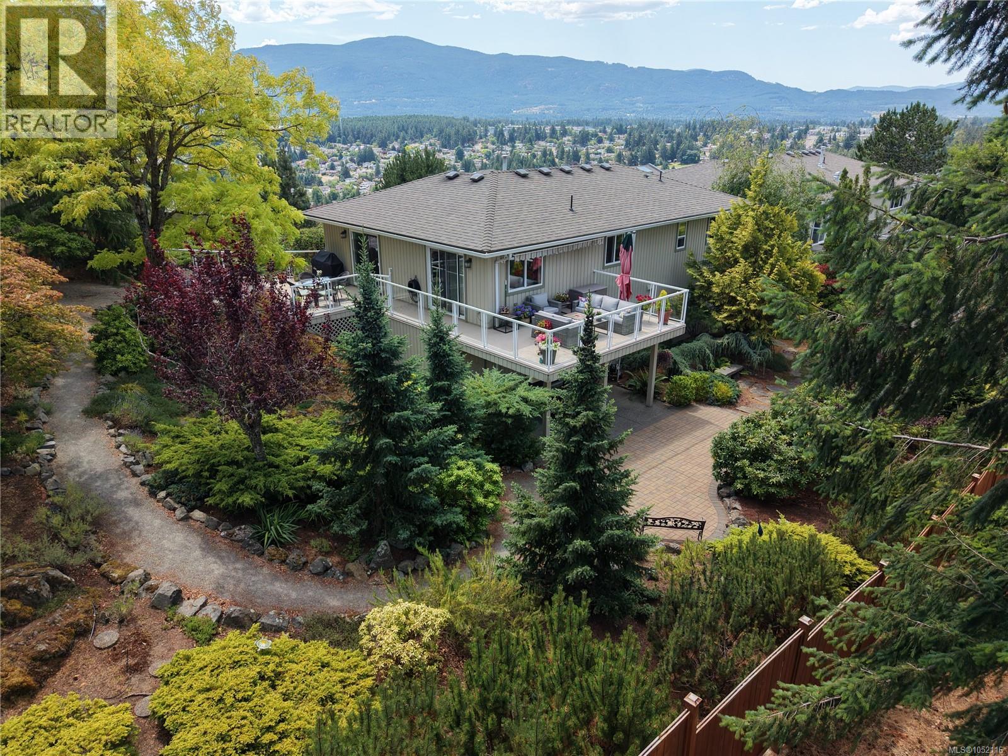
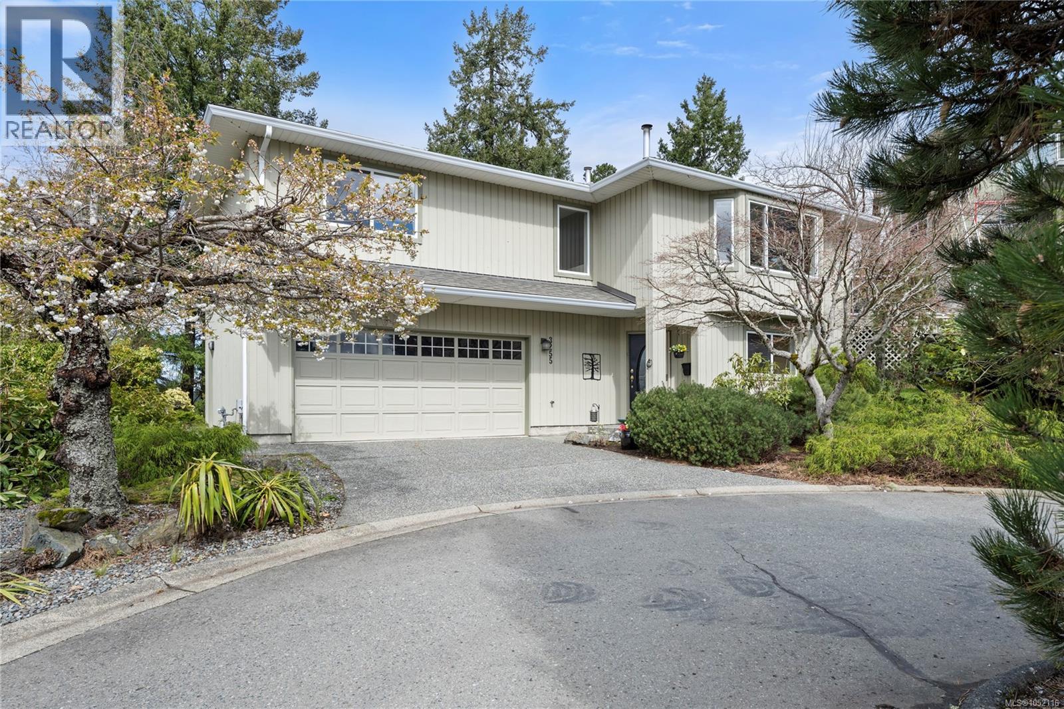
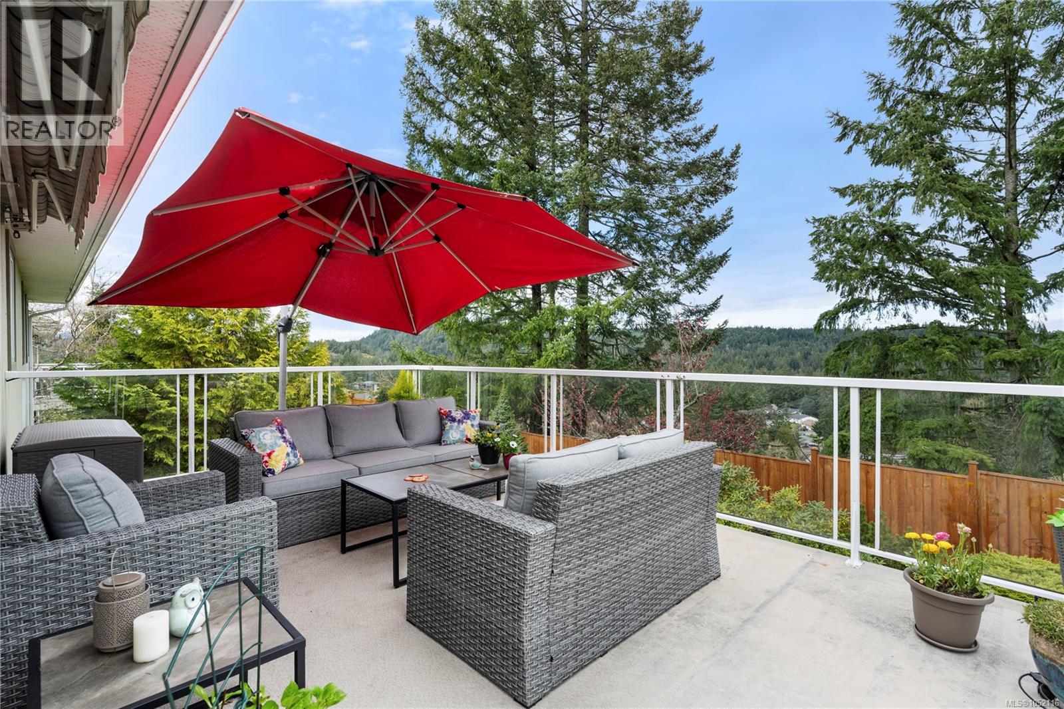
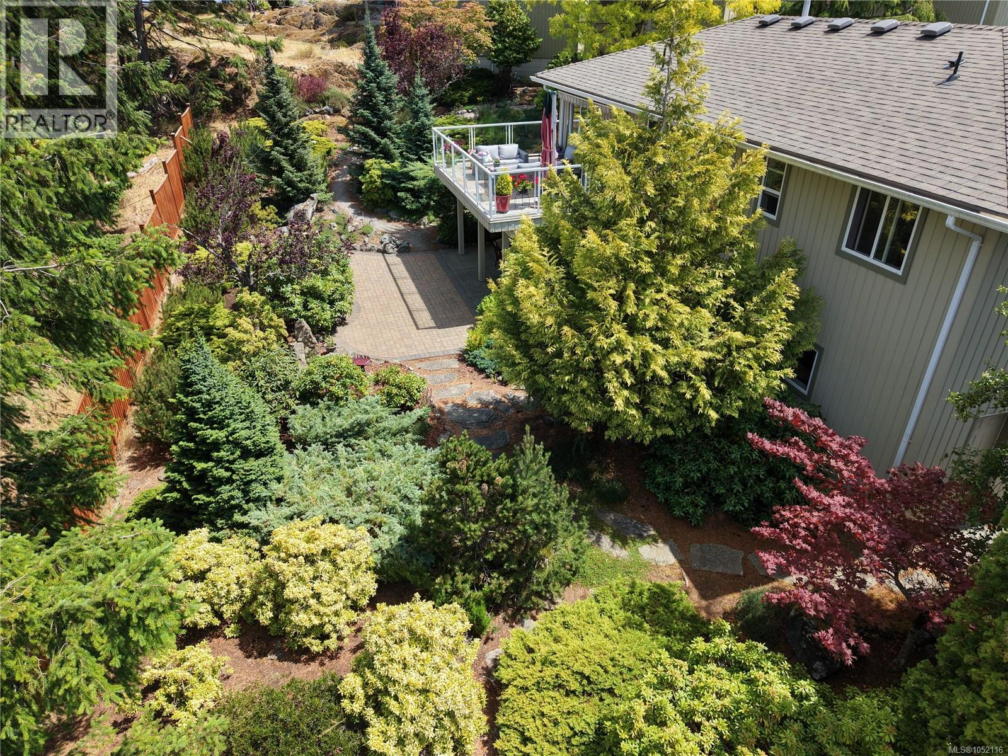
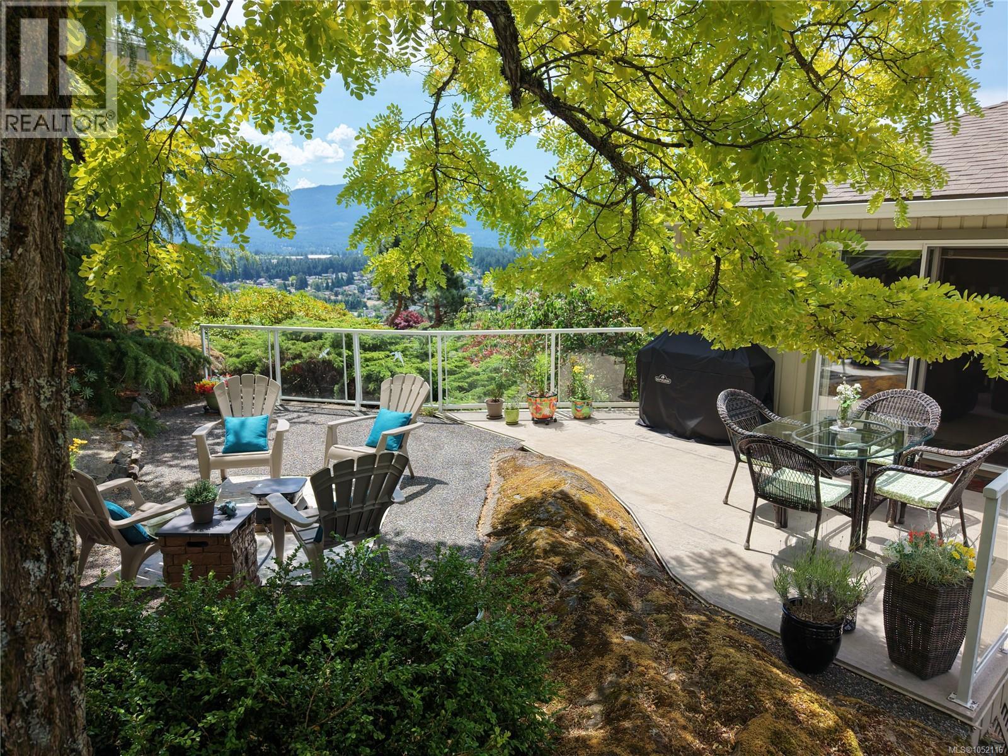
Your eyes do not deceive you – the price really is just $675,000 for this updated DETACHED house in a beautiful, sheltered hilltop location, with its custom landscaping and multiple views, in a prestigious strata neighbourhood. Is there a catch? Sort of. The strata has been attending to some large maintenance items and the residents decided it is better to pay it out slowly each month (with increased strata fees), rather than facing large, one-time levies. But with such a low purchase price for this unit, a buyer can be satisfied that their monthly fees are subsidized by not having to pay the much higher price tag that would have been on this house before the strata fee increase. And SUCH a house it is: Atop the crags in Departure Bay in the super-desirable Edgewood community, much loved for its tidy aesthetic and panoramic views. Most units are attached townhomes with no yard, but 3255 Folkestone is a FULLY DETACHED home with a large private BACK YARD with custom low-maintenance landscaping w/ irrigation. The living room and main bedroom feature stunning mountain views out front, while the kitchen and office and large deck overlook the forests of Linley Valley. The lower floor is perfect for guests with a quiet bedroom and a 4-pc bathroom, plus the den/family room with sliding door to a covered patio. Upstairs is bright; the master suite has a big 4-pc ensuite (soaker tub!) and walk-in closet, and the living area has a cozy gas fireplace and an ergonomic kitchen. Outside there are sitting areas for every time of day including the sunset viewpoint (Muskoka chairs) which sees all the way to Mt Arrowsmith. To be clear, this is a strata property: Your building envelope is fully maintained by the strata, and your water and sewer costs are covered along with building insurance. Owners already paid a large levy for maintenance. Edgewood is 55+ but a spouse can be younger. Two cats or dogs are allowed, with some breed restrictions. (id:66920)
Key Features
Washer
Refrigerator
Range - Electric
Dishwasher
Dryer
Private setting
Rocky
Other
Family Oriented
Pets Allowed
Sprinkler System-Fire
City view
Mountain view
Valley view
Attached Garage
Garage
Visitor Parking
Forced air
Natural gas
None
Row / Townhouse
Open House
Sat, May 30th, 2026 @ 2pm - 4pm
No RSVP required. Drop in anytime during the open house window.
Listing courtesy of Vancouver Island Real Estate Board.
The trademarks REALTOR®, REALTORS® and the REALTOR® logo are controlled by
The Canadian Real Estate Association (CREA) and identify real estate professionals who
are members of CREA. Data is deemed reliable but is not guaranteed accurate by CREA.