View full property details, save favourites & contact the agent.
8+ chars with an uppercase, lowercase, number and a special
character (e.g. ! @ # $ %).
By submitting your information, you agree and consent to the following:
✅ Consent to Communicate: I authorize Arun Rahul Group to contact me via email, phone call, or text message in relation to real estate services, property listings, market updates, and other related information.
✅ Opt-In for Marketing & Updates.
✅ No Obligation. Submitting does not obligate me to use your services, and I may unsubscribe at any time. Privacy Assurance: My information will be kept strictly confidential and will not be shared or sold to any third parties.
FIND OUT MORE ABOUT 325 WHITESHIELD CRESCENT, KAMLOOPS BRITISH COLUMBIA V2E1G3 (MLS® #10404417)
✅ Consent to Communicate · ✅ Opt-In for Marketing & Updates · ✅ No Obligation
Privacy Assurance: My information will be kept strictly confidential and will not be shared or sold to any third parties.
✅ Your inquiry has been sent! We'll be in touch shortly.
+5 more
325 Whiteshield Crescent, Kamloops, British Columbia
$915,000
6
Beds
3.0
Baths
2,452
Square feet
0.1900
Acres
About 325 Whiteshield Crescent
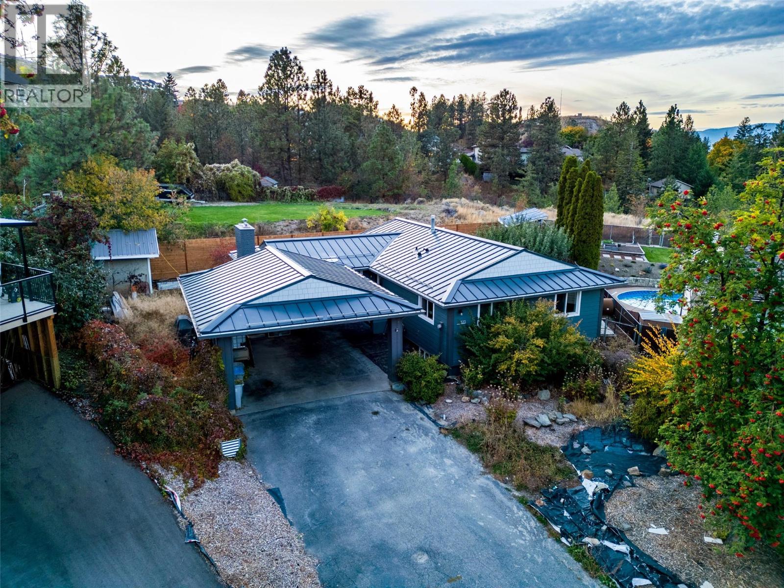
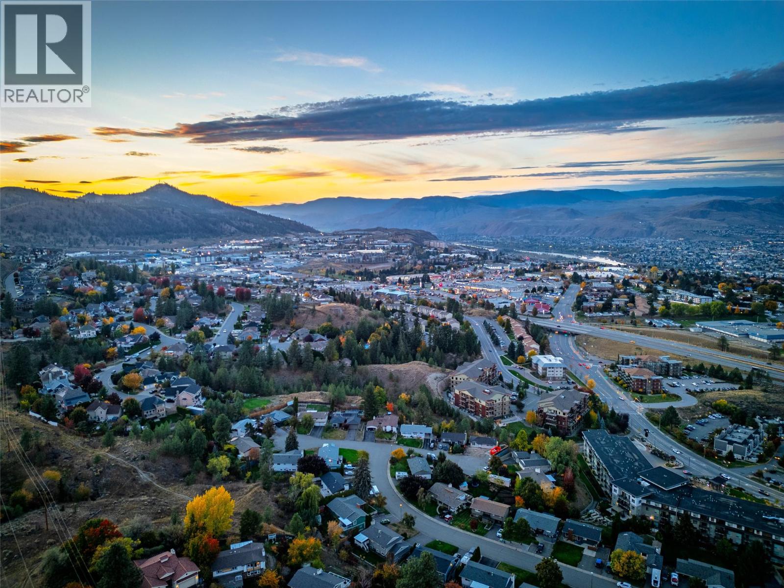
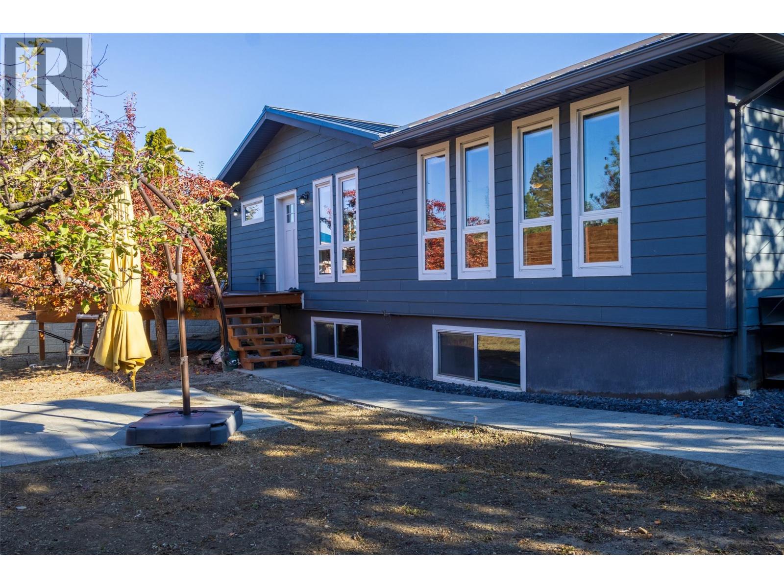
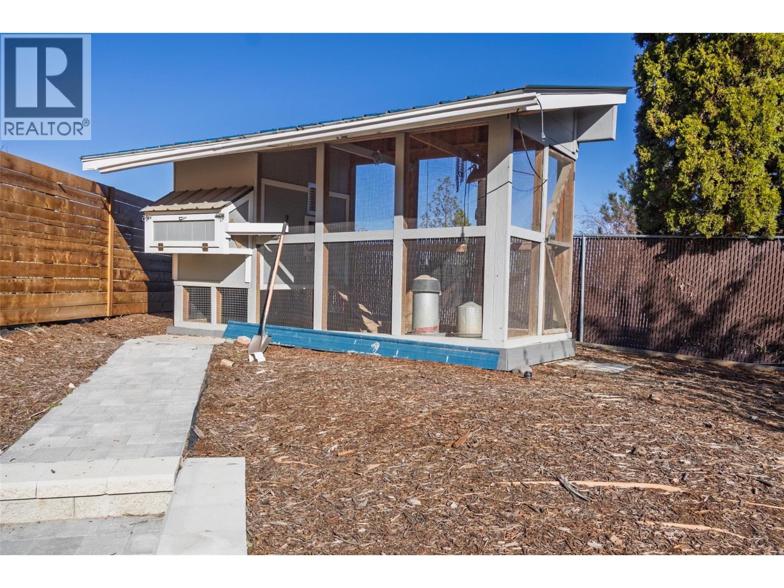
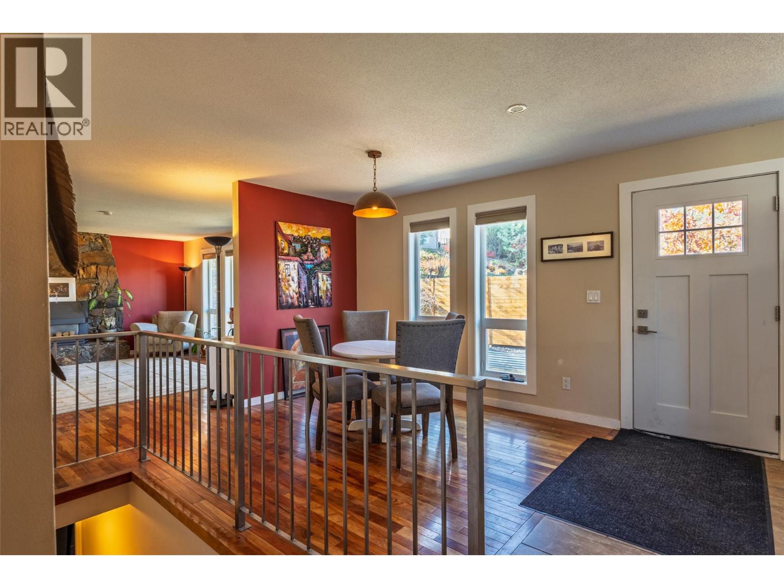
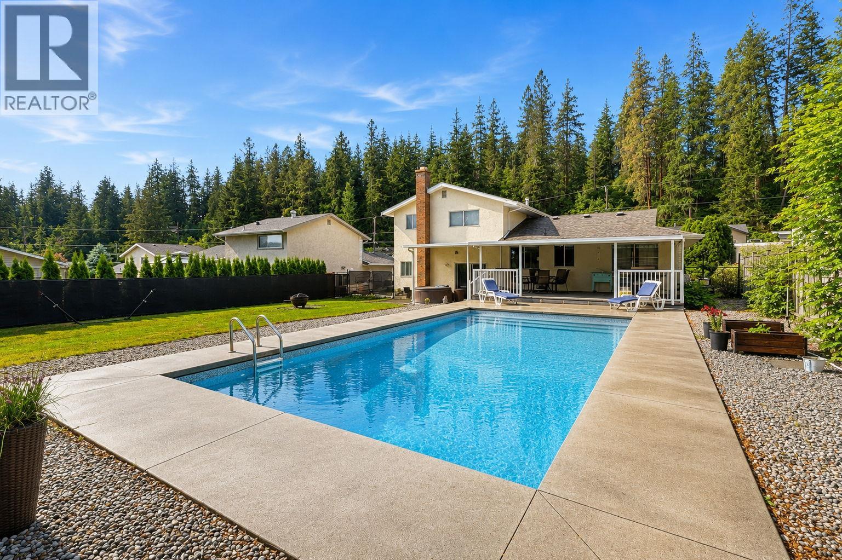
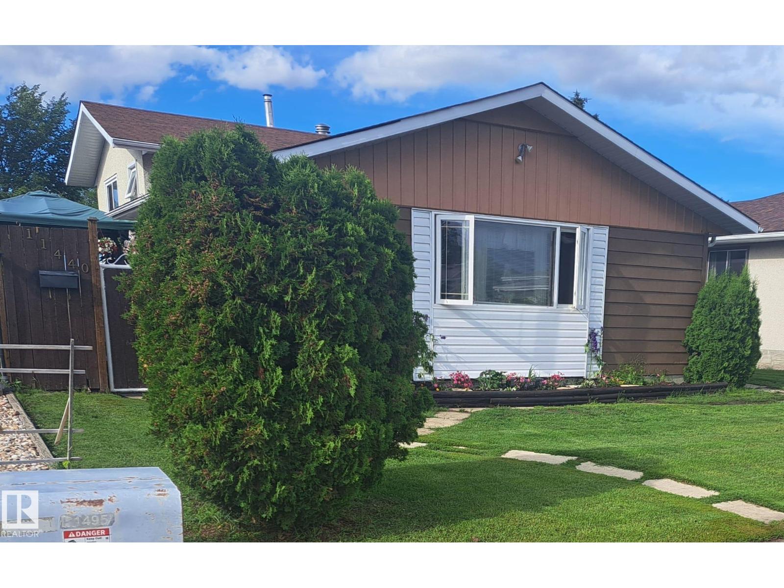
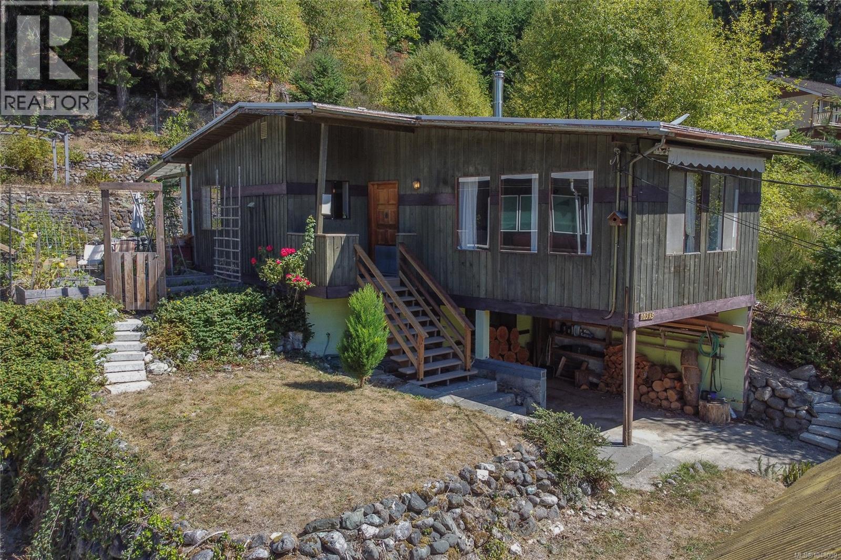
Welcome to 325 Whiteshield Crescent! Located on a quiet cul-de-sac in desirable Sahali, just minutes from Sahali Elementary and Secondary Schools, this spacious 6-bedroom, 3-bathroom rancher with basement offers an excellent combination of location, comfort, and extensive upgrades. Significant investments in energy efficiency and durability include a premium Interlock aluminum roof (2019) with a 50-year warranty, James Hardie siding with R12 Rockwool exterior insulation and rainscreen (2023), updated windows and doors, furnace, hot water tank, soffits, and eavestroughs. The main floor features beautiful Brazilian hardwood flooring, a spacious living room with gas fireplace, and an updated kitchen with refinished solid wood cabinetry, new countertops, and a deep stainless steel sink. Three bedrooms and two bathrooms upstairs include a primary suite with renovated ensuite and custom closet organizer. Downstairs offers three additional bedrooms, a full bathroom, laundry, storage, and a second living room with another gas fireplace. Outside, the fully fenced backyard features newer fencing, a redwood deck, patio area, raised garden beds, apple, plum and pear trees, a beautifully constructed chicken coop (2021), and a large storage shed with loft. Additional features include central A/C, front and rear irrigation, xeriscaped front yard, and CAT6 wiring throughout. An excellent opportunity to own a substantially upgraded home in one of Kamloops' most convenient neighbourhoods! (id:66920)
Key Features
Refrigerator
Dishwasher
Range
Hood Fan
Ranch
Carport
Forced air
See remarks
Central air conditioning
Tile
Wood
Mixed Flooring
House
Open House
Sat, May 30th, 2026 @ 2pm - 4pm
No RSVP required. Drop in anytime during the open house window.
Listing courtesy of Association of Interior REALTORS®.
The trademarks REALTOR®, REALTORS® and the REALTOR® logo are controlled by
The Canadian Real Estate Association (CREA) and identify real estate professionals who
are members of CREA. Data is deemed reliable but is not guaranteed accurate by CREA.