View full property details, save favourites & contact the agent.
8+ chars with an uppercase, lowercase, number and a special
character (e.g. ! @ # $ %).
By submitting your information, you agree and consent to the following:
✅ Consent to Communicate: I authorize Arun Rahul Group to contact me via email, phone call, or text message in relation to real estate services, property listings, market updates, and other related information.
✅ Opt-In for Marketing & Updates.
✅ No Obligation. Submitting does not obligate me to use your services, and I may unsubscribe at any time. Privacy Assurance: My information will be kept strictly confidential and will not be shared or sold to any third parties.
FIND OUT MORE ABOUT 325 14 AVENUE SOUTH, CRANBROOK BRITISH COLUMBIA V1C2X5 (MLS® #10400102)
✅ Consent to Communicate · ✅ Opt-In for Marketing & Updates · ✅ No Obligation
Privacy Assurance: My information will be kept strictly confidential and will not be shared or sold to any third parties.
✅ Your inquiry has been sent! We'll be in touch shortly.
+5 more
325 14 Avenue South, Cranbrook, British Columbia
$594,900
4
Beds
2.0
Baths
2,674
Square feet
0.3700
Acres
About 325 14 Avenue South
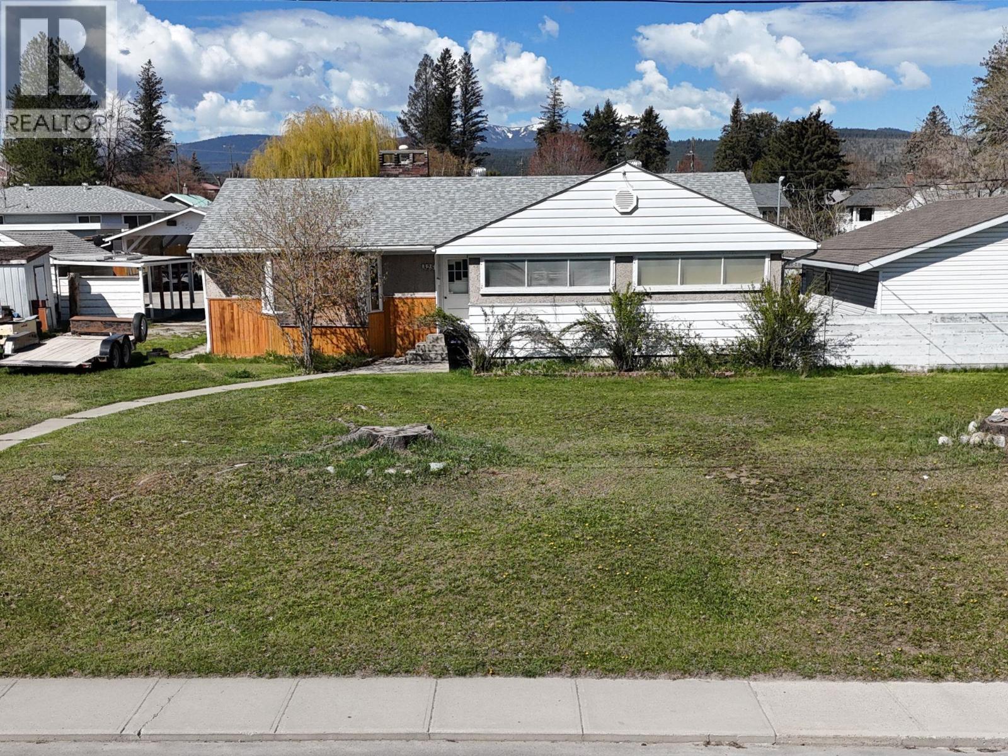
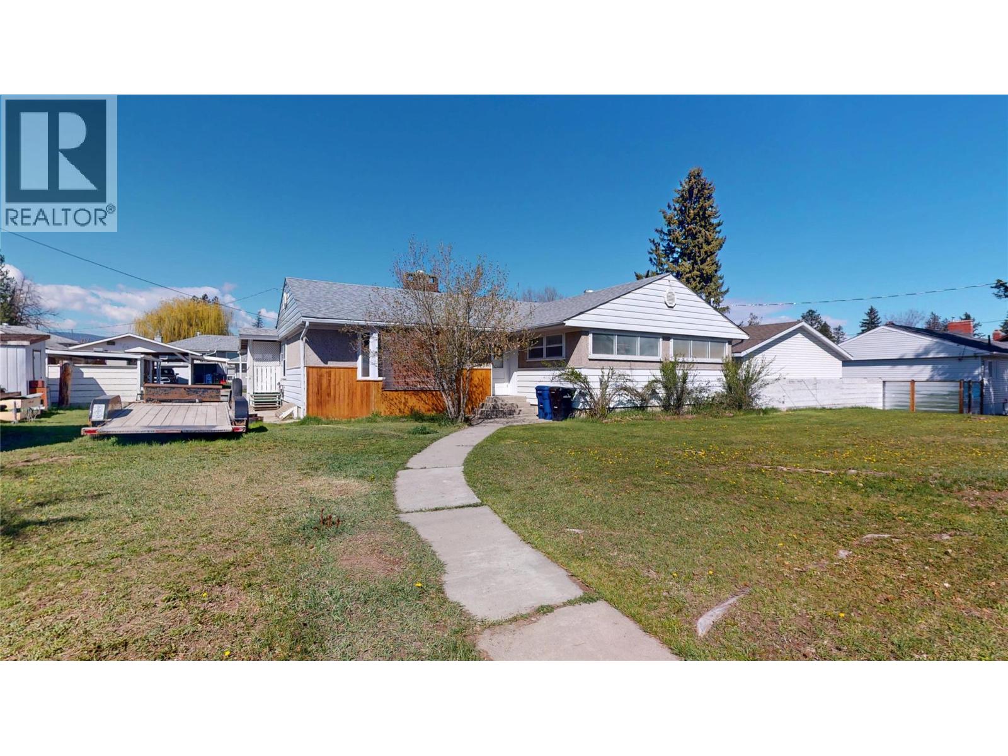
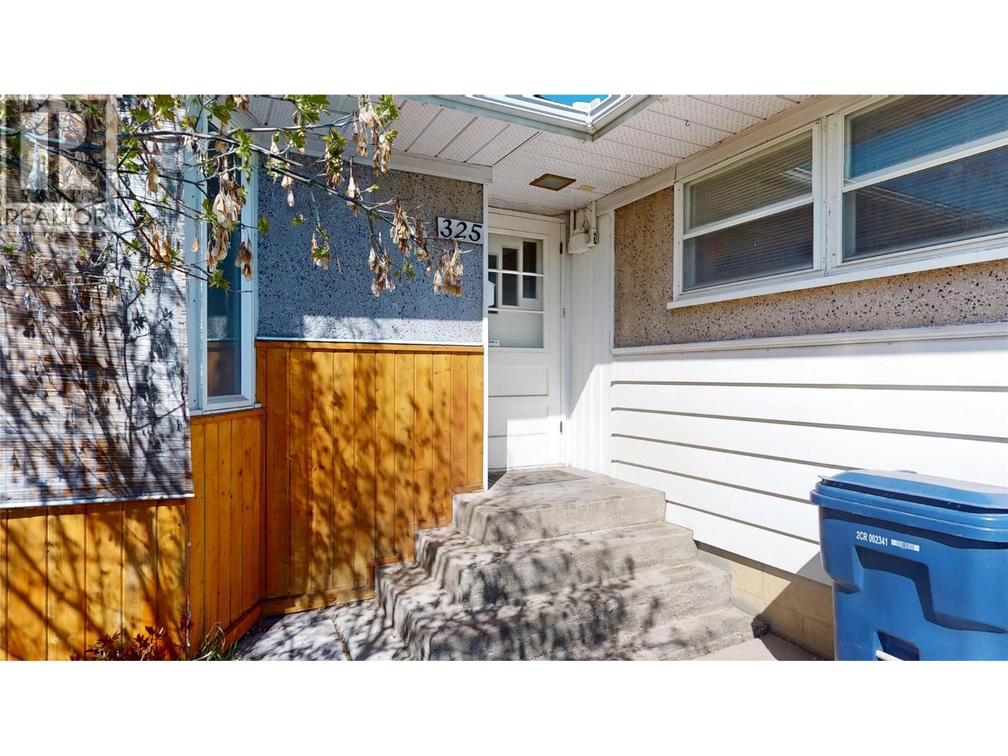
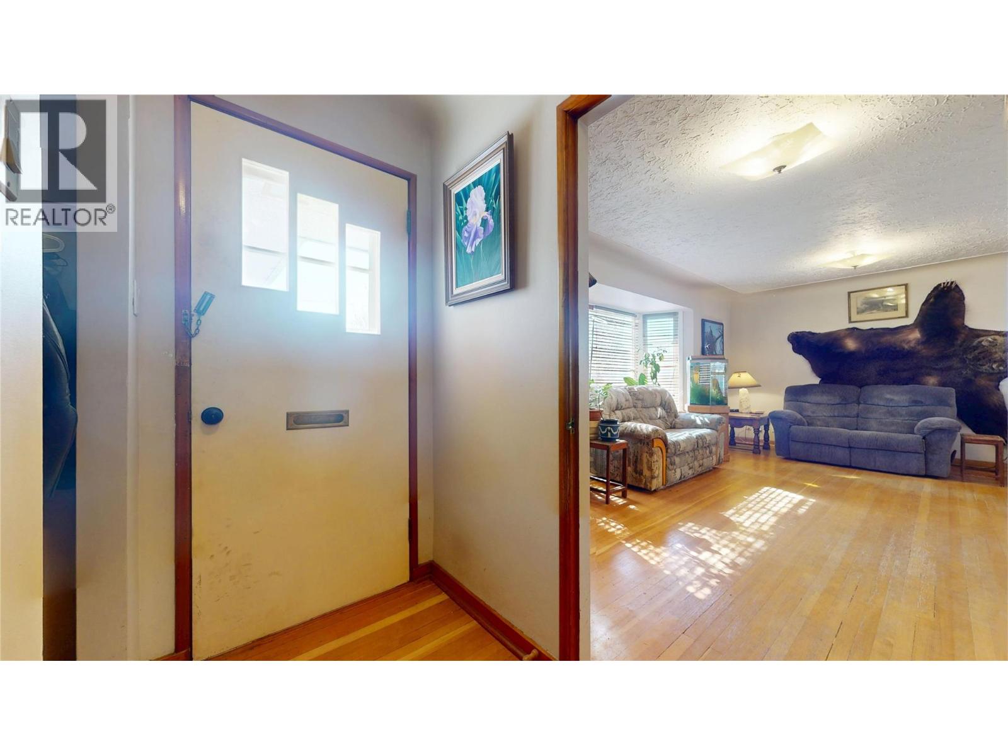
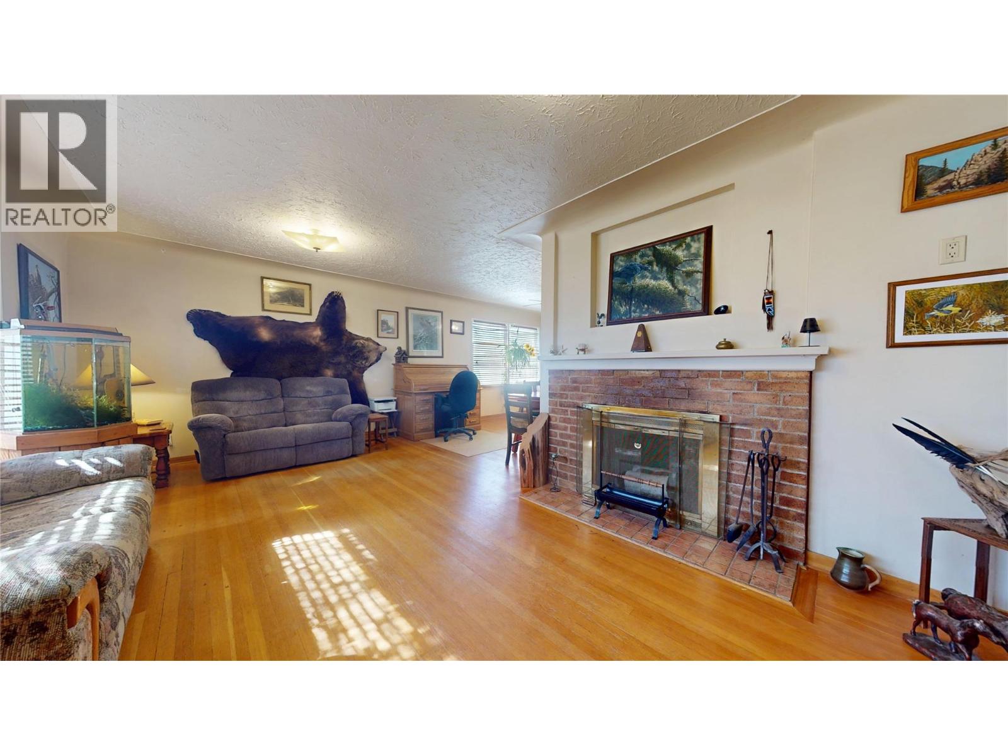
Welcome to this bright and inviting home set on an expansive triple lot, offering a functional layout with plenty of room for the whole family. Built with enduring quality, this home features a spacious main floor living room with a cozy wood-burning fireplace, a generous dining area, beautiful coved ceilings, and hardwood floors throughout. Large windows fill the home with natural light, creating a warm and welcoming feel throughout the main living spaces. The lower level offers an open-concept in-law suite complete with its own kitchen, living area, sleeping space, and cozy gas fireplace, providing a versatile option for extended family, guests, or additional living space. Step outside to the covered back porch, where you can enjoy views of the private backyard and garden area, a great spot to unwind or entertain. The outdoor space offers even more to love, including a newer 32' x 28' detached shop built in 2023 with electric overhead heat, plus a powered single garage and single carport. With ample room for RVs, trailers, vehicles, and all your toys, this property delivers an impressive combination of space, flexibility, and functionality both inside and out. Call today to book your private showing and see all that this unique property has to offer! (id:66920)
Key Features
Level lot
Private setting
Ranch
Family Oriented
Detached Garage
Covered
See Remarks
Additional Parking
Forced air
House
Open House
Sat, May 30th, 2026 @ 2pm - 4pm
No RSVP required. Drop in anytime during the open house window.
Listing courtesy of Association of Interior REALTORS®.
The trademarks REALTOR®, REALTORS® and the REALTOR® logo are controlled by
The Canadian Real Estate Association (CREA) and identify real estate professionals who
are members of CREA. Data is deemed reliable but is not guaranteed accurate by CREA.