View full property details, save favourites & contact the agent.
8+ chars with an uppercase, lowercase, number and a special
character (e.g. ! @ # $ %).
By submitting your information, you agree and consent to the following:
✅ Consent to Communicate: I authorize Arun Rahul Group to contact me via email, phone call, or text message in relation to real estate services, property listings, market updates, and other related information.
✅ Opt-In for Marketing & Updates.
✅ No Obligation. Submitting does not obligate me to use your services, and I may unsubscribe at any time. Privacy Assurance: My information will be kept strictly confidential and will not be shared or sold to any third parties.
FIND OUT MORE ABOUT 316 5888 DOVER CRESCENT, RICHMOND BRITISH COLUMBIA V7C5R9 (MLS® #R3173123)
✅ Consent to Communicate · ✅ Opt-In for Marketing & Updates · ✅ No Obligation
Privacy Assurance: My information will be kept strictly confidential and will not be shared or sold to any third parties.
✅ Your inquiry has been sent! We'll be in touch shortly.
+5 more
316 5888 DOVER Crescent, Richmond, British Columbia
$469,900
1
Beds
1.0
Baths
676
Square feet
About 316 5888 DOVER Crescent
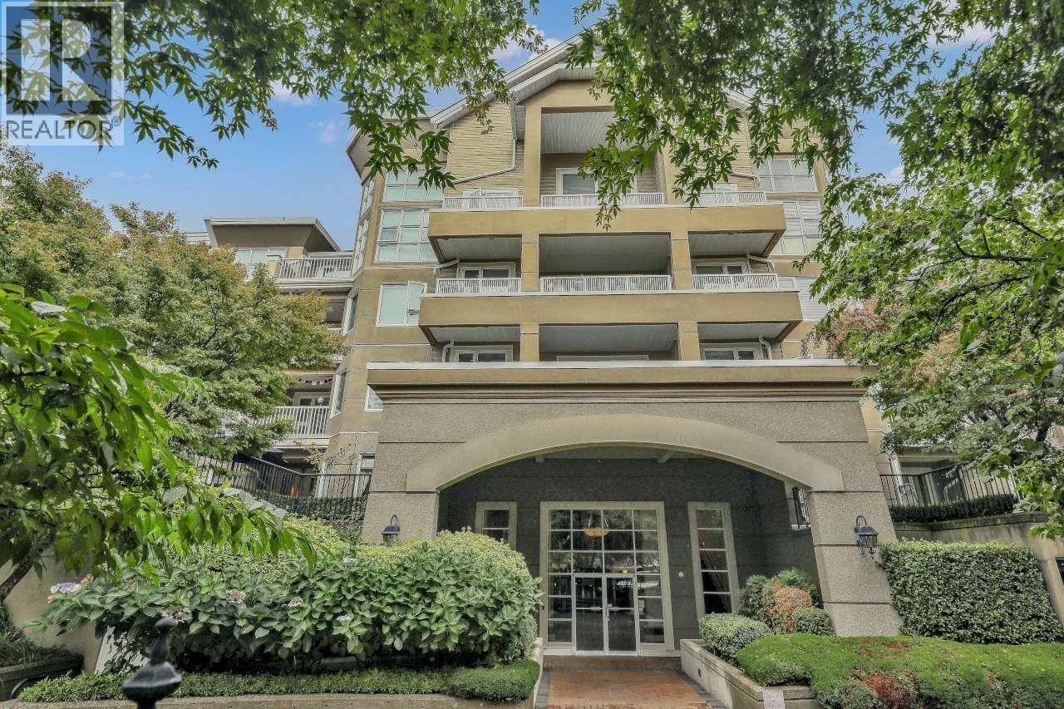
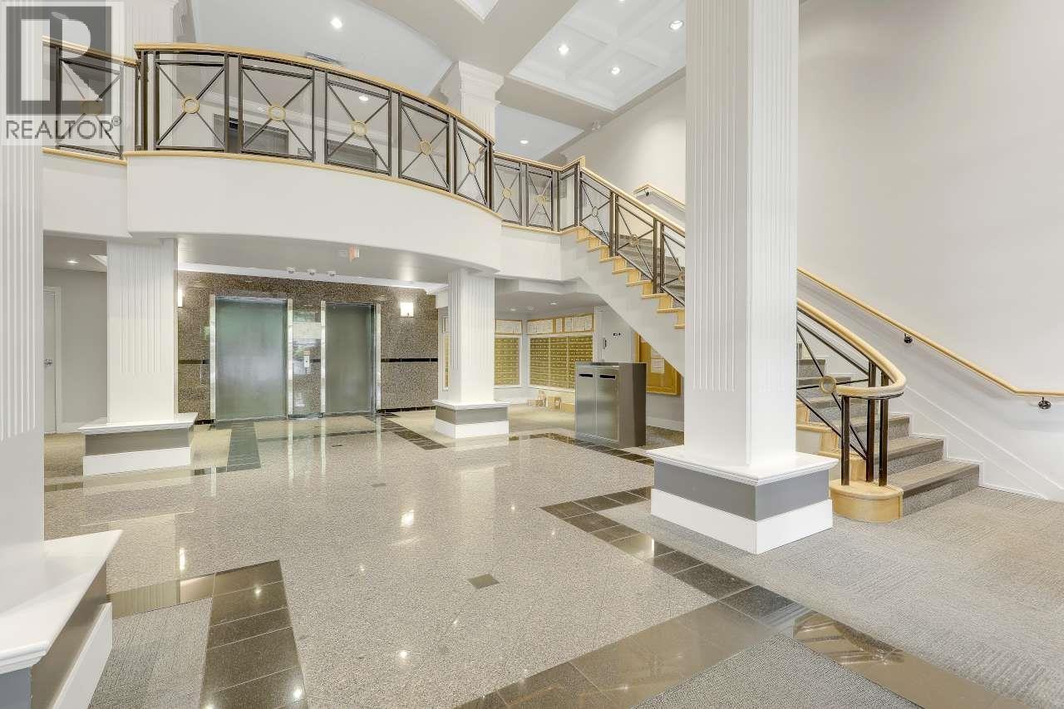
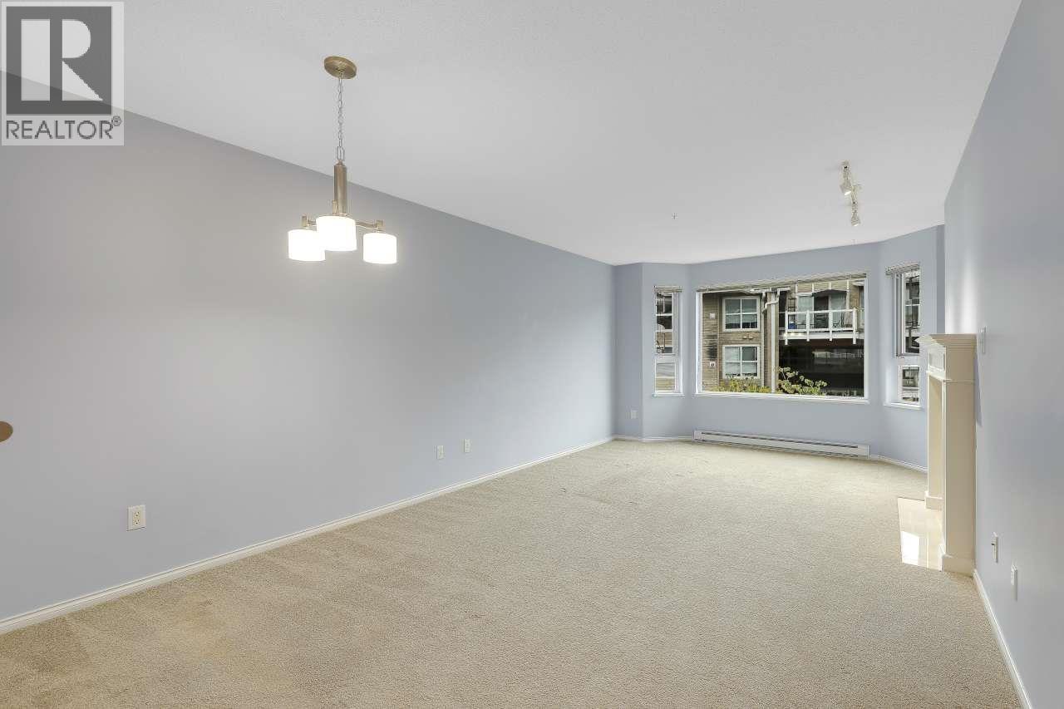
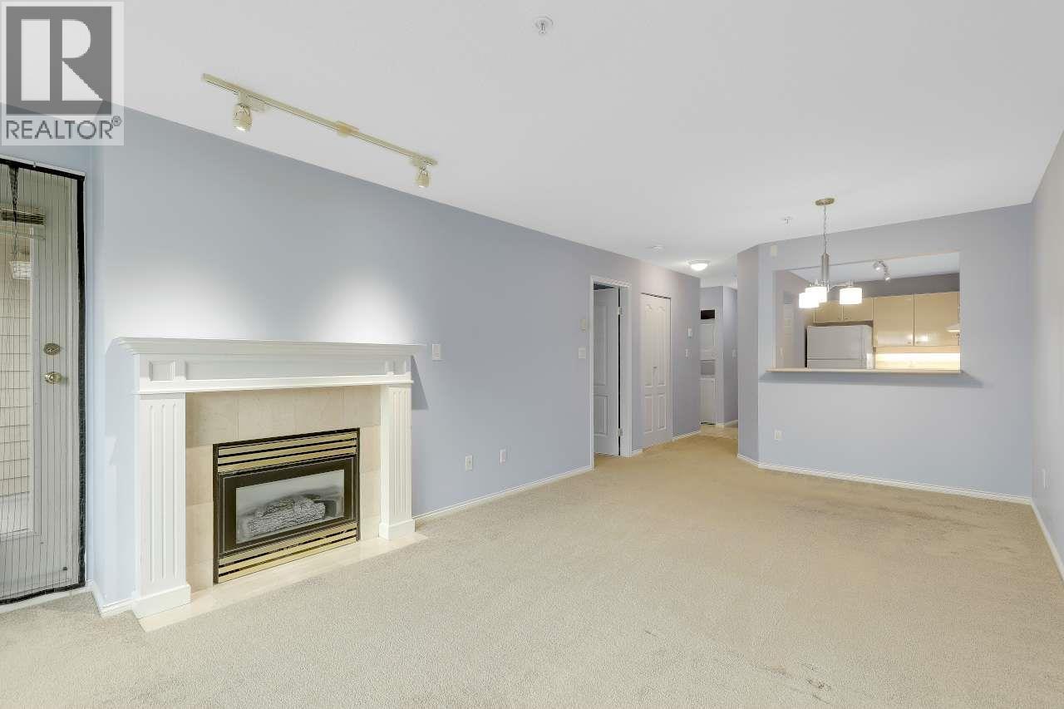
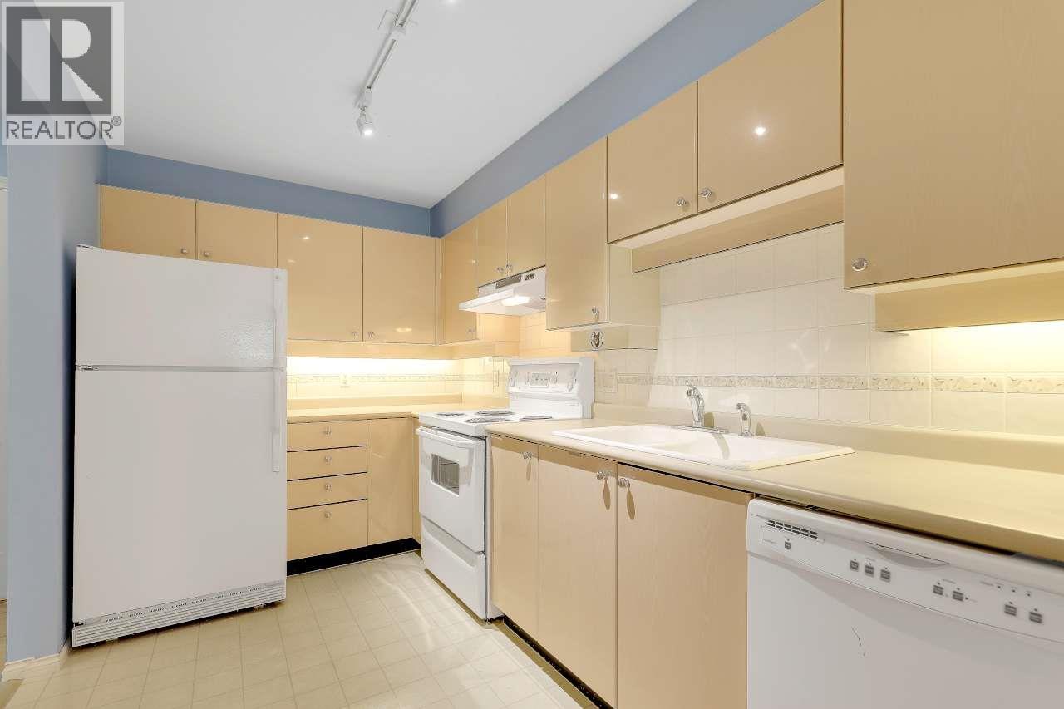
Pelican Pointe - Steps from the Dyke! Bright 676 sq.ft. 1-bed, 1-bath condo with large kitchen, ample cupboard space and combined living/dining with gas fireplace plus covered balcony. Features in-suite laundry, 1 parking, 1 locker, Pet-Friendly! Well-maintained building boasts a gym, sauna, billiards & party room. Surrounded by manicured grounds & a park with playground, tennis & basketball courts out front of building. Walk out the back door onto the Dyke for morning strolls and sunsets. Steps to transit for a short ride to Richmond Centre, Skytrain and Shopping. Perfect Lifestyle - Perfect Location! Must be seen. Bring us your offers. (id:66920)
Key Features
All
Elevator
Wheelchair access
Exercise Centre
Laundry - In Suite
Pets Allowed With Restrictions
Electric
Apartment
Open House
Sat, May 30th, 2026 @ 2pm - 4pm
No RSVP required. Drop in anytime during the open house window.
The trademarks REALTOR®, REALTORS® and the REALTOR® logo are controlled by
The Canadian Real Estate Association (CREA) and identify real estate professionals who
are members of CREA. Data is deemed reliable but is not guaranteed accurate by CREA.