View full property details, save favourites & contact the agent.
8+ chars with an uppercase, lowercase, number and a special
character (e.g. ! @ # $ %).
By submitting your information, you agree and consent to the following:
✅ Consent to Communicate: I authorize Arun Rahul Group to contact me via email, phone call, or text message in relation to real estate services, property listings, market updates, and other related information.
✅ Opt-In for Marketing & Updates.
✅ No Obligation. Submitting does not obligate me to use your services, and I may unsubscribe at any time. Privacy Assurance: My information will be kept strictly confidential and will not be shared or sold to any third parties.
FIND OUT MORE ABOUT 308 HOLLOWAY DRIVE, KAMLOOPS BRITISH COLUMBIA V1S0B3 (MLS® #10392962)
✅ Consent to Communicate · ✅ Opt-In for Marketing & Updates · ✅ No Obligation
Privacy Assurance: My information will be kept strictly confidential and will not be shared or sold to any third parties.
✅ Your inquiry has been sent! We'll be in touch shortly.
+5 more
308 HOLLOWAY Drive, Kamloops, British Columbia
$1,399,000
3
Beds
4.0
Baths
2,980
Square feet
0.2000
Acres
About 308 HOLLOWAY Drive
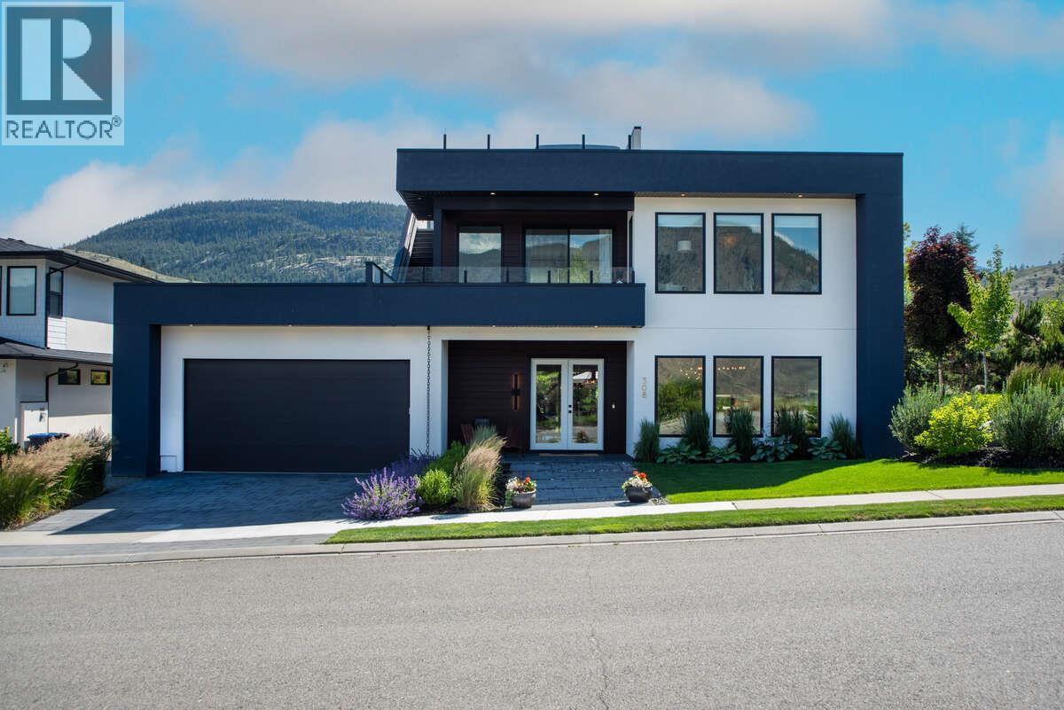
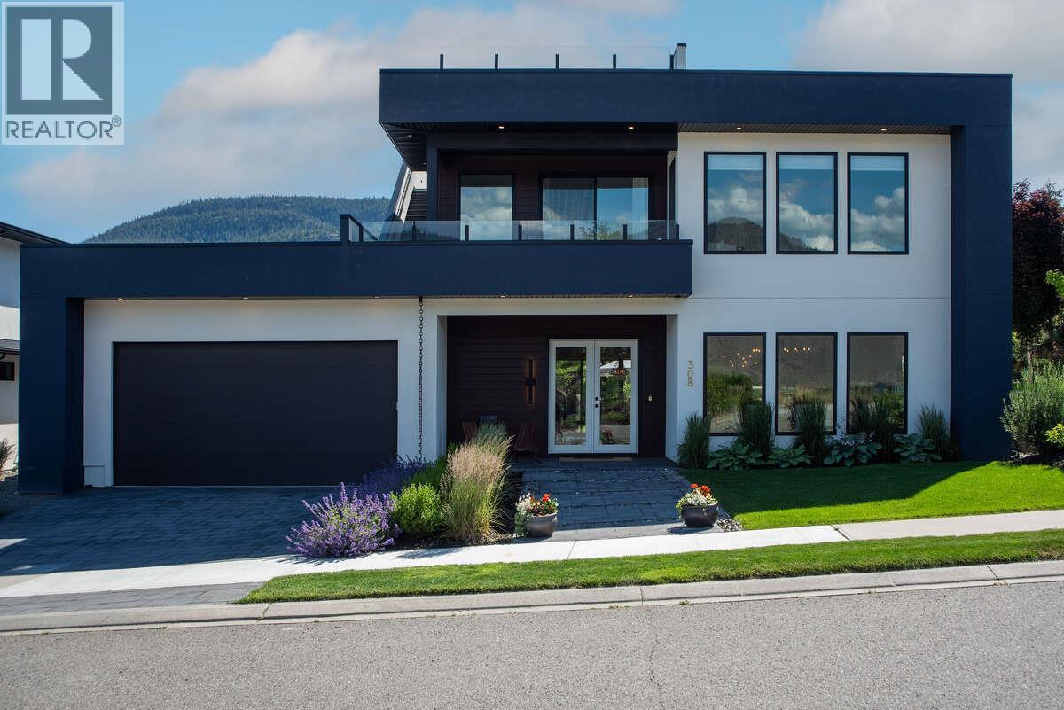
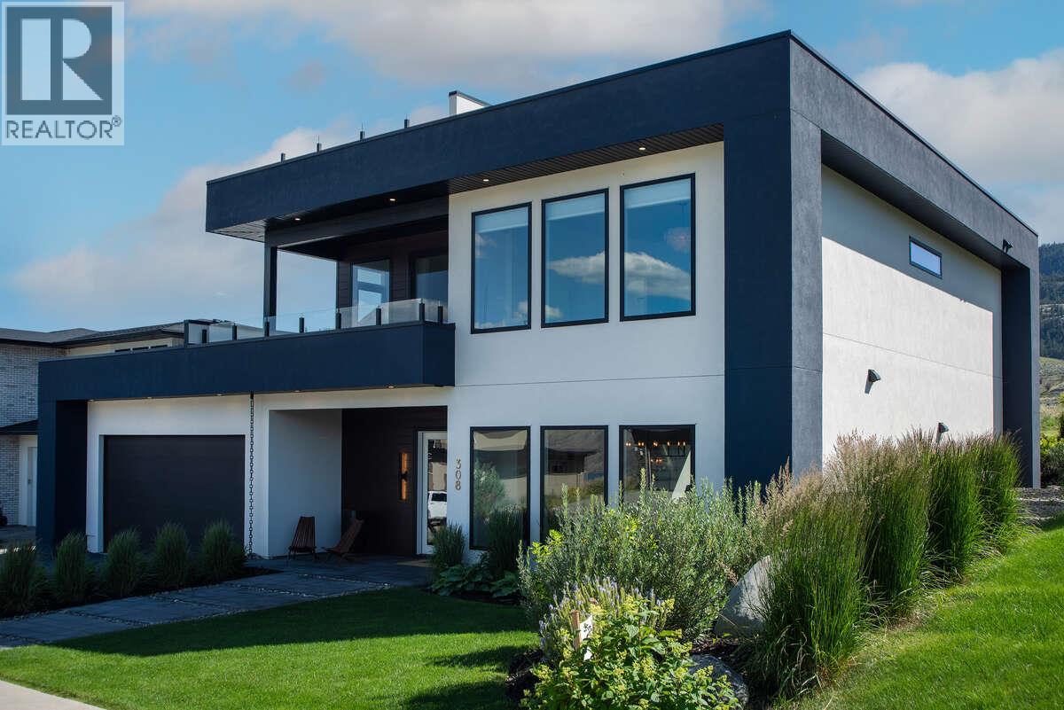
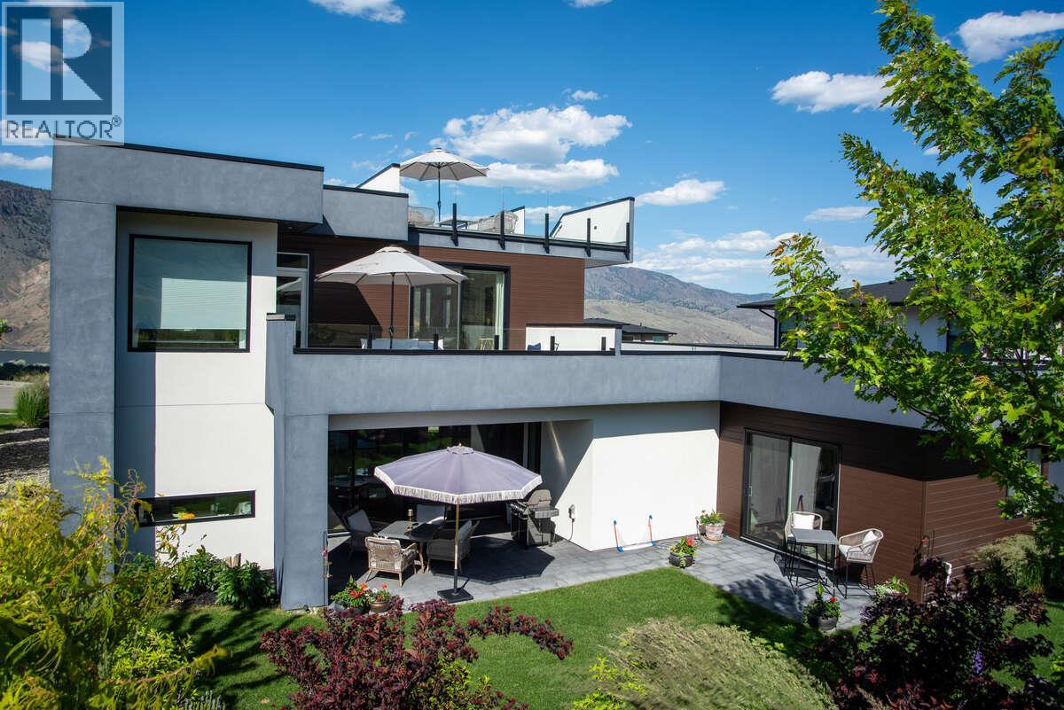
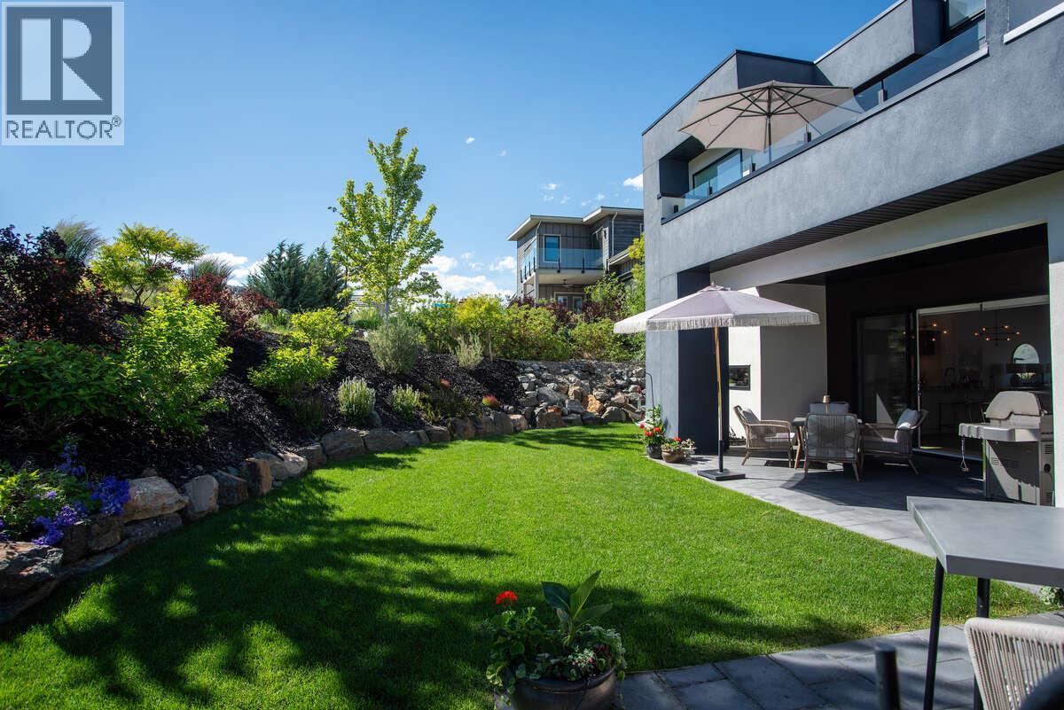
For more info, please click Brochure button. Modern Architecture. Elevated Living. Panoramic Views. Set above the 16th hole of the iconic Tobiano Golf Course, this custom-built modern home blends striking architectural lines with warm, curated interiors. Built in 2022, the home offers nearly 3,000 sq ft of thoughtfully designed living space, complemented by over 1,000 sq ft of outdoor living, including a panoramic rooftop terrace designed to take full advantage of sweeping lake and hillside views. Step outside your door and into a lifestyle defined by golf, boating, hiking, mountain biking, and backcountry exploring. Interior Features Bright, open-concept layout with exceptional natural light 10-foot ceilings on the main level Wide-plank hardwood flooring throughout Painted ceilings for a seamless, architectural finish Granite countertops throughout Custom maple cabinetry with integrated butler’s pantry Designer lighting and carefully curated finishes Central air conditioning Signature Spaces Primary suite retreat with private lounge and built-in bar Spa-inspired ensuite with freestanding soaker tub and expansive views Designer powder rooms featuring custom vanities, statement fixtures, and elevated detailing Dedicated laundry room with custom cabinetry, stone counters, and designer lighting Flexible home office / fitness space filled with natural light Outdoor Living & Lifestyle Over 1,000 sq ft of outdoor living across multiple decks expansive rooftop terrace with 360! (id:66920)
Key Features
Contemporary
Attached Garage
Additional Parking
Forced air
See remarks
Central air conditioning
Hardwood
House
Open House
Sat, May 30th, 2026 @ 2pm - 4pm
No RSVP required. Drop in anytime during the open house window.
Listing courtesy of Association of Interior REALTORS®.
The trademarks REALTOR®, REALTORS® and the REALTOR® logo are controlled by
The Canadian Real Estate Association (CREA) and identify real estate professionals who
are members of CREA. Data is deemed reliable but is not guaranteed accurate by CREA.