View full property details, save favourites & contact the agent.
8+ chars with an uppercase, lowercase, number and a special
character (e.g. ! @ # $ %).
By submitting your information, you agree and consent to the following:
✅ Consent to Communicate: I authorize Arun Rahul Group to contact me via email, phone call, or text message in relation to real estate services, property listings, market updates, and other related information.
✅ Opt-In for Marketing & Updates.
✅ No Obligation. Submitting does not obligate me to use your services, and I may unsubscribe at any time. Privacy Assurance: My information will be kept strictly confidential and will not be shared or sold to any third parties.
FIND OUT MORE ABOUT 3079 BIRKENHEAD DRIVE, KAMLOOPS BRITISH COLUMBIA V2E2T6 (MLS® #10398951)
✅ Consent to Communicate · ✅ Opt-In for Marketing & Updates · ✅ No Obligation
Privacy Assurance: My information will be kept strictly confidential and will not be shared or sold to any third parties.
✅ Your inquiry has been sent! We'll be in touch shortly.
+5 more
3079 BIRKENHEAD Drive, Kamloops, British Columbia
$1,569,000
5
Beds
3.0
Baths
4,756
Square feet
0.2500
Acres
About 3079 BIRKENHEAD Drive
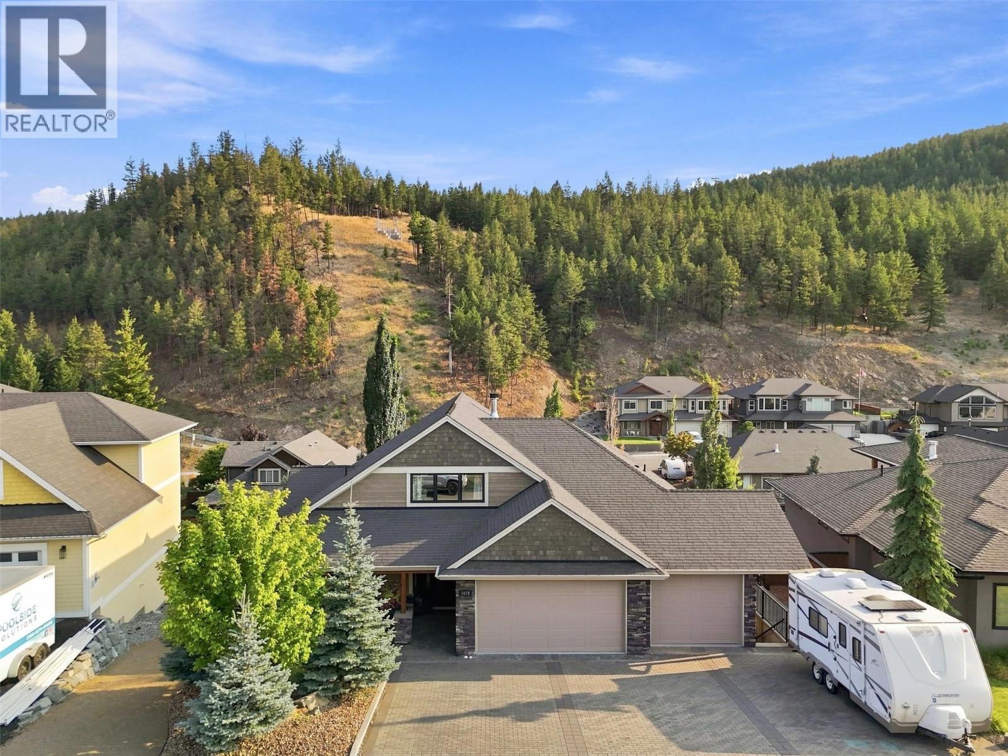
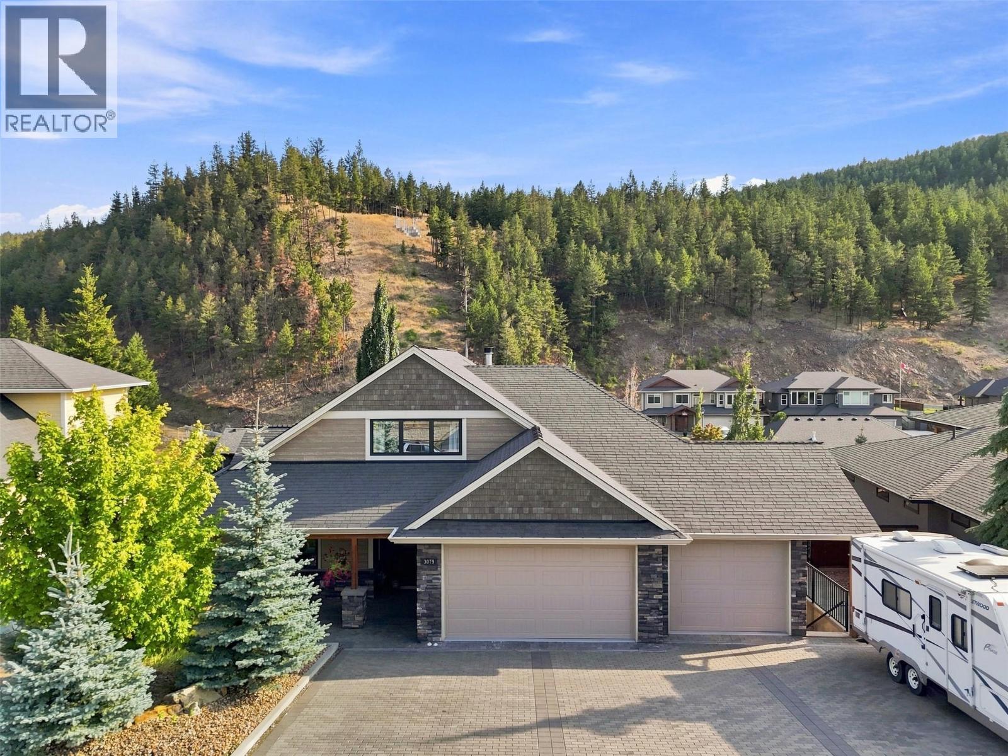
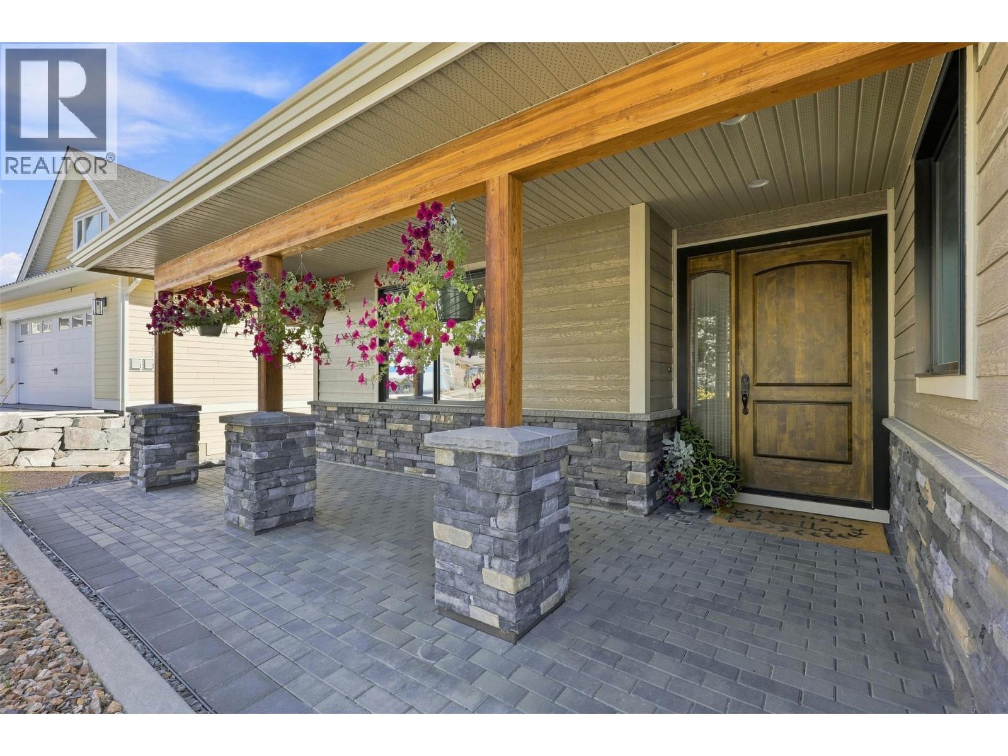
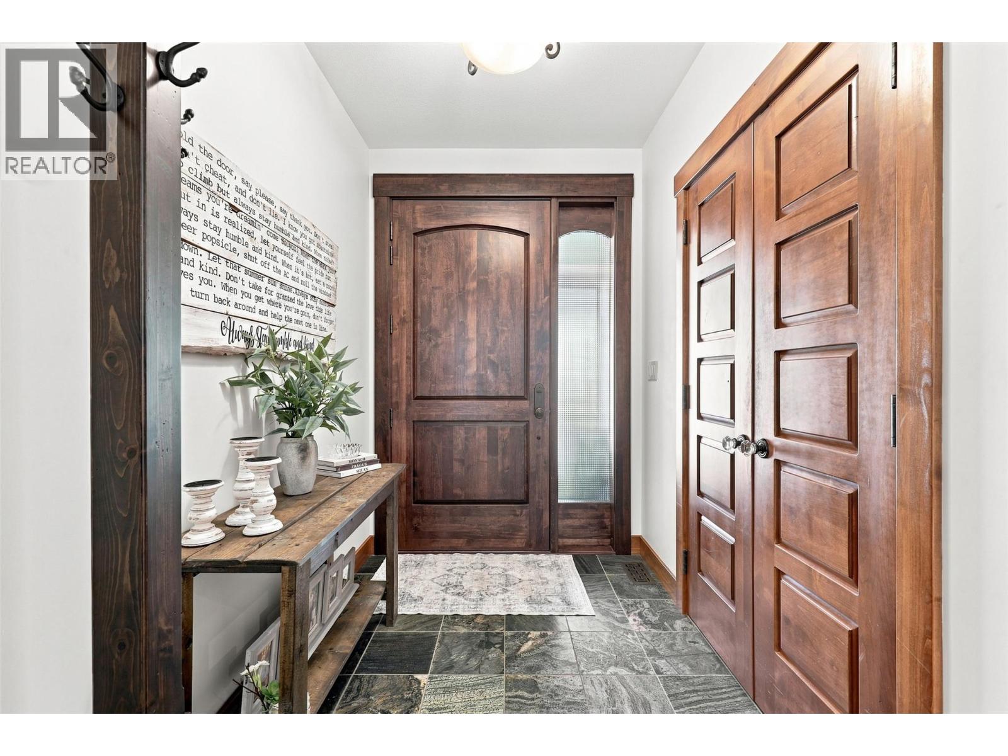
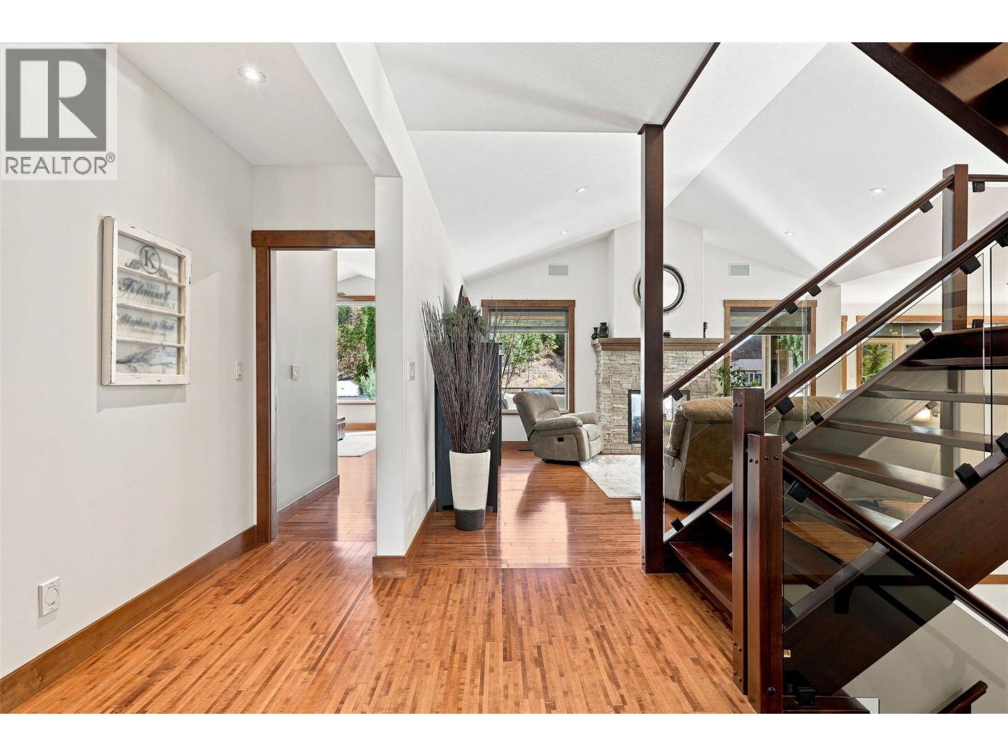
Situated on a quiet cul-de-sac in the sought-after Benchlands of Juniper Ridge, this stunning 4,756 sq ft custom-built home combines high-end craftsmanship with exceptional lifestyle amenities. The spacious 5-bed, 3-bath design impresses instantly with vaulted ceilings & rich interior details including solid wood custom cabinetry, alder doors, granite countertops, & travertine flooring. An open-concept chef’s kitchen with a massive central island flows into a living room anchored by a beautiful indoor / outdoor gas fireplace, while the lower level serves as an entertainer's dream with a game room, full wet bar, & dedicated media room featuring a 110"" HD projection system with built it surround sound. Luxury meets convenience with heated tile bathroom floors, two laundry facilities, 8 amp Sonos sound system, and hot water on-demand. Outside, enjoy a private resort-style backyard with a 38'x16' heated saltwater pool, hot tub, detached workshop, triple-car garage, & ample parking for cars & RVs. Floor plan can be found at the end of the listing photos. (id:66920)
Key Features
Ranch
Attached Garage
RV
Additional Parking
Forced air
See remarks
Central air conditioning
Heat Pump
Hardwood
Carpeted
Ceramic Tile
House
Open House
Sat, May 30th, 2026 @ 2pm - 4pm
No RSVP required. Drop in anytime during the open house window.
Listing courtesy of Association of Interior REALTORS®.
The trademarks REALTOR®, REALTORS® and the REALTOR® logo are controlled by
The Canadian Real Estate Association (CREA) and identify real estate professionals who
are members of CREA. Data is deemed reliable but is not guaranteed accurate by CREA.