View full property details, save favourites & contact the agent.
8+ chars with an uppercase, lowercase, number and a special
character (e.g. ! @ # $ %).
By submitting your information, you agree and consent to the following:
✅ Consent to Communicate: I authorize Arun Rahul Group to contact me via email, phone call, or text message in relation to real estate services, property listings, market updates, and other related information.
✅ Opt-In for Marketing & Updates.
✅ No Obligation. Submitting does not obligate me to use your services, and I may unsubscribe at any time. Privacy Assurance: My information will be kept strictly confidential and will not be shared or sold to any third parties.
FIND OUT MORE ABOUT 307 2301 CARRINGTON ROAD, WEST KELOWNA BRITISH COLUMBIA V4T0E2 (MLS® #10403925)
✅ Consent to Communicate · ✅ Opt-In for Marketing & Updates · ✅ No Obligation
Privacy Assurance: My information will be kept strictly confidential and will not be shared or sold to any third parties.
✅ Your inquiry has been sent! We'll be in touch shortly.
+5 more
307 2301 Carrington Road, West Kelowna, British Columbia
$549,900
2
Beds
2.0
Baths
1,312
Square feet
About 307 2301 Carrington Road
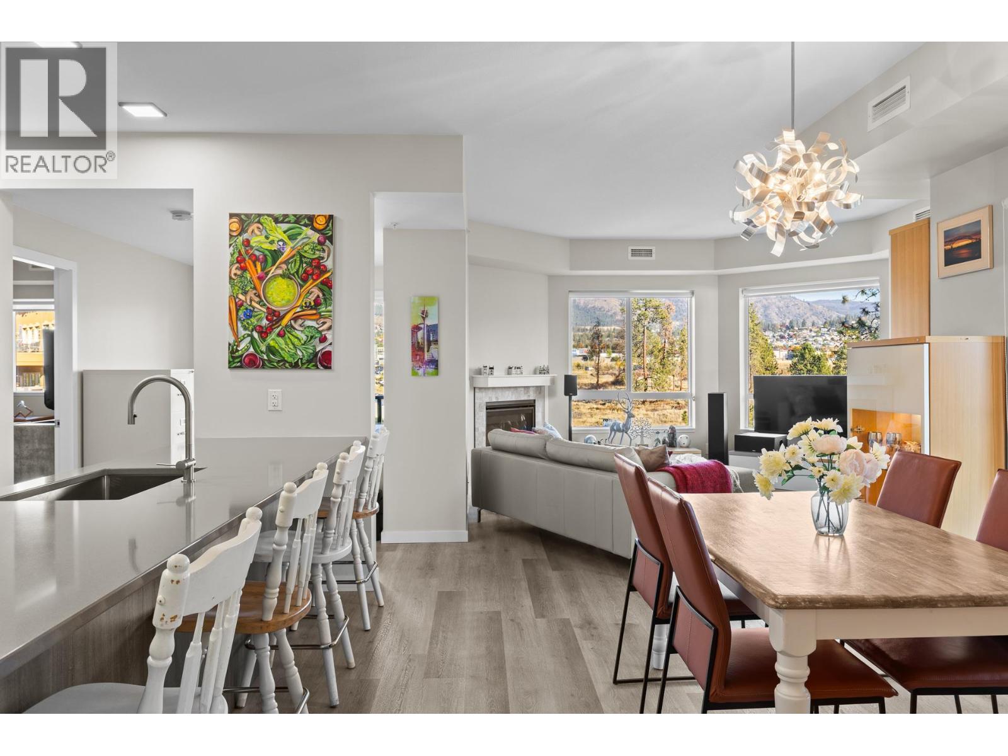
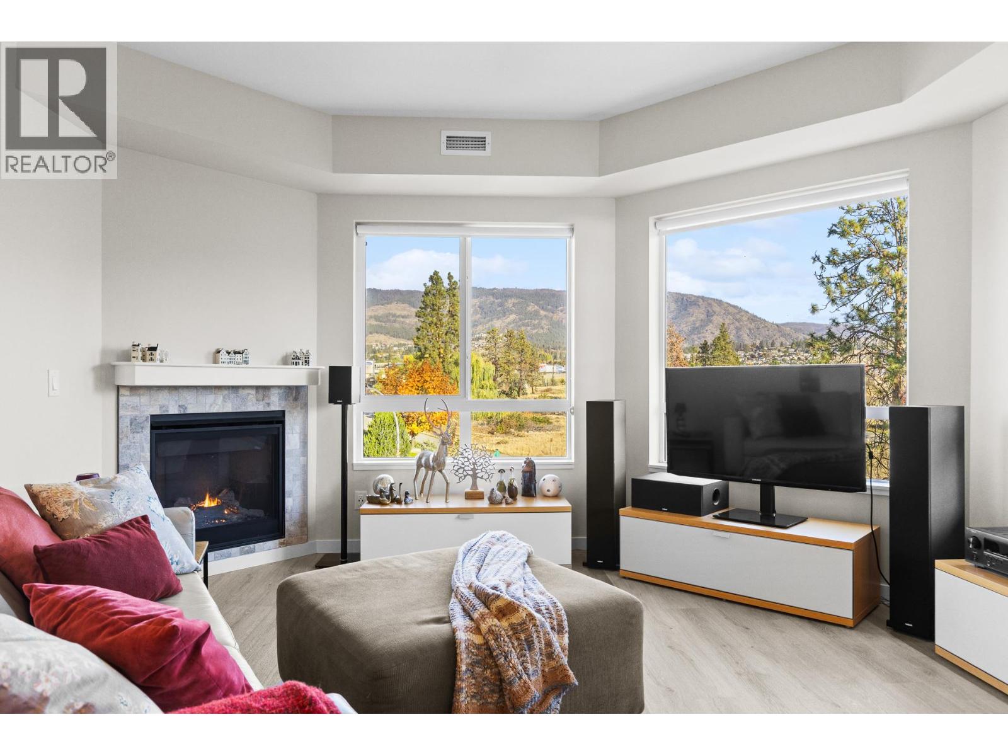
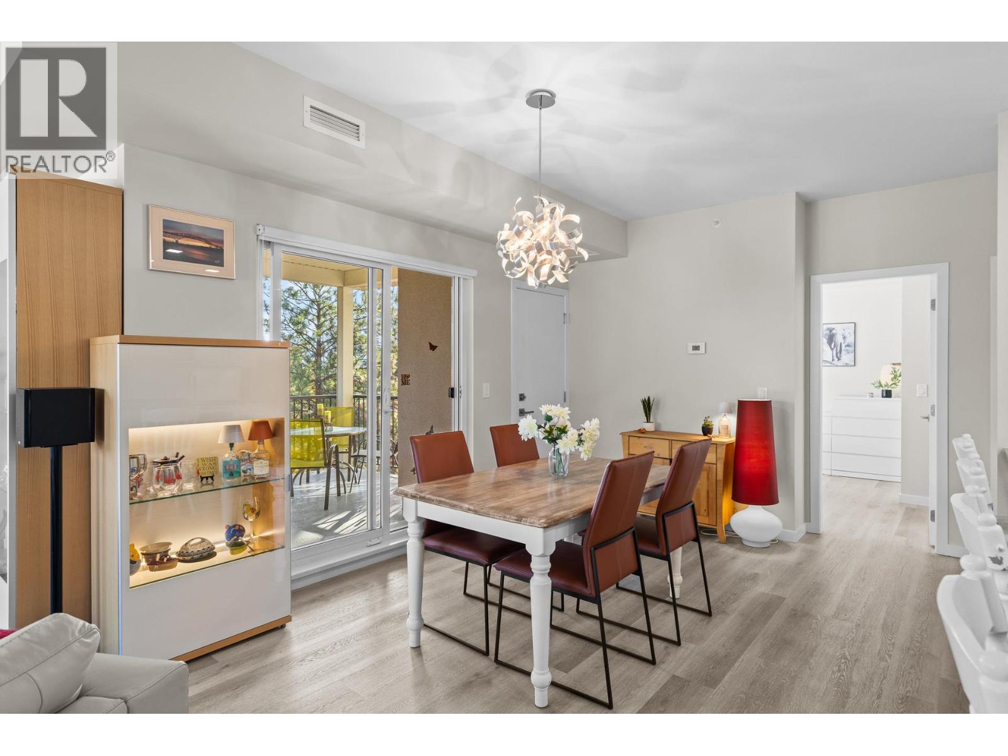
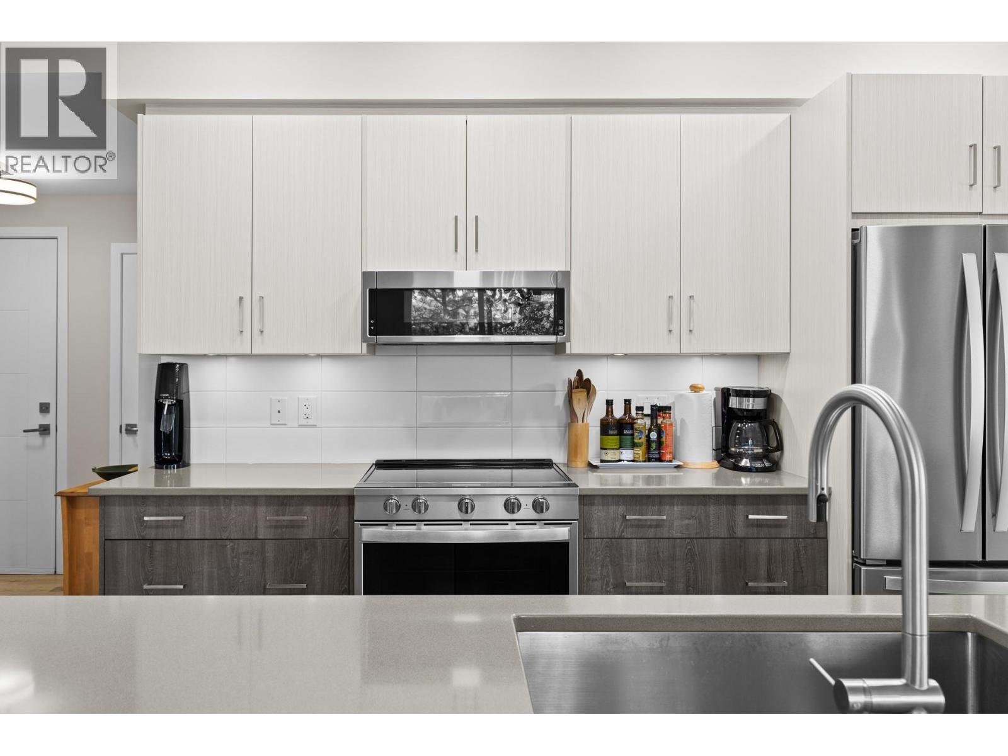
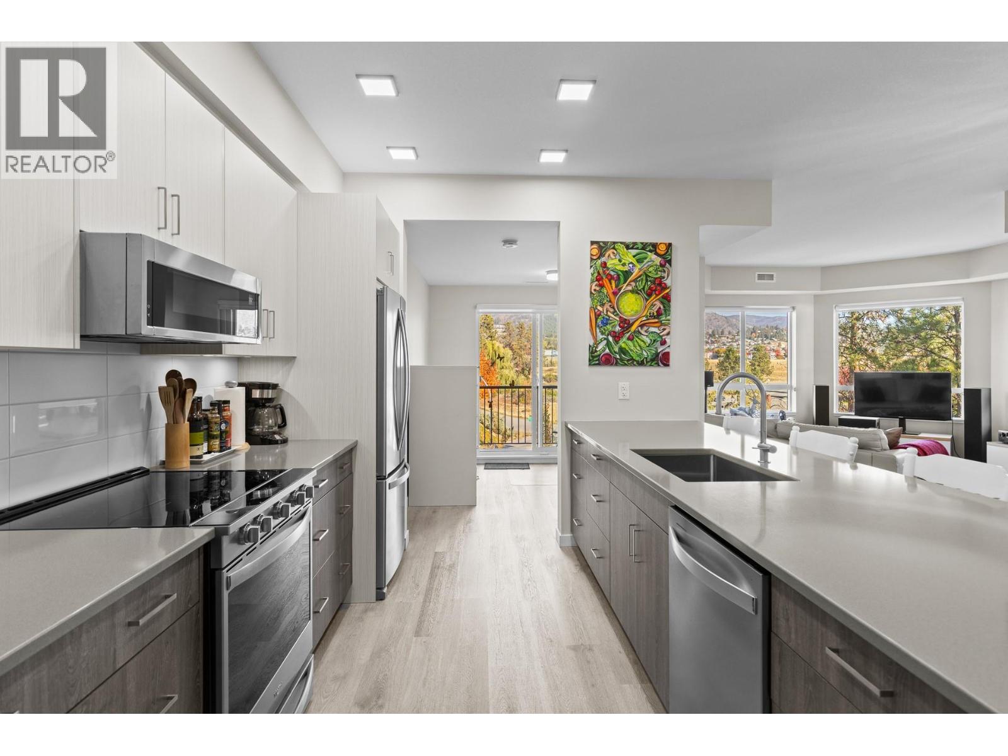
Currently in the West Kelowna condo market, this unit offers so much value for its price. This private corner unit is perfect for those starting out as a first-time buyer, growing a family, or who simply love the walkability of the neighbourhood. Built in 2021 and conveniently located near Gellatly Bay and all the amenities you could need, this unit offers mountain and Peekaboo Lake views from your balcony. Bonus is you don't have another neighbouring condo staring into your unit. Featuring a 2-bedroom + den, 2-bathroom layout, 2 balconies, 2 parking stalls (one underground and one outside), forced-air heating and cooling, a storage locker, and a bike room. It's all wrapped up in a well-run, family-, pet-, and investor-friendly building. Remember, you are buying in a practically new building with a structural warranty intact! Also, if you are planning on a family or have younger children, the daycare is close by. Located on the quiet side of the building, this home offers peaceful views, abundant natural light, and wildlife views from your deck. The smart open-concept floor plan offers great room separation. Additional features include a beautiful entertainer's kitchen, a large primary ensuite, and a kitchen upgraded with lots of extra drawers and new LED lighting. Building amenities include a fitness facility, a guest suite and a beautiful event/social room. Pet restrictions: 2 dogs or 2 cats or one of each. Number and Size Limitation. (id:66920)
Key Features
Washer
Refrigerator
Range - Electric
Dishwasher
Dryer
Microwave
Other
Party Room
Security/Concierge
Pet Restrictions
Pets Allowed With Restrictions
Rentals Allowed
City view
Mountain view
View (panoramic)
Underground
Parkade
Forced air
Central air conditioning
Vinyl
Apartment
Open House
Sat, May 30th, 2026 @ 2pm - 4pm
No RSVP required. Drop in anytime during the open house window.
Listing courtesy of Association of Interior REALTORS®.
The trademarks REALTOR®, REALTORS® and the REALTOR® logo are controlled by
The Canadian Real Estate Association (CREA) and identify real estate professionals who
are members of CREA. Data is deemed reliable but is not guaranteed accurate by CREA.